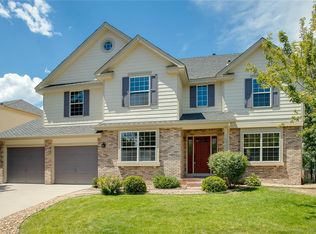
Located in Meadows at Westwoods Ranch, this fully updated ranch-style home offers main-level living, modern design, and a standout backyard. Remodeled in 2022, 16894 W 66th Pl features an open floor plan with vaulted ceilings, hardwood flooring, and abundant natural light connecting the living room, dining area, and kitchen.
The kitchen includes quartz countertops, two-tone cabinetry, stainless appliances, and a large center island. A double-sided fireplace creates a warm focal point between the living area and the main-level primary suite, which features a five-piece bath with dual vanities, an oversized shower, and a freestanding soaking tub. The main level also includes a second bedroom, full hall bath, and dedicated office that could function as another bedroom with a closet.
The finished basement provides additional space with a large recreation room, wet bar, third bedroom, full bathroom, second office, and flexible areas for media or fitness.
The backyard is a major highlight. At the end of 2024, a $60K upgrade added a stunning gabled-roof covered patio, creating a true outdoor living area with a wood ceiling and lighting. The backyard landscaping was fully remodeled with a new sprinkler system, fresh lawn, trees, and custom pathways. A large side yard offers plenty of space for a garden, outdoor recreation, or additional outdoor living. The 9,583 sq. ft. lot is larger than many in the community.
Enjoy close proximity to West Woods Golf Club, with the clubhouse just a 4–5 minute walk away, plus convenient access to Golden in less than 15 minutes.
More than just a beautifully updated property, this home is ready to create memories. It has consistently been the gathering place of choice for friends and family, hosting everything from milestone celebrations to 4th of July barbecues and Thanksgiving. Move-in ready for its next owners.
Sold for $995,000
Zillow last checked:
Listing updated:
Bought with:
Bob Bell, 040015837
Milehiproperty
Source: REcolorado as distributed by MLS GRID,MLS#: 5314862
Price history
| Date | Event | Price |
|---|---|---|
| 10/14/2026 | Sold | $995,000-3.9%$330/sqft |
Source:  REcolorado as distributed by MLS GRID #5314862 Report a problem REcolorado as distributed by MLS GRID #5314862 Report a problem | ||
| 9/28/2026 | Pending sale | $1,035,000$343/sqft |
Source: REcolorado as distributed by MLS GRID #5314862 Report a problem | ||
| 8/27/2026 | Listed for sale | $1,035,000+3.5%$343/sqft |
Source: REcolorado as distributed by MLS GRID #5314862 Report a problem | ||
| 11/1/2022 | Sold | $1,000,000+24.7%$332/sqft |
Source: Public Record Report a problem | ||
| 3/7/2022 | Sold | $801,900+0.3%$266/sqft |
Source: Public Record Report a problem | ||
| 2/2/2022 | Pending sale | $799,900$265/sqft |
Source:  RE/MAX International #3506388 Report a problem RE/MAX International #3506388 Report a problem | ||
| 1/29/2022 | Listed for sale | $799,900+254.6%$265/sqft |
Source: RE/MAX International #3506388 Report a problem | ||
| 8/23/1995 | Sold | $225,550$75/sqft |
Source: Public Record Report a problem | ||

Get a cash offer in 3 minutes
Find out how much your home could sell for in as little as 3 minutes with a no-obligation cash offer.
Estimated market value
$994,800
