Skip main navigation
Sold for $783,000
  • $783,000

    16895 W 66th Place, Arvada, CO 80007

    2beds
    3,146sqft
    Single Family Residence
    Built in 1995
    9,645 Square Feet Lot
    $770,400 Zestimate®
    $249/sqft
    $3,276 Estimated rent

    Home value

    $770,400

    $716,000 - $824,000

    $3,276/mo

    Zestimate® history
    Loading
    Loading...

    Owner options

    List your home for rent

    $3,276/mo

    Rent Zestimate®

    Find your next renter with Zillow Rental Manager. Plus, with online applications, you can quickly screen prospective tenants – for free.

    Learn more

    $3,276/mo

    Rent Zestimate®

    Refinance and save

    $4,590/mo

    Est. payment

    Refinancing to a lower rate could help reduce your monthly payments and save thousands over the life of the loan.

    See today's rates

    $4,590/mo

    Est. payment

    Explore your selling options

    Work with a Zillow partner agent

    Leverage their expertise and Zillow's premium Showcase listings to get your home seen by more buyers.

    Get started

    List with your own agent

    Get your home in front of millions of buyers by listing it on Zillow.

    Learn how to do it

    Sell it yourself

    Take full control of how buyers see your home on Zillow by listing For Sale by Owner (FSBO).

    List your home

    What's special

    Gas fireplaceEnclosed sunroomPrimary bedroom suiteEasily maintained backyardSoaring vaulted ceilingsLuxurious five-piece bathExpansive family room area
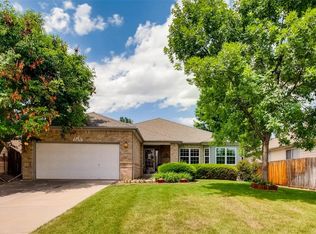
    Welcome to your dream home nestled on a serene private cul-de-sac in the coveted Westwoods Ranch! This stunning ranch-style residence boasts an open and accommodating floor plan with soaring vaulted ceilings, creating an airy and inviting atmosphere. Sunlight floods the main floor living areas, highlighting the fresh paint throughout, new carpet, and gleaming hardwood floors. The heart of this home is the spacious kitchen, featuring a center island, abundant counter and cabinet space, and a cozy adjacent family room with a gas fireplace—perfect for entertaining or relaxing with family and friends. The main floor also includes a primary bedroom suite with a luxurious five-piece bath and a walk-in closet, a secondary bedroom with a nearby full bath, and a versatile main floor study. The beautifully finished basement offers even more living space with new carpet and paint throughout. It features an expansive family room area and a bonus room that can easily be converted into an additional bedroom, complemented by a convenient 3/4 bath. Step outside to enjoy the year-round enclosed sunroom with included swamp cooler, which overlooks an easily maintained backyard—ideal for outdoor gatherings or simply unwinding. The home's curb appeal is enhanced by a charming brick paver driveway and front sidewalk. Located near the Westwoods Golf Course, this home offers easy access to a variety of restaurants, shopping, and the friendly charm of Arvada and beyond. Front yard ground maintenance included in HOA fee's. Don't miss the opportunity to make this exceptional property your new home! Schedule your private tour today and experience the charm and comfort of this exceptional Westwoods Ranch home.

    Zillow last checked:

    Listing updated:

    Listed by:

    DeLUX Team 303-327-5898 deLUXteam@compass.com,

    Compass - Denver,

    Barbee Lux 303-885-9227,

    Compass - Denver

    Bought with:

    Wayne Keith & Brooke Swanson

    Six Seasons Realty LLC

    Source: REcolorado as distributed by MLS GRID,MLS#: 8683809MLS Logo

    Facts & features

    Interior

    Bedrooms & bathrooms
    • Bedrooms: 2
    • Bathrooms: 3
    • Full bathrooms: 2
    • 3/4 bathrooms: 1
    • Main level bathrooms: 2
    • Main level bedrooms: 2
    Primary bedroom
    • Description: Vaulted Ceiling, Patio Door To Sun Room, Ceiling Fan, New Carpet, Walk-In Closet 8x7
    • Level: Main
    • Area: 288 Square Feet
    • Dimensions: 16 x 18
    Bedroom
    • Description: New Carpet
    • Level: Main
    • Area: 132 Square Feet
    • Dimensions: 11 x 12
    Primary bathroom
    • Description: 5 Piece Bath, Newer 24"x12" Tile Floor, Jetted Tub
    • Level: Main
    • Area: 121 Square Feet
    • Dimensions: 11 x 11
    Bathroom
    • Description: Newer 24"x12" Tile Floor, Skylight
    • Level: Main
    • Area: 45 Square Feet
    • Dimensions: 5 x 9
    Bathroom
    • Description: Tile Floors, Rain Shower Head
    • Level: Basement
    • Area: 36 Square Feet
    • Dimensions: 4 x 9
    Bonus room
    • Description: Easy Conversion To Private Bedroom W/ Added Wall, Recessed Lights, Egress Window, Closet, New Paint & Carpet
    • Level: Basement
    • Area: 196 Square Feet
    • Dimensions: 14 x 14
    Dining room
    • Description: New Carpet
    • Level: Main
    • Area: 132 Square Feet
    • Dimensions: 11 x 12
    Family room
    • Description: Gas Fireplace, New Carpet, Entertainment Niche, Vaulted Ceiling
    • Level: Main
    • Area: 255 Square Feet
    • Dimensions: 15 x 17
    Family room
    • Description: Recessed Lighting, Egress Windows, New Paint & Carpet, Ample Closets
    • Level: Basement
    • Area: 403 Square Feet
    • Dimensions: 13 x 31
    Kitchen
    • Description: Granite Counters, Tumbled Tile Backsplash, Center Island W/ Seating, Hardwood Floors, White Cabinets, Cooktop W/ Jenn-Aire Grill & Downdraft, Built-In Microwave, Trash Compactor, Pantry Cabinet W/ Roll-Out Shelves, Desk, Recessed Lights
    • Level: Main
    • Area: 252 Square Feet
    • Dimensions: 12 x 21
    Laundry
    • Description: New Lvt Flooring, Built-In Cabinets W/ Custom Laundry Bin
    • Level: Main
    • Area: 42 Square Feet
    • Dimensions: 6 x 7
    Living room
    • Description: New Carpet, Cathedral Ceiling
    • Level: Main
    • Area: 156 Square Feet
    • Dimensions: 12 x 13
    Office
    • Description: Double Entry Glass Door, Built-In Shelves, New Carpet
    • Level: Main
    • Area: 121 Square Feet
    • Dimensions: 11 x 11
    Sun room
    • Description: New Carpet, Ceiling Fan
    • Level: Main
    • Area: 480 Square Feet
    • Dimensions: 12 x 40
    Heating
    • Forced Air
    Cooling
    • Evaporative Cooling
    Appliances
    • Included: Cooktop, Dishwasher, Disposal, Gas Water Heater, Microwave, Oven, Range, Refrigerator, Trash Compactor
    Features
    • Built-in Features, Ceiling Fan(s), Eat-in Kitchen, Five Piece Bath, Granite Counters, High Ceilings, Kitchen Island, Open Floorplan, Primary Suite, Smoke Free, Vaulted Ceiling(s), Walk-In Closet(s)
    • Flooring: Carpet, Laminate, Tile, Wood
    • Windows: Double Pane Windows, Skylight(s)
    • Basement: Crawl Space,Finished,Interior Entry,Partial
    • Number of fireplaces: 1
    • Fireplace features: Family Room, Gas
    Interior area
    • Total structure area: 3,146
    • Total interior livable area: 3,146 sqft
    • Finished area above ground: 2,135
    • Finished area below ground: 910

    Property

    Parking
    • Total spaces: 2
    • Parking features: Concrete
    • Attached garage spaces: 2
    Features
    • Levels: One
    • Stories: 1
    • Entry location: Ground
    • Patio & porch: Front Porch, Patio
    • Exterior features: Private Yard
    • Fencing: Full
    Lot
    • Size: 9,645 Square Feet
    • Features: Cul-De-Sac, Landscaped, Level, Sprinklers In Front, Sprinklers In Rear
    Details
    • Parcel number: 417340
    • Zoning: Residential
    • Special conditions: Standard

    Construction

    Type & style
    • Home type: SingleFamily
    • Architectural style: Traditional
    • Property subtype: Single Family Residence
    Materials
    • Brick, Frame
    • Foundation: Slab
    • Roof: Composition
    Condition
    • Updated/Remodeled
    • Year built: 1995

    Utilities & green energy

    • Electric: 110V, 220 Volts
    • Sewer: Public Sewer
    • Water: Public
    • Utilities for property: Cable Available, Electricity Connected, Natural Gas Connected, Phone Available

    Community & HOA

    Community
    • Security: Carbon Monoxide Detector(s), Smoke Detector(s), Video Doorbell
    • Subdivision: West Woods Ranch
    HOA
    • Has HOA: Yes
    • Services included: Maintenance Grounds, Recycling, Snow Removal, Trash
    • HOA fee: $55 monthly
    • HOA name: West Woods Ranch
    • HOA phone: 303-429-2611
    • Second HOA fee: $125 monthly
    • Second HOA name: Ironwood
    • Second HOA phone: 303-482-2213
    Location
    • Region: Arvada

    Financial & listing details

    • Price per square foot: $249/sqft
    • Tax assessed value: $771,908
    • Annual tax amount: $3,995
    • Date on market: 9/5/2024
    • Listing terms: Cash,Conventional,FHA,VA Loan
    • Exclusions: Personal Property And/Or Staging Items
    • Ownership: Individual
    • Electric utility on property: Yes
    • Road surface type: Paved

    Price history

    DateEventPrice
    12/16/2024Sold$783,000-1.9%$249/sqft
    Source: REcolorado as distributed by MLS GRID #8683809 Report a problem
    11/21/2024Pending sale$798,000$254/sqft
    Source: REcolorado as distributed by MLS GRID #8683809 Report a problem
    10/16/2024Listed for sale$798,000$254/sqft
    Source: REcolorado as distributed by MLS GRID #8683809 Report a problem
    10/8/2024Pending sale$798,000$254/sqft
    Source: REcolorado as distributed by MLS GRID #8683809 Report a problem
    10/3/2024Price change$798,000-2.7%$254/sqft
    Source: REcolorado as distributed by MLS GRID #8683809 Report a problem
    9/5/2024Listed for sale$820,000+257.2%$261/sqft
    Source: REcolorado as distributed by MLS GRID #8683809 Report a problem
    3/29/1995Sold$229,545$73/sqft
    Source: Public Record Report a problem

    Public tax history

    YearProperty taxesTax assessment
    2025$3,990 -0.1%$48,244 +0.7%
    2024$3,995 +35%$47,888
    2023$2,958 -1.6%$47,888 +28.9%
    2022$3,007 +14.9%$37,157 -2.8%
    2021$2,616 $38,226 +11.6%
    2020$2,616 +1.4%$34,262
    2019$2,581 +4.8%$34,262 +5.9%
    2018$2,462 $32,347
    2017$2,462 +12%$32,347 +5%
    2016$2,199 +100%$30,797
    2015$1,099 -48.8%$30,797 +5.6%
    2014$2,147 +8.1%$29,170
    2013$1,986 -27.1%$29,170 +5.1%
    2012$2,726 -2.3%$27,757
    2011$2,789 +5.8%$27,757 -2.9%
    2010$2,637 +31.9%$28,580
    2009$1,999 +5.4%$28,580 -3.4%
    2008$1,897 +17.3%$29,590 +3.9%
    2007$1,617 -26.5%$28,480 +12.6%
    2006$2,200 -6.7%$25,290 -3.8%
    2005$2,357 +9.5%$26,290
    2004$2,153 -11.5%$26,290
    2003$2,432 +6.1%$26,290 -10%
    2002$2,291 +8.9%$29,210 +26%
    2001$2,105 -0.8%$23,180
    2000$2,122 $23,180
    Find assessor info on the county website

    Neighborhood: 80007

    Nearby schools

    GreatSchools rating
    Schools provided by the listing agent
    • Elementary: West Woods
    • Middle: Drake
    • High: Ralston Valley
    • District: Jefferson County R-1

    Source: REcolorado as distributed by MLS GRID. This data may not be complete. We recommend contacting the local school district to confirm school assignments for this home.

    Get a cash offer in 3 minutes
    Find out how much your home could sell for in as little as 3 minutes with a no-obligation cash offer.
    Estimated market value
    $770,400
    Get a cash offer in 3 minutes
    Find out how much your home could sell for in as little as 3 minutes with a no-obligation cash offer.
    Estimated market value
    $770,400