ACT FAST! Tucked away in a quiet, highly coveted Ken Caryl hideaway on a prime cul-de-sac just one house away from greenbelt access, this high-caliber residence has been strategically reimagined for longevity with over $413,000 in meticulous, professionally installed upgrades. Completely transformed into a "forever home" just a short stroll from Ranch House pools, tennis courts, and parks, a 1 Year Home Warranty is included for ultimate peace of mind. Step inside a flawlessly designed interior boasting a chef’s kitchen anchored by a 48" Italian Ilve Nostalgie Range, Calacatta Vicenza Quartz, and custom soft-close cabinetry. Hand-scraped Hickory flooring flows across the main level, selected for extreme durability. The expanded primary suite serves as a spa-like retreat, while the upper loft showcases sophisticated custom iron and glass railings. Built seamlessly for multigenerational living, the fully insulated, soundproofed walk-out basement features a gas fireplace and a designer 3/4 bath. No detail has been overlooked with premium structural integrity, verified modern upgrades, and mechanical longevity: a brand-new cathedral ceiling beam replacement, fully owned solar panels, a premium HVAC system featuring a Lennox furnace and 4-Ton Goodman AC (2022), a QuietCool whole-house fan, a Navien tankless water heater, upgraded 200+ amp electrical, a pristine full-flake polyaspartic epoxied garage floor, and soundproof Anlin windows backed by an incredible Double Lifetime Warranty. Boasting striking new copper penny gutters for undeniable curb appeal, you can enjoy year-round outdoor entertaining on the massive composite deck with a "dry-below" lower patio system, overlooking a fully enclosed yard upgraded with a brand-new 6-foot privacy fence and a custom dog run. Opportunities like this sell in a flash, schedule your showing before it's gone!
For sale
$995,000
8140 Storm King Peak, Littleton, CO 80127
5beds
3,634sqft
:
Get pre-qualified$6,238/mo
Single Family Residence
Built in 1980
7,405 Square Feet Lot
$-- Zestimate®
$274/sqft
$83/mo HOA
What's special
- 31 days |
- 861 |
- 59 |
Zillow last checked:
Listing updated:
Listed by:
Jickson Chacko 720-357-9034 jickson@gmail.com,
HomeSmart
Source: REcolorado as distributed by MLS GRID,MLS#: 2759823
Facts & features
Interior
Bedrooms & bathrooms
- Bedrooms: 5
- Bathrooms: 4
- Full bathrooms: 3
- 1/2 bathrooms: 1
- Main level bathrooms: 1
Bedroom
- Level: Upper
Bedroom
- Level: Upper
Bedroom
- Level: Upper
Bedroom
- Features: Primary Suite
- Level: Upper
Bedroom
- Level: Basement
Bathroom
- Level: Main
Bathroom
- Level: Upper
Bathroom
- Features: Primary Suite
- Level: Upper
Bathroom
- Level: Basement
Dining room
- Level: Main
Family room
- Level: Main
Family room
- Level: Basement
Kitchen
- Description: With Dining Area
- Level: Main
Laundry
- Description: Laundry Is Currently Located In The Basement, But The Home Is Designed For An Easy Reroute To The Main Level
- Level: Main
Laundry
- Level: Basement
Living room
- Level: Main
Loft
- Level: Upper
Heating
- Forced Air, Natural Gas, Solar
Cooling
- Attic Fan, Central Air
Appliances
- Included: Dishwasher, Disposal, Dryer, Microwave, Range, Range Hood, Refrigerator, Tankless Water Heater, Washer
- Laundry: Laundry Closet
Features
- Eat-in Kitchen, High Speed Internet, Kitchen Island, Open Floorplan, Pantry, Primary Suite, Quartz Counters, Radon Mitigation System, Smart Thermostat, Smoke Free, Solid Surface Counters, Vaulted Ceiling(s), Walk-In Closet(s)
- Flooring: Tile, Wood
- Windows: Double Pane Windows
- Basement: Crawl Space,Daylight,Exterior Entry,Finished,Full,Walk-Out Access
- Has fireplace: Yes
- Fireplace features: Basement, Family Room, Gas
Interior area
- Total structure area: 3,634
- Total interior livable area: 3,634 sqft
- Finished area above ground: 2,660
- Finished area below ground: 974
Property
Parking
- Total spaces: 2
- Parking features: Concrete, Dry Walled, Exterior Access Door
- Attached garage spaces: 2
Features
- Levels: Two
- Stories: 2
- Patio & porch: Covered, Deck
- Exterior features: Dog Run, Private Yard, Rain Gutters
- Fencing: Full
Lot
- Size: 7,405 Square Feet
- Features: Corner Lot, Cul-De-Sac, Foothills, Landscaped, Sprinklers In Front, Sprinklers In Rear
Details
- Parcel number: 049333
- Zoning: P-D
- Special conditions: Standard
Construction
Type & style
- Home type: SingleFamily
- Property subtype: Single Family Residence
Materials
- Frame, Wood Siding
- Foundation: Slab
- Roof: Composition
Condition
- Updated/Remodeled
- Year built: 1980
Utilities & green energy
- Sewer: Public Sewer
- Water: Public
Green energy
- Energy efficient items: HVAC, Thermostat
Community & HOA
Community
- Security: Carbon Monoxide Detector(s), Smoke Detector(s), Video Doorbell
- Subdivision: Ken Caryl Ranch Plains
HOA
- Has HOA: Yes
- Amenities included: Clubhouse, Fitness Center, Park, Playground, Pool, Tennis Court(s), Trail(s)
- HOA fee: $83 monthly
- HOA name: Ken Caryl Ranch
- HOA phone: 303-979-1876
Location
- Region: Littleton
Financial & listing details
- Price per square foot: $274/sqft
- Tax assessed value: $749,865
- Annual tax amount: $4,726
- Date on market: 7/15/2026
- Listing terms: Cash,Conventional,FHA,VA Loan
- Exclusions: Sellers Personal Property, Garage Fridge.
- Ownership: Individual
Estimated market value
Not available
Estimated sales range
Not available
Not available
Price history
| Date | Event | Price |
|---|---|---|
| 7/15/2026 | Listed for sale | $995,000+128.2%$274/sqft |
Source:  REcolorado as distributed by MLS GRID #2759823 Report a problem REcolorado as distributed by MLS GRID #2759823 Report a problem | ||
| 3/24/2021 | Listing removed | -- |
Source: Owner Report a problem | ||
| 1/29/2016 | Sold | $436,000$120/sqft |
Source: Public Record Report a problem | ||
| 1/8/2016 | Price change | $436,000+1.6%$120/sqft |
Source: Owner #24054067 Report a problem | ||
| 10/25/2015 | Listed for sale | $429,000+1%$118/sqft |
Source: Postlets Report a problem | ||
| 9/21/2015 | Listing removed | $424,900$117/sqft |
Source: Postlets Report a problem | ||
| 8/18/2015 | Price change | $424,900-5.5%$117/sqft |
Source: Postlets Report a problem | ||
| 7/17/2015 | Listed for sale | $449,500+159.8%$124/sqft |
Source: Postlets Report a problem | ||
| 5/14/1997 | Sold | $173,000$48/sqft |
Source: Public Record Report a problem | ||
Public tax history
| Year | Property taxes | Tax assessment |
|---|---|---|
| 2025 | $4,726 -3.1% | $46,867 +2.9% |
| 2024 | $4,877 +16.7% | $45,555 |
| 2023 | $4,179 -1.5% | $45,555 +19.3% |
| 2022 | $4,243 +11.3% | $38,180 -2.8% |
| 2021 | $3,814 | $39,278 +10.9% |
| 2020 | $3,814 +1.2% | $35,416 |
| 2019 | $3,768 +13.6% | $35,416 +17.7% |
| 2018 | $3,317 | $30,102 |
| 2017 | $3,317 +9.6% | $30,102 +8.9% |
| 2016 | $3,025 +100% | $27,641 |
| 2015 | $1,513 -44.2% | $27,641 +17.2% |
| 2014 | $2,710 +6.9% | $23,584 |
| 2013 | $2,534 +1.8% | $23,584 +0.3% |
| 2012 | $2,489 -9.3% | $23,506 |
| 2011 | $2,744 +0.2% | $23,506 -9.8% |
| 2010 | $2,739 +0.7% | $26,050 |
| 2009 | $2,720 +2.9% | $26,050 +1% |
| 2008 | $2,642 +14% | $25,780 |
| 2007 | $2,317 +2% | $25,780 +16.8% |
| 2006 | $2,272 -9.6% | $22,080 -7.9% |
| 2005 | $2,514 +9% | $23,970 |
| 2004 | $2,306 +0.4% | $23,970 |
| 2003 | $2,298 +2.2% | $23,970 +3.3% |
| 2002 | $2,248 +12.5% | $23,210 +22.2% |
| 2001 | $1,999 -4.2% | $18,990 |
| 2000 | $2,087 | $18,990 |
Find assessor info on the county website
Monthly payment
Est. payment
Payment breakdown
Explore the cost of this home by adjusting the details. Changes won't be saved.Climate risks
Neighborhood: 80127
Nearby schools
GreatSchools rating
- 8/10Shaffer Elementary SchoolGrades: PK-5Distance: 0.6 mi
- 7/10Falcon Bluffs Middle SchoolGrades: 6-8Distance: 1.4 mi
- 9/10Chatfield High SchoolGrades: 9-12Distance: 1 mi
Schools provided by the listing agent
- Elementary: Shaffer
- Middle: Falcon Bluffs
- High: Chatfield
- District: Jefferson County R-1
Source: REcolorado as distributed by MLS GRID. This data may not be complete. We recommend contacting the local school district to confirm school assignments for this home.
- $865,0004 bd4 ba2.9k sqft8130 S Storm King Peak, Littleton, CO 80127Sold

- $791,6004 bd4 ba2.2k sqft8130 Storm King Peak, Littleton, CO 80127Off Market
- $614,6004 bd2 ba1.9k sqft8120 Storm King Peak, Littleton, CO 80127Off Market
- $659,5003 bd3 ba1.8k sqft8141 Storm King Peak, Littleton, CO 80127Off Market
- $---- bd-- ba-- sqft8131 S Storm King Peak, Littleton, CO 80127Off Market
- $628,8003 bd3 ba2.2k sqft8150 Storm King Peak, Littleton, CO 80127Off Market
- $596,2003 bd3 ba2.3k sqft8150 S Storm King Peak, Littleton, CO 80127Off Market
- $681,0003 bd4 ba2.3k sqft8131 Storm King Peak, Littleton, CO 80127Off Market
A local agent can set up tours, give advice and negotiate with sellers.
Similar homes
- $999,0004 bd4 ba3.1k sqft12 Willowleaf Drive, Littleton, CO 80127For Sale

 MLS ID #3123564, Brean Small, eXp Realty, LLC. REcolorado as distributed by MLS GRID
 - $999,0005 bd4 ba3.7k sqft6751 S Lamar Street, Littleton, CO 80128For Sale
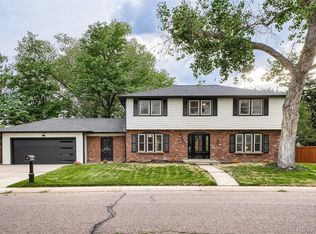 MLS ID #9569126, Jim Loveridge, Real Broker, LLC DBA Real. REcolorado as distributed by MLS GRID
 - $979,0005 bd4 ba3.7k sqft6708 W Portland Avenue, Littleton, CO 80128For Sale
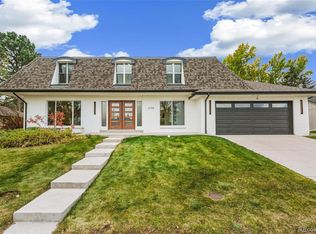 MLS ID #4370437, Lyna Nguyen, Brokers Guild Real Estate. REcolorado as distributed by MLS GRID
 - $859,0005 bd3 ba3.7k sqft7180 W Fairview Drive, Littleton, CO 80128For Sale
 MLS ID #5289442, Rachel Cardwell, eXp Realty, LLC. REcolorado as distributed by MLS GRID
 - $770,0004 bd3 ba2.9k sqft6550 S Oak Court, Littleton, CO 80127For SaleMLS ID #4737421, Rachael Haslage, Success Realty Experts, LLC. REcolorado as distributed by MLS GRID
- $715,0005 bd4 ba2.8k sqft5502 S Moore Street, Littleton, CO 80127For SaleMLS ID #9980360, Jeremy Jerez, HomeSmart Realty. REcolorado as distributed by MLS GRID
- $899,0006 bd4 ba3.1k sqft7090 W Phillips Avenue, Littleton, CO 80128For SaleMLS ID #7573741, Todd L Crosbie, LIV Sotheby's International Realty. REcolorado as distributed by MLS GRID
- $815,0004 bd4 ba3.7k sqft7219 W Fairview Drive, Littleton, CO 80128PendingMLS ID #1912785, Vesta Homes, Kentwood Real Estate DTC, LLC. REcolorado as distributed by MLS GRID
- $925,0004 bd3 ba3.4k sqft1357 E Euclid Avenue, Littleton, CO 80121For SaleMLS ID #7954384, AK Riley, Coldwell Banker Realty 24. REcolorado as distributed by MLS GRID
- $999,5005 bd4 ba4.4k sqft2615 S Harlan Court, Denver, CO 80227For SaleMLS ID #4599223, Bob Kelly, Kentwood Real Estate DTC, LLC. REcolorado as distributed by MLS GRID
- $949,0006 bd3 ba4.7k sqft7552 S Emerson Circle, Littleton, CO 80122For SaleMLS ID #4429620, Kristen Pyle, Red Brick Real Estate. REcolorado as distributed by MLS GRID
- $850,0004 bd3 ba3.1k sqft7445 S Kendall Boulevard, Littleton, CO 80128For SaleMLS ID #2590794, Audrey Schoeppner, Keller Williams DTC. REcolorado as distributed by MLS GRID
- $928,8884 bd4 ba2.5k sqft7649 S Cedar Circle, Littleton, CO 80120For SaleMLS ID #6084370, Brandon Dudley, Coldwell Banker Realty 24. REcolorado as distributed by MLS GRID
- $995,0004 bd4 ba2.9k sqft3831 S Hillcrest Drive, Denver, CO 80237For SaleMLS ID #3291525, Mark Risley, Compass - Denver. REcolorado as distributed by MLS GRID
- $975,0004 bd4 ba2.7k sqft2335 Vance Street, Denver, CO 80214For SaleMLS ID #4469736, Kyle Guenther, Century 21 Signature Realty North, Inc.. REcolorado as distributed by MLS GRID
- $950,0005 bd3 ba4.6k sqft3140 E Phillips Drive, Centennial, CO 80122For SaleMLS ID #6970540, Ashlie Woods, Leonard Leonard & Associates. REcolorado as distributed by MLS GRID
- $835,0004 bd4 ba2.4k sqft5925 W Long Drive, Littleton, CO 80123For SaleMLS ID #4778839, Carissa Sargent, RE/MAX of Cherry Creek. REcolorado as distributed by MLS GRID
- $975,0005 bd4 ba3.1k sqft4102 S Quebec Street, Denver, CO 80237For SaleMLS ID #3399412, Reed McInerny, LPT Realty. REcolorado as distributed by MLS GRID
- $1,160,0005 bd5 ba4k sqft4137 S Sheridan Blvd, Denver, CO 80235For Sale
 MLS ID #1065283, Dene Yarwood, WK Real Estate. IRES as distributed by MLS GRID
 - $825,0004 bd4 ba3.4k sqft9868 Sylvestor Road, Littleton, CO 80129For SaleMLS ID #2080161, Delphine Carlile, 8z Real Estate. REcolorado as distributed by MLS GRID
