An award-winning interior designer and architect’s personal residence, this beautifully updated home blends thoughtful design, custom finishes, and exceptional care in one of Littleton’s most desirable communities. From the custom landscaping and striking front door to the carefully selected finishes throughout, every detail has been intentionally considered.
The updated kitchen is the heart of the home, featuring stylish finishes, generous workspace, and a spacious eat-in island ideal for everyday living and entertaining. The gorgeous primary suite offers a remodeled en-suite bath, walk-in closet, and private balcony-the perfect place to enjoy a quiet morning or unwind at the end of the day. Additional updated bathrooms, inviting living spaces, and a finished basement provide flexibility for guests, work, and recreation.
Outside, enjoy a private backyard retreat with an expansive two-tier deck, established garden beds, and mature fruit trees. A rare three-car garage provides ample room for vehicles, storage, hobbies, and Colorado gear.
In addition to being fully customized and updated, major improvements include a newer furnace, air conditioner, water heater, roof, windows, exterior stonework, and custom landscaping. Community amenities include a clubhouse, pool, scenic trails, parks, lakes, and tennis courts.
Beautifully designed, extensively improved, and meticulously maintained, this exceptional home is truly one of a kind and offers true move-in-ready living inside and out.
For sale
$835,000
5925 W Long Drive, Littleton, CO 80123
4beds
2,400sqft
:
Get pre-qualified$5,250/mo
Single Family Residence
Built in 1998
8,102 Square Feet Lot
$-- Zestimate®
$348/sqft
$84/mo HOA
What's special
- 11 days |
- 3,052 |
- 226 |
Zillow last checked:
Listing updated:
Listed by:
Carissa Sargent 720-326-7837,
RE/MAX of Cherry Creek
Source: REcolorado as distributed by MLS GRID,MLS#: 4778839
Facts & features
Interior
Bedrooms & bathrooms
- Bedrooms: 4
- Bathrooms: 4
- Full bathrooms: 1
- 3/4 bathrooms: 2
- 1/2 bathrooms: 1
- Main level bathrooms: 1
Bedroom
- Description: Walk In Closet, Private Balcony
- Features: Primary Suite
- Level: Upper
- Area: 304.75 Square Feet
- Dimensions: 11.5 x 26.5
Bedroom
- Level: Upper
- Area: 105 Square Feet
- Dimensions: 10 x 10.5
Bedroom
- Level: Upper
- Area: 100 Square Feet
- Dimensions: 10 x 10
Bedroom
- Description: Conforming Egress
- Level: Basement
- Area: 108 Square Feet
- Dimensions: 9 x 12
Bathroom
- Level: Main
- Area: 30.25 Square Feet
- Dimensions: 5.5 x 5.5
Bathroom
- Level: Basement
- Area: 30 Square Feet
- Dimensions: 4 x 7.5
Bathroom
- Description: Primary En-Suite, Luxury Shower, Dual Sinks
- Features: Primary Suite
- Level: Upper
- Area: 72 Square Feet
- Dimensions: 9 x 8
Bathroom
- Level: Upper
- Area: 45 Square Feet
- Dimensions: 5 x 9
Bonus room
- Level: Basement
- Area: 143.75 Square Feet
- Dimensions: 11.5 x 12.5
Dining room
- Level: Main
- Area: 95 Square Feet
- Dimensions: 10 x 9.5
Family room
- Level: Main
- Area: 232 Square Feet
- Dimensions: 16 x 14.5
Kitchen
- Description: Fully Updated, Eat- In Island
- Level: Main
- Area: 123.5 Square Feet
- Dimensions: 9.5 x 13
Living room
- Level: Main
- Area: 240 Square Feet
- Dimensions: 15 x 16
Utility room
- Level: Basement
- Area: 112.5 Square Feet
- Dimensions: 9 x 12.5
Heating
- Forced Air
Cooling
- Central Air
Appliances
- Included: Dishwasher, Range, Range Hood, Refrigerator
Features
- Block Counters, Built-in Features, Butcher Counters, Ceiling Fan(s), Eat-in Kitchen, High Ceilings, Jack & Jill Bathroom, Kitchen Island, Open Floorplan, Primary Suite, Quartz Counters, Smoke Free, Vaulted Ceiling(s), Walk-In Closet(s)
- Flooring: Carpet, Laminate, Tile, Wood
- Basement: Finished,Partial
- Number of fireplaces: 1
- Fireplace features: Gas, Living Room
Interior area
- Total structure area: 2,400
- Total interior livable area: 2,400 sqft
- Finished area above ground: 1,838
- Finished area below ground: 562
Property
Parking
- Total spaces: 6
- Parking features: Concrete
- Attached garage spaces: 3
- Details: Off Street Spaces: 3
Features
- Levels: Two
- Stories: 2
- Patio & porch: Covered, Deck, Front Porch
- Exterior features: Balcony, Garden, Private Yard
- Fencing: Full
Lot
- Size: 8,102 Square Feet
- Features: Landscaped, Sprinklers In Front, Sprinklers In Rear
Details
- Parcel number: 424094
- Zoning: P-D
- Special conditions: Standard
Construction
Type & style
- Home type: SingleFamily
- Architectural style: Traditional
- Property subtype: Single Family Residence
Materials
- Frame
- Foundation: Concrete Perimeter
- Roof: Composition
Condition
- Updated/Remodeled
- Year built: 1998
Utilities & green energy
- Sewer: Public Sewer
- Water: Public
Community & HOA
Community
- Subdivision: Villages At Racoon Creek
HOA
- Has HOA: Yes
- Amenities included: Clubhouse, Park, Playground, Pool, Tennis Court(s), Trail(s)
- HOA fee: $84 monthly
- HOA name: Grant Ranch
- HOA phone: 303-420-4433
Location
- Region: Littleton
Financial & listing details
- Price per square foot: $348/sqft
- Tax assessed value: $730,033
- Annual tax amount: $6,453
- Date on market: 8/1/2026
- Listing terms: 1031 Exchange,Cash,Conventional,FHA,VA Loan
- Exclusions: Seller's Personal Property, Washer/Dryer
- Ownership: Individual
- Road surface type: Paved
Estimated market value
Not available
Estimated sales range
Not available
Not available
Price history
| Date | Event | Price |
|---|---|---|
| 7/30/2026 | Listed for sale | $835,000+60%$348/sqft |
Source:  REcolorado as distributed by MLS GRID #4778839 Report a problem REcolorado as distributed by MLS GRID #4778839 Report a problem | ||
| 4/15/2019 | Sold | $522,000-1.5%$218/sqft |
Source:  PAR #177241 Report a problem PAR #177241 Report a problem | ||
| 3/9/2019 | Pending sale | $529,900$221/sqft |
Source: Code of the West Real Estate #1683175 Report a problem | ||
| 3/8/2019 | Price change | $529,900-0.9%$221/sqft |
Source: Code of the West Real Estate #1683175 Report a problem | ||
| 2/28/2019 | Price change | $534,900-0.9%$223/sqft |
Source: Code of the West Real Estate #1683175 Report a problem | ||
| 1/31/2019 | Price change | $539,900-0.3%$225/sqft |
Source: Code of the West Real Estate #1683175 Report a problem | ||
| 1/11/2019 | Price change | $541,500-1.4%$226/sqft |
Source: Code of the West Real Estate #1683175 Report a problem | ||
| 12/14/2018 | Listed for sale | $549,000+31%$229/sqft |
Source: Code of the West Real Estate #1683175 Report a problem | ||
| 7/28/2015 | Sold | $419,000-1.4%$175/sqft |
Source: Public Record Report a problem | ||
| 6/25/2015 | Pending sale | $425,000$177/sqft |
Source: Coldwell Banker Residential Brokerage - Southeast Metro at DTC #7357765 Report a problem | ||
| 6/19/2015 | Listed for sale | $425,000+30%$177/sqft |
Source: Coldwell Banker Residential Brokerage - Southeast Metro at DTC #7357765 Report a problem | ||
| 3/3/2006 | Sold | $327,000+27.7%$136/sqft |
Source: Public Record Report a problem | ||
| 8/22/2000 | Sold | $256,000+32%$107/sqft |
Source: Public Record Report a problem | ||
| 12/30/1997 | Sold | $193,899$81/sqft |
Source: Public Record Report a problem | ||
Public tax history
| Year | Property taxes | Tax assessment |
|---|---|---|
| 2025 | $5,214 -0.2% | $45,628 +8.6% |
| 2024 | $5,222 +6.5% | $42,013 |
| 2023 | $4,904 -1.8% | $42,013 +8% |
| 2022 | $4,994 +9.5% | $38,889 -2.8% |
| 2021 | $4,561 | $40,009 +9.2% |
| 2020 | $4,561 -0.5% | $36,627 |
| 2019 | $4,586 +10.5% | $36,627 +13% |
| 2018 | $4,150 | $32,418 |
| 2017 | $4,150 +22.2% | $32,418 +19.2% |
| 2016 | $3,398 | $27,199 |
| 2015 | $3,398 +17.3% | $27,199 +21.7% |
| 2014 | $2,896 -1.2% | $22,348 |
| 2013 | $2,930 +1.5% | $22,348 -2% |
| 2012 | $2,886 +7.5% | $22,803 |
| 2011 | $2,684 +0% | $22,803 +5.3% |
| 2010 | $2,683 -5.9% | $21,650 |
| 2009 | $2,851 +0.3% | $21,650 -5.7% |
| 2008 | $2,843 +4.2% | $22,970 |
| 2007 | $2,727 +0.1% | $22,970 +5.2% |
| 2006 | $2,723 -5.9% | $21,840 -4.4% |
| 2005 | $2,893 +7.3% | $22,850 |
| 2004 | $2,697 +7.8% | $22,850 |
| 2003 | $2,503 +1.4% | $22,850 +8.9% |
| 2002 | $2,469 -8.5% | $20,990 +9.7% |
| 2001 | $2,699 -0.6% | $19,130 |
| 2000 | $2,715 | $19,130 |
Find assessor info on the county website
Monthly payment
Est. payment
Payment breakdown
Explore the cost of this home by adjusting the details. Changes won't be saved.Climate risks
Neighborhood: 80123
Nearby schools
GreatSchools rating
- 5/10Blue Heron Elementary SchoolGrades: PK-5Distance: 0.1 mi
- 5/10Summit Ridge Middle SchoolGrades: 6-8Distance: 3.7 mi
- 8/10Dakota Ridge Senior High SchoolGrades: 9-12Distance: 4.7 mi
Schools provided by the listing agent
- Elementary: Blue Heron
- Middle: Summit Ridge
- High: Dakota Ridge
- District: Jefferson County R-1
Source: REcolorado as distributed by MLS GRID. This data may not be complete. We recommend contacting the local school district to confirm school assignments for this home.
- $575,0003 bd2 ba1.9k sqft5945 W Long Dr, Littleton, CO 80123Sold
- $677,2003 bd2 ba1.5k sqft5823 S Gray St, Littleton, CO 80123Off Market
- $737,2004 bd3 ba2.1k sqft5833 S Gray St, Littleton, CO 80123Off Market
- $699,4003 bd3 ba2.1k sqft5965 W Long Dr, Littleton, CO 80123Off Market
- $750,7005 bd3 ba2.9k sqft5753 S Gray St, Littleton, CO 80123Off Market
- $723,6004 bd4 ba2.5k sqft5813 S Gray St, Littleton, CO 80123Off Market
- $703,3003 bd3 ba1.8k sqft5743 S Gray St, Littleton, CO 80123Off Market
- $747,8004 bd4 ba2.4k sqft5936 W Long Dr, Littleton, CO 80123Off Market
A local agent can set up tours, give advice and negotiate with sellers.
Similar homes
- $770,0003 bd3 ba2.3k sqft5873 W Maplewood Drive, Littleton, CO 80123For Sale

 MLS ID #3110895, Mollie Owston, RE/MAX Professionals. REcolorado as distributed by MLS GRID
 - $925,0005 bd4 ba3.3k sqft5122 S Cody Court, Littleton, CO 80123For Sale
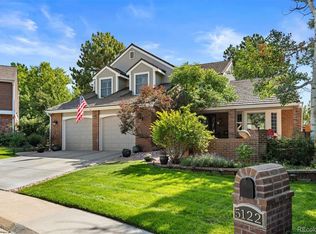 MLS ID #6044749, Rachel Durante, LIV Sotheby's International Realty. REcolorado as distributed by MLS GRID
 - $850,0004 bd3 ba3.1k sqft7445 S Kendall Boulevard, Littleton, CO 80128For Sale
 MLS ID #2590794, Audrey Schoeppner, Keller Williams DTC. REcolorado as distributed by MLS GRID
 - $899,0006 bd4 ba3.1k sqft7090 W Phillips Avenue, Littleton, CO 80128For Sale
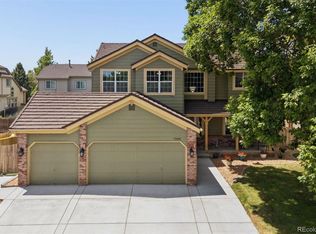 MLS ID #7573741, Todd L Crosbie, LIV Sotheby's International Realty. REcolorado as distributed by MLS GRID
 - $928,8884 bd4 ba2.5k sqft7649 S Cedar Circle, Littleton, CO 80120For SaleMLS ID #6084370, Brandon Dudley, Coldwell Banker Realty 24. REcolorado as distributed by MLS GRID
- $799,0004 bd3 ba3.4k sqft2353 Wigan Court, Highlands Ranch, CO 80126For SaleMLS ID #6926298, Jennifer Girard, RE/MAX Professionals. REcolorado as distributed by MLS GRID
- $675,0004 bd3 ba3k sqft7414 S Washington Circle, Littleton, CO 80122For SaleMLS ID #8168401, Dane Robinson, Redfin Corporation. REcolorado as distributed by MLS GRID
- $724,0004 bd3 ba2.5k sqft10015 Silver Maple Road, Highlands Ranch, CO 80129For SaleMLS ID #5696198, Julie Reddington, Compass - Denver. REcolorado as distributed by MLS GRID
- $785,0003 bd3 ba2.4k sqft2215 Lee Street, Denver, CO 80215For SaleMLS ID #1675317, Dennis J Greco, El Greco & Associates. REcolorado as distributed by MLS GRID
- $620,0003 bd3 ba2.2k sqft7748 Dusk Street, Littleton, CO 80125For SaleMLS ID #5345126, Corene Hellander, Luxe Haven Realty. REcolorado as distributed by MLS GRID
- $999,0004 bd4 ba3.1k sqft12 Willowleaf Drive, Littleton, CO 80127For SaleMLS ID #3123564, Brean Small, eXp Realty, LLC. REcolorado as distributed by MLS GRID
- $850,0004 bd3 ba2.9k sqft2811 Federal Boulevard, Denver, CO 80211For SaleMLS ID #2618933, Kathryn Ebaugh, Thrive Real Estate Group. REcolorado as distributed by MLS GRID
- $825,0005 bd4 ba3k sqft823 Van Gordon Street, Golden, CO 80401For SaleMLS ID #2284009, Taylor Whitton, Compass - Denver. REcolorado as distributed by MLS GRID
- $729,0004 bd3 ba2.4k sqft700 S Arbutus Street, Denver, CO 80228For SaleMLS ID #6050450, Kevin Shaw, Keller Williams Preferred Realty. REcolorado as distributed by MLS GRID
- $815,0004 bd3 ba2.1k sqft6929 Wolff Street, Westminster, CO 80030For SaleMLS ID #6183801, Chase Arnold, LIV Sotheby's International Realty. REcolorado as distributed by MLS GRID
- $715,0004 bd3 ba2.3k sqft7492 E Bates Drive, Denver, CO 80231For SaleMLS ID #5538224, Wisdom Real Estate, Wisdom Real Estate. REcolorado as distributed by MLS GRID
- $587,0004 bd3 ba2k sqft2023 S Tennyson Street, Denver, CO 80219For SaleMLS ID #4500264, Connie G. Hensley, RE/MAX Professionals. REcolorado as distributed by MLS GRID
- $769,5006 bd4 ba3.3k sqft5155 E Weaver Drive, Centennial, CO 80121For SaleMLS ID #4526987, Amie Jacobs, Allure Homes LLC. REcolorado as distributed by MLS GRID
- $880,0004 bd3 ba3.4k sqft6102 S Lima Way, Englewood, CO 80111For SaleMLS ID #3958218, Cassandra Pelley, Hollermeier Realty. REcolorado as distributed by MLS GRID
- $765,0005 bd2 ba2.2k sqft1660 Ingalls Street, Lakewood, CO 80214For SaleMLS ID #7870459, Siera Stevens, Resident Realty North Metro LLC. REcolorado as distributed by MLS GRID
