Wow! Pride of ownership radiates from this recently updated elegant home. Beautiful light oak wood flooring throughout the main level sets the stage. Large open living room and formal dining with designer lighting. Gorgeous kitchen remodel with quartz counters, stainless steel appliances, thoughtful additions like built-in pantry cabinet with slide-out drawers, natural gas stove with range hood. Large open-concept eat-in kitchen and family room complete with cozy wood-burning fireplace and custom mantel. Big primary suite upstairs with ensuite and walk-in closet. Generous secondary upstairs bedrooms. Nicely updated supporting full bath. Additional upstairs loft. The blinds/shutters/shades on the main floor and upper level are Hunter Douglas. The walk-out basement boasts a secondary family room/playroom/bonus room, additional bedroom, ¾ bath, and laundry/storage. New roof & gutters 2024. New electric panel 2024. Large private yard complete with deck and flagstone patio area. Community amenities include clubhouses, 3 swimming pools, 22 tennis courts (13 lighted, 2 unlit, 4 indoors), an equestrian center, miles of hiking/biking trails, disc golf, baseball/soccer fields, playgrounds, and many more activities to enjoy year-round! Buyer backed out right before closing....don't miss out on this incredible home.
Sold for $865,000
$865,000
8130 S Storm King Peak, Littleton, CO 80127
4beds
2,967sqft
Single Family Residence
Built in 1980
5,227 Square Feet Lot
$834,600 Zestimate®
$292/sqft
$3,973 Estimated rent
Home value
$834,600
$793,000 - $885,000
$3,973/mo
Zestimate® history
Owner options
List your home for rent
$3,973/mo
Rent Zestimate®
Find your next renter with Zillow Rental Manager. Plus, with online applications, you can quickly screen prospective tenants – for free.
$3,973/mo
Rent Zestimate®
Refinance and save
$5,072/mo
Est. payment
Refinancing to a lower rate could help reduce your monthly payments and save thousands over the life of the loan.
$5,072/mo
Est. payment
Explore your selling options
Work with a Zillow partner agent
Leverage their expertise and Zillow's premium Showcase listings to get your home seen by more buyers.
Get startedList with your own agent
Get your home in front of millions of buyers by listing it on Zillow.
Learn how to do itSell it yourself
Take full control of how buyers see your home on Zillow by listing For Sale by Owner (FSBO).
List your homeWhat's special
Zillow last checked:
Listing updated:
Listed by:
Cindy Rein 720-272-4890 cindy@sherlock-homes.co,
Sherlock Homes
Bought with:
Chris Hawksley, 100075399
RE/MAX Professionals
Source: REcolorado as distributed by MLS GRID,MLS#: 5229358
Facts & features
Interior
Bedrooms & bathrooms
- Bedrooms: 4
- Bathrooms: 4
- Full bathrooms: 1
- 3/4 bathrooms: 2
- 1/2 bathrooms: 1
- Main level bathrooms: 1
Primary bedroom
- Description: Walk-In Closet, Custom Window Blinds, Ensuite
- Level: Upper
Bedroom
- Description: Walk-In Closet
- Level: Upper
Bedroom
- Description: Walk-In Closet
- Level: Upper
Bedroom
- Description: Light And Bright
- Level: Basement
Primary bathroom
- Description: Large Shower, Two Sinks, Quartz Counters
- Level: Upper
Bathroom
- Description: Next To Family Room, Travertine Floor, Custom Vanity
- Level: Main
Bathroom
- Description: Full Bath
- Level: Upper
Bathroom
- Description: Remodeled
- Level: Basement
Bonus room
- Description: Walk-Out To Backyard
- Level: Basement
Dining room
- Description: Designer Light, Light Oak Wood Floors
- Level: Main
Family room
- Description: Open To Kitchen, Fireplace, Light Oak Wood Floors, Custom Blinds
- Level: Main
Kitchen
- Description: Custom Cabinets W/Rollouts, Ss Appliances, Farm Sink,
- Level: Main
Laundry
- Description: Washer/Dryer Included, Utility Sink, Storage
- Level: Basement
Living room
- Description: High Ceilings, Bright, Light Oak Wood Floors
- Level: Main
Loft
- Description: New Railing, Walk-In Closet
- Level: Upper
Heating
- Forced Air
Cooling
- Central Air
Appliances
- Included: Dishwasher, Disposal, Dryer, Gas Water Heater, Microwave, Range, Range Hood, Refrigerator, Washer
Features
- Built-in Features, Ceiling Fan(s), Eat-in Kitchen, High Ceilings, Open Floorplan, Primary Suite, Quartz Counters, Smoke Free, Vaulted Ceiling(s), Walk-In Closet(s)
- Flooring: Carpet, Tile, Wood
- Windows: Skylight(s), Window Coverings
- Basement: Exterior Entry,Finished,Partial,Walk-Out Access
- Number of fireplaces: 1
- Fireplace features: Family Room
Interior area
- Total structure area: 2,967
- Total interior livable area: 2,967 sqft
- Finished area above ground: 2,207
- Finished area below ground: 532
Property
Parking
- Total spaces: 2
- Parking features: Concrete, Dry Walled
- Attached garage spaces: 2
Features
- Levels: Two
- Stories: 2
- Patio & porch: Deck, Patio
- Exterior features: Private Yard
- Fencing: Full
Lot
- Size: 5,227 Square Feet
- Features: Cul-De-Sac, Landscaped
- Residential vegetation: Grassed, Wooded
Details
- Parcel number: 049263
- Zoning: P-D
- Special conditions: Standard
Construction
Type & style
- Home type: SingleFamily
- Property subtype: Single Family Residence
Materials
- Brick, Cement Siding
- Roof: Composition
Condition
- Updated/Remodeled
- Year built: 1980
Utilities & green energy
- Sewer: Public Sewer
- Water: Public
- Utilities for property: Electricity Connected, Natural Gas Connected
Community & HOA
Community
- Security: Carbon Monoxide Detector(s), Smoke Detector(s)
- Subdivision: Ken Caryl Ranch Plains
HOA
- Has HOA: Yes
- Amenities included: Clubhouse, Park, Playground, Pool, Tennis Court(s), Trail(s)
- Services included: Reserve Fund, Maintenance Grounds, Recycling, Trash
- HOA fee: $68 monthly
- HOA name: Ken Caryl Ranch
- HOA phone: 303-979-1876
Location
- Region: Littleton
Financial & listing details
- Price per square foot: $292/sqft
- Annual tax amount: $4,071
- Date on market: 4/18/2024
- Listing terms: Cash,Conventional,FHA,Jumbo,VA Loan
- Exclusions: None
- Ownership: Individual
- Electric utility on property: Yes
- Road surface type: Paved
Price history
| Date | Event | Price |
|---|---|---|
| 7/8/2024 | Sold | $865,000-1.1%$292/sqft |
Source:  REcolorado as distributed by MLS GRID #5229358 Report a problem REcolorado as distributed by MLS GRID #5229358 Report a problem | ||
| 6/21/2024 | Pending sale | $875,000$295/sqft |
Source: REcolorado as distributed by MLS GRID #5229358 Report a problem | ||
| 6/14/2024 | Price change | $875,000+2.9%$295/sqft |
Source: REcolorado as distributed by MLS GRID #5229358 Report a problem | ||
| 4/20/2024 | Pending sale | $850,000$286/sqft |
Source: REcolorado as distributed by MLS GRID #5229358 Report a problem | ||
| 4/18/2024 | Listed for sale | $850,000$286/sqft |
Source: REcolorado as distributed by MLS GRID #5229358 Report a problem | ||
Public tax history
Tax history is unavailable.
Neighborhood: 80127
Nearby homes
- $791,6004 bd4 ba2.2k sqft8130 Storm King Peak, Littleton, CO 80127Off Market
- $612,4004 bd2 ba1.9k sqft8120 Storm King Peak, Littleton, CO 80127Off Market
- $990,0005 bd4 ba3.6k sqft8140 Storm King Peak, Littleton, CO 80127For Sale
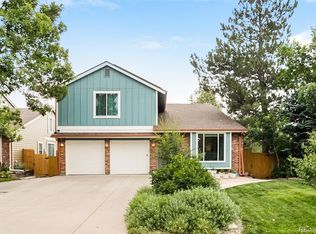
- $747,6003 bd3 ba1.9k sqft8110 Storm King Peak, Littleton, CO 80127Off Market
- $616,3003 bd3 ba1.7k sqft8100 Storm King Peak, Littleton, CO 80127Off Market
- $812,4005 bd2 ba2.7k sqft8107 Spring Creek Pass, Littleton, CO 80127Off Market
- $---- bd-- ba-- sqft8107 S Spring Creek Pass, Littleton, CO 80127Off Market
- $613,8003 bd3 ba1.8k sqft8101 Storm King Peak, Littleton, CO 80127Off Market
Nearby schools
GreatSchools rating
- 8/10Shaffer Elementary SchoolGrades: PK-5Distance: 0.6 mi
- 7/10Falcon Bluffs Middle SchoolGrades: 6-8Distance: 1.4 mi
- 9/10Chatfield High SchoolGrades: 9-12Distance: 1 mi
Schools provided by the listing agent
- Elementary: Shaffer
- Middle: Falcon Bluffs
- High: Chatfield
- District: Jefferson County R-1
Source: REcolorado as distributed by MLS GRID. This data may not be complete. We recommend contacting the local school district to confirm school assignments for this home.
Get a cash offer in 3 minutes
Find out how much your home could sell for in as little as 3 minutes with a no-obligation cash offer.
Estimated market value
$834,600
Get a cash offer in 3 minutes
Find out how much your home could sell for in as little as 3 minutes with a no-obligation cash offer.
Estimated market value
$834,600
- Colorado
- Jefferson County
- Littleton
- 80127
- 8130 S Storm King Peak
Nearby cities
Nearby neighborhoods
Nearby zip codes
Other Littleton Topics
