Welcome to this beautifully updated home in the highly desirable Columbine Knolls South neighborhood. Thoughtfully renovated with modern luxury and functionality in mind, this exceptional property truly checks all the boxes.
The inviting exterior features new windows, fresh paint, beautiful cedar shutters, a covered front porch with exterior lighting, and an impressive double-door entry. Inside, you'll find abundant natural light, updated flooring, and a sunken living room with a cozy gas fireplace. The open-concept design flows seamlessly into the chef-inspired kitchen, complete with brand-new stainless-steel appliances, high end cabinetry, a gas range, farmhouse sink, oversized island, a breakfast nook, and beautiful quartz countertops.
Upstairs, the spacious primary suite offers a double closet and luxurious 5-piece ensuite. Two additional large bedrooms, new carpeting, and a brand-new full bathroom complete the upper level.
The finished basement provides incredible versatility with two additional bedrooms featuring new egress windows, a sleek 3/4 bathroom, dry bar, entertainment space, and private workout area. This home offers all new HVAC systems and a new water heater.
The oversized 26.5' x 53' garage is a rare find, offering tremendous space for vehicles, toys, and hobbies, plus a private storage area with a compressor system throughout. All insulated and heated.
Outside, enjoy a fully fenced backyard featuring an oversized patio with both covered and uncovered areas, new landscaping, and plenty of privacy. Perfect for entertaining or relaxing in your own private sanctuary.
With extensive updates, generous living space, luxury finishes, an extraordinary garage, and a beautiful backyard, this home offers an exceptional opportunity in Columbine Knolls South. Don't miss it—schedule your showing today!
For sale
Price cut: $10K (9/16)
$965,000
7570 S Reed Court, Littleton, CO 80128
5beds
3,490sqft
Single Family Residence
Built in 1976
9,583 Square Feet Lot
$-- Zestimate®
$277/sqft
$7/mo HOA
What's special
- 35 days
- 1,205
- 105
Zillow last checked:
Listing updated:
Listed by:
Travis Carey 607-435-5113 Travis.Carey@Compass.com,
Compass - Denver
Source: REcolorado as distributed by MLS GRID,MLS#: 3308392
Facts & features
Interior
Bedrooms & bathrooms
- Bedrooms: 5
- Bathrooms: 4
- Full bathrooms: 2
- 3/4 bathrooms: 1
- 1/2 bathrooms: 1
- Main level bathrooms: 1
Bedroom
- Description: Huge! With Double Closets And Plenty Of Additional Space
- Features: Primary Suite
- Level: Upper
- Area: 323.79 Square Feet
- Dimensions: 25.1 x 12.9
Bedroom
- Description: Large Second Bedroom With Plenty Of Natural Light
- Level: Upper
- Area: 164.22 Square Feet
- Dimensions: 11.9 x 13.8
Bedroom
- Description: Large Third Bedroom On The Upper Level
- Level: Upper
- Area: 123.52 Square Feet
- Dimensions: 12.11 x 10.2
Bedroom
- Description: Bonus Bedroom #1 In The Basement With Egress Windows
- Level: Basement
- Area: 143.51 Square Feet
- Dimensions: 11.3 x 12.7
Bedroom
- Description: Bonus Bedroom #2 In The Basement With Egress Window
- Level: Basement
- Area: 172.72 Square Feet
- Dimensions: 13.6 x 12.7
Bathroom
- Description: Perfect Location For Guests And Everyday Use
- Level: Main
- Area: 51 Square Feet
- Dimensions: 5 x 10.2
Bathroom
- Description: Remodeled And Sleek, Full Bathroom
- Level: Upper
- Area: 85.05 Square Feet
- Dimensions: 6.3 x 13.5
Bathroom
- Description: A 5-Piece Ensuite Complete With A Soaker Tub, Large Shower, And Dual Vanity
- Features: En Suite Bathroom
- Level: Upper
- Area: 152.32 Square Feet
- Dimensions: 11.9 x 12.8
Bathroom
- Description: Completely Remodeled 3/4 Bathroom
- Level: Basement
- Area: 51 Square Feet
- Dimensions: 5 x 10.2
Dining room
- Description: An Oversized Formal, Dedicated, Dining Area
- Level: Main
- Area: 218.01 Square Feet
- Dimensions: 16.9 x 12.9
Exercise room
- Description: Perfect Use Of Space With A Glass Window Door Peering Into The Family Room With Plenty Of Natural Light
- Level: Basement
- Area: 133.44 Square Feet
- Dimensions: 9.6 x 13.9
Family room
- Description: Great Space For Entertaining And Your Own Dry Bar
- Level: Basement
- Area: 487.35 Square Feet
- Dimensions: 28.5 x 17.1
Kitchen
- Description: Chef-Inspired Kitchen With Quartz Countertops And A Gas Range, Stainless Steel Appliances And Plenty Of Room
- Level: Main
- Area: 279.66 Square Feet
- Dimensions: 11.8 x 23.7
Laundry
- Description: Conveniently Located On The Main Level
- Level: Main
- Area: 26.11 Square Feet
- Dimensions: 5.11 x 5.11
Living room
- Description: Enjoy A Cozy, Gas Fireplace As Your Centerpiece
- Level: Main
- Area: 306.18 Square Feet
- Dimensions: 18.9 x 16.2
Utility room
- Level: Basement
- Area: 47.52 Square Feet
- Dimensions: 5.11 x 9.3
Heating
- Forced Air
Cooling
- Attic Fan, Central Air
Appliances
- Included: Bar Fridge, Dishwasher, Disposal, Dryer, Gas Water Heater, Oven, Range, Range Hood, Refrigerator, Self Cleaning Oven, Washer
- Laundry: In Unit
Features
- Built-in Features, Butcher Counters, Eat-in Kitchen, Five Piece Bath, High Ceilings, Kitchen Island, Open Floorplan, Pantry, Primary Suite, Quartz Counters, Walk-In Closet(s)
- Flooring: Carpet, Laminate, Tile
- Windows: Double Pane Windows
- Basement: Daylight,Finished,Full
- Number of fireplaces: 1
- Fireplace features: Gas
Interior area
- Total structure area: 3,490
- Total interior livable area: 3,490 sqft
- Finished area above ground: 2,319
- Finished area below ground: 1,171
Property
Parking
- Total spaces: 7
- Parking features: Concrete, Floor Coating, Heated Garage, Insulated Garage, Lighted, Oversized, Storage, Tandem
- Attached garage spaces: 7
Features
- Levels: Two
- Stories: 2
- Patio & porch: Covered, Deck, Front Porch, Patio
- Exterior features: Lighting, Private Yard
- Fencing: Full
Lot
- Size: 9,583 Square Feet
- Features: Cul-De-Sac, Landscaped, Level, Sprinklers In Front, Sprinklers In Rear
Details
- Parcel number: 124631
- Zoning: P-D
- Special conditions: Standard
Construction
Type & style
- Home type: SingleFamily
- Property subtype: Single Family Residence
Materials
- Brick, Concrete, Frame, Wood Siding
- Foundation: Concrete Perimeter, Slab
- Roof: Stone-Coated Steel
Condition
- Updated/Remodeled
- Year built: 1976
Utilities & green energy
- Sewer: Public Sewer
- Utilities for property: Cable Available, Electricity Connected, Natural Gas Connected
Community & HOA
Community
- Subdivision: Columbine Knolls South
HOA
- Has HOA: Yes
- HOA fee: $84 annually
- HOA name: CKS/E HOA
- HOA phone: 000-000-0000
Location
- Region: Littleton
Financial & listing details
- Price per square foot: $277/sqft
- Tax assessed value: $727,416
- Annual tax amount: $4,648
- Date on market: 8/28/2026
- Listing terms: 1031 Exchange,Cash,Conventional,Jumbo,VA Loan
- Exclusions: Seller's Personal Property & Staging
- Ownership: Individual
- Electric utility on property: Yes
- Road surface type: Paved
Estimated market value
Not available
Estimated sales range
Not available
Not available
Price history
| Date | Event | Price |
|---|---|---|
| 9/16/2026 | Price change | $965,000-1%$277/sqft |
Source:  REcolorado as distributed by MLS GRID #3308392 Report a problem REcolorado as distributed by MLS GRID #3308392 Report a problem | ||
| 8/28/2026 | Listed for sale | $975,000+46.7%$279/sqft |
Source: REcolorado as distributed by MLS GRID #3308392 Report a problem | ||
| 3/18/2026 | Sold | $664,570+80.6%$190/sqft |
Source: Public Record Report a problem | ||
| 8/19/2004 | Sold | $368,000+113%$105/sqft |
Source: Public Record Report a problem | ||
| 4/4/1994 | Sold | $172,800$50/sqft |
Source: Public Record Report a problem | ||
Public tax history
| Year | Property taxes | Tax assessment |
|---|---|---|
| 2025 | $3,987 -0.2% | $45,464 +6.7% |
| 2024 | $3,996 +7.4% | $42,603 |
| 2023 | $3,719 -1.5% | $42,603 +9.5% |
| 2022 | $3,775 +11.4% | $38,898 -2.8% |
| 2021 | $3,390 | $40,018 +11% |
| 2020 | $3,390 +1.4% | $36,062 |
| 2019 | $3,344 +3.3% | $36,062 +6.6% |
| 2018 | $3,239 | $33,843 |
| 2017 | $3,239 +19.6% | $33,843 +12.7% |
| 2016 | $2,708 | $30,034 |
| 2015 | $2,708 +15.2% | $30,034 +21.6% |
| 2014 | $2,350 -2.6% | $24,700 |
| 2013 | $2,413 +2.1% | $24,700 -3.8% |
| 2012 | $2,364 -5.3% | $25,663 |
| 2011 | $2,496 0% | $25,663 -5.9% |
| 2010 | $2,497 +4.6% | $27,280 |
| 2009 | $2,386 +0.4% | $27,280 +4.9% |
| 2008 | $2,378 +11.5% | $26,010 |
| 2007 | $2,133 +0.1% | $26,010 +13.1% |
| 2006 | $2,130 -1.8% | $23,000 +0.4% |
| 2005 | $2,168 +9.9% | $22,900 |
| 2004 | $1,973 -2% | $22,900 |
| 2003 | $2,012 +1.8% | $22,900 -0.4% |
| 2002 | $1,977 +12.9% | $23,000 +24.4% |
| 2001 | $1,751 +4.3% | $18,490 |
| 2000 | $1,678 | $18,490 |
Find assessor info on the county website
Monthly payment
Est. payment
Payment breakdown
Explore the cost of this home by adjusting the details. Changes won't be saved.Climate risks
Neighborhood: 80128
Nearby schools
Schools provided by the listing agent
- Elementary: Normandy
- Middle: Ken Caryl
- High: Columbine
- District: Jefferson County R-1
Source: REcolorado as distributed by MLS GRID. This data may not be complete. We recommend contacting the local school district to confirm school assignments for this home.

Similar homes
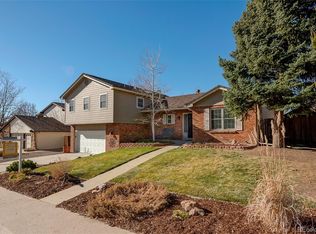
- $939,9005 bd4 ba3k sqft5126 W Fremont Avenue, Littleton, CO 80128For Sale

 MLS ID #7160158, Adriana Ireta, Keller Williams DTC. REcolorado as distributed by MLS GRID
 - $959,0005 bd4 ba3.7k sqft6708 W Portland Avenue, Littleton, CO 80128For Sale
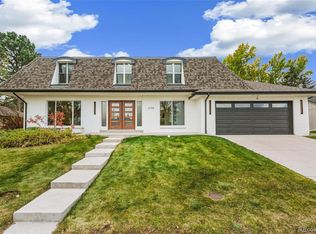 MLS ID #4370437, Lyna Nguyen, Brokers Guild Real Estate. REcolorado as distributed by MLS GRID
 - $799,0005 bd6 ba2.9k sqft1581 W Briarwood Avenue, Littleton, CO 80120For Sale
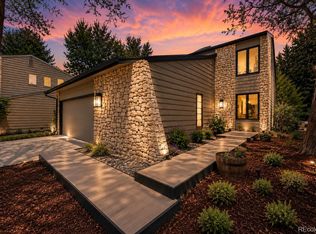 MLS ID #8752126, Melissa Brugh, eXp Realty, LLC. REcolorado as distributed by MLS GRID
 - $899,0005 bd4 ba3k sqft7105 S Hudson Circle, Centennial, CO 80122For Sale
 MLS ID #8592924, Sarabeth Jones, LIV Sotheby's International Realty. REcolorado as distributed by MLS GRID
 - $899,0004 bd3 ba3.4k sqft1357 E Euclid Avenue, Littleton, CO 80121For SaleMLS ID #7954384, AK Riley, Coldwell Banker Realty 24. REcolorado as distributed by MLS GRID
- $1,035,0005 bd4 ba3.3k sqft2099 S Hoyt Way, Denver, CO 80227For SaleMLS ID #1703920, Blake Alexander, Compass - Denver. REcolorado as distributed by MLS GRID
- $1,050,0004 bd4 ba2.9k sqft3692 E Briarwood Avenue, Centennial, CO 80122For SaleMLS ID #7871840, Jeffrey Harris, LoKation Real Estate. REcolorado as distributed by MLS GRID
- $948,0004 bd3 ba2.6k sqft4835 South Cherokee, Englewood, CO 80110For SaleMLS ID #3392332, Lisa Matter, Guardian Real Estate Group. REcolorado as distributed by MLS GRID
- $925,0005 bd4 ba2.7k sqft6449 S Locust Way, Centennial, CO 80111For SaleMLS ID #9831494, Erik Carman, Compass - Denver. REcolorado as distributed by MLS GRID
- $965,0005 bd3 ba2.4k sqft2670 S Norman Court, Denver, CO 80224For SaleMLS ID #9026813, Eric Ybarra, HomeSmart. REcolorado as distributed by MLS GRID
- $800,0005 bd3 ba2.3k sqft3442 E Costilla Avenue, Centennial, CO 80122For SaleMLS ID #2056205, Courtney O'Shea, Compass - Denver. REcolorado as distributed by MLS GRID
- $935,0004 bd3 ba4.4k sqft3941 S Hillcrest Drive, Denver, CO 80237For SaleMLS ID #9533389, Renee Cohen, Coldwell Banker Global Luxury Denver. REcolorado as distributed by MLS GRID
- $950,0004 bd4 ba2.9k sqft3831 S Hillcrest Drive, Denver, CO 80237For SaleMLS ID #3291525, Mark Risley, Compass - Denver. REcolorado as distributed by MLS GRID
- $1,299,0005 bd4 ba3k sqft11 Long Spur, Littleton, CO 80127For SaleMLS ID #3977649, Diona Gouker, Urban Luxe Real Estate. REcolorado as distributed by MLS GRID
- $899,4506 bd4 ba3.9k sqft10562 E Maplewood Drive, Englewood, CO 80111For SaleMLS ID #5230333, Anne Dresser Kocur, LIV Sotheby's International Realty. REcolorado as distributed by MLS GRID
- $912,0004 bd4 ba3.5k sqft3751 S Hillcrest Drive, Denver, CO 80237For SaleMLS ID #9593173, Julie Reddington, Compass - Denver. REcolorado as distributed by MLS GRID
- $1,175,0005 bd4 ba5.1k sqft9727 Clairton Lane, Highlands Ranch, CO 80126For SaleMLS ID #6485447, MaryBeth Taunton, Compass - Denver. REcolorado as distributed by MLS GRID
- $785,0004 bd3 ba2.6k sqft2628 S Allison Street, Lakewood, CO 80227For SaleMLS ID #1686216, Lana Baker, Realty One Group Platinum Elite. REcolorado as distributed by MLS GRID
- $1,299,9005 bd4 ba3.8k sqft7857 S Forest St, Centennial, CO 80122For Sale
 MLS ID #1068315, Dustin Griffith, RE/MAX Professionals DTC. IRES as distributed by MLS GRID
 - $950,0005 bd3 ba3.7k sqft11686 W 74th Way, Arvada, CO 80005For SaleMLS ID #3149087, Michael Palmer, RE/MAX Alliance. REcolorado as distributed by MLS GRID
