Welcome to this beautifully updated brick ranch with a finished, rare full basement, offering exceptional space, thoughtful upgrades, & effortless livability. Step inside to an open & airy floorplan with LVP flooring flowing throughout the main living areas, complemented by a bright front living room with a charming bay window. The formal dining room provides the perfect setting for hosting dinners & holiday celebrations. At the heart of the home is the fully remodeled kitchen (2019)—a true showstopper—featuring a large island, stunning Taj Mahal quartz countertops, stainless appliances, 42" upper cabinetry, display shelves, tile backsplash, pantry, & breakfast nook. The kitchen opens to the lovely family room with a gas fireplace & tile accent wall, creating an ideal space for everyday living & entertaining. The main level offers three sizable bedrooms, all filled with natural light. The primary suite boasts a wall of closets with cedar flooring and a beautifully updated 3/4 bath w/dual vanities & oversized steam shower w/bench & dual shower heads. A full hall bath includes double sinks, quartz counters, & a convenient stackable washer & dryer. The finished basement expands the living options - a second family room w/decorative fireplace, a dance studio or exercise room with mirrored wall, & an oversized bedroom that can easily be both a guest room & home office. You'll also find a 3/4 bath, a kitchenette with abundant cabinetry & refrigerator, plus a large storage room and a utility room with a second laundry area & utility sink. Outdoor living is just as impressive—enjoy summer evenings on the expansive covered back patio w/mature shade trees & a spacious yard ideal for relaxing, playing, or entertaining. Additional highlights include a 2-car attached garage with EV charger, owned solar panels, & upgraded electrical system. Ideally located with convenient access to DTC, I-225, & I-25, this home combines comfort, style, & accessibility in one exceptional package.
For sale
Price cut: $110.1K (7/23)
$989,900
3941 S Hillcrest Drive, Denver, CO 80237
4beds
4,450sqft
:
Get pre-qualified$6,199/mo
Single Family Residence
Built in 1962
0.29 Acres Lot
$-- Zestimate®
$222/sqft
$2/mo HOA
What's special
- 46 days |
- 1,843 |
- 80 |
Zillow last checked:
Listing updated:
Listed by:
Renee Cohen 303-594-3137 renee@reneesellscolorado.com,
Coldwell Banker Global Luxury Denver
Source: REcolorado as distributed by MLS GRID,MLS#: 9533389
Facts & features
Interior
Bedrooms & bathrooms
- Bedrooms: 4
- Bathrooms: 3
- Full bathrooms: 1
- 3/4 bathrooms: 2
- Main level bathrooms: 2
- Main level bedrooms: 3
Bedroom
- Description: Very Spacious With Full Wall Of Closets, Cedar Floor, En-Suite 3/4 Bath
- Features: Primary Suite
- Level: Main
Bedroom
- Description: Surprisingly Large With Lots Of Light And Full Wall Of Closet Space
- Level: Main
Bedroom
- Description: Surprisingly Large With Lots Of Light And Full Wall Of Closet Space
- Level: Main
Bedroom
- Description: Above Ground Window For Natural Light, Plenty Of Space To Be Both A Guest Room And Office
- Level: Basement
Bathroom
- Description: Dual Sinks, Quartz Countertops, Stackable Washer And Dryer
- Level: Main
Bathroom
- Description: Dual Vanities, Oversized Steam Shower With 2 Showerheads And Bench
- Features: En Suite Bathroom, Primary Suite
- Level: Main
Bathroom
- Description: Remodeled In 2019
- Level: Basement
Bonus room
- Description: Decorative Fireplace
- Level: Basement
Bonus room
- Description: Unfinished Space For Storage Or Workshop
- Level: Basement
Dining room
- Description: Plenty Of Space For Large Gatherings, Open To Living Room
- Level: Main
Exercise room
- Description: Exercise Room Or Dance Studio With Bar And Wall Of Mirrors, Padded Flooring
- Level: Basement
Family room
- Description: Gas Fireplace, Open To Kitchen
- Level: Main
Kitchen
- Description: Completely Remodeled In 2019, Enormous Island, Taj Mahal Quartz Counters, Lots Of Storage, Pantry, Bar Fridge, Breakfast Nook, Overlooks Backyard
- Level: Main
Kitchen
- Description: Kitchenette With Ample Cabinets, Refrigerator, And Pass Through To Living Space
- Level: Basement
Laundry
- Description: Washer And Dryer Included, Utility Sink, Extra Storage
- Level: Basement
Living room
- Description: Bay Window
- Level: Main
Heating
- Forced Air, Natural Gas
Cooling
- Central Air
Appliances
- Included: Bar Fridge, Dishwasher, Disposal, Dryer, Gas Water Heater, Microwave, Oven, Refrigerator, Washer, Wine Cooler
Features
- Built-in Features, Ceiling Fan(s), Eat-in Kitchen, Entrance Foyer, Kitchen Island, Open Floorplan, Pantry, Primary Suite, Quartz Counters, Smart Thermostat, Smoke Free
- Flooring: Carpet, Tile, Vinyl
- Windows: Bay Window(s), Double Pane Windows, Window Coverings
- Basement: Finished,Interior Entry,Partial
- Number of fireplaces: 2
- Fireplace features: Basement, Family Room, Gas, Wood Burning
Interior area
- Total structure area: 4,450
- Total interior livable area: 4,450 sqft
- Finished area above ground: 2,439
- Finished area below ground: 1,706
Video & virtual tour
Property
Parking
- Total spaces: 2
- Parking features: Concrete, Electric Vehicle Charging Station(s), Exterior Access Door
- Attached garage spaces: 2
Features
- Levels: One
- Stories: 1
- Patio & porch: Covered, Front Porch, Patio
- Exterior features: Garden, Lighting, Private Yard, Rain Gutters
- Fencing: Full
Lot
- Size: 0.29 Acres
- Features: Landscaped, Level, Many Trees, Sprinklers In Front, Sprinklers In Rear
Details
- Parcel number: 705307001
- Zoning: S-SU-F
- Special conditions: Standard
Construction
Type & style
- Home type: SingleFamily
- Architectural style: Mid-Century Modern
- Property subtype: Single Family Residence
Materials
- Brick, Frame
- Roof: Composition
Condition
- Updated/Remodeled
- Year built: 1962
Utilities & green energy
- Electric: 110V, 220 Volts, 220 Volts in Garage
- Sewer: Public Sewer
- Water: Public
- Utilities for property: Cable Available, Electricity Connected, Natural Gas Connected, Phone Available
Community & HOA
Community
- Security: Smart Cameras, Smoke Detector(s), Video Doorbell
- Subdivision: Southmoor Park
HOA
- Has HOA: Yes
- HOA fee: $25 annually
- HOA name: Southmoor Park HOA
- HOA phone: 303-587-4283
Location
- Region: Denver
Financial & listing details
- Price per square foot: $222/sqft
- Tax assessed value: $1,168,100
- Annual tax amount: $5,907
- Date on market: 6/10/2026
- Listing terms: Cash,Conventional,Jumbo
- Exclusions: Seller's Personal Property, Staging Furniture And Accessories, Ring System Including Doorbell And Smart Cameras, Fire Pit
- Ownership: Individual
- Electric utility on property: Yes
- Road surface type: Paved
Estimated market value
Not available
Estimated sales range
Not available
Not available
Price history
| Date | Event | Price |
|---|---|---|
| 7/23/2026 | Price change | $989,900-10%$222/sqft |
Source:  REcolorado as distributed by MLS GRID #9533389 Report a problem REcolorado as distributed by MLS GRID #9533389 Report a problem | ||
| 6/29/2026 | Price change | $1,100,000-4.3%$247/sqft |
Source: REcolorado as distributed by MLS GRID #9533389 Report a problem | ||
| 6/10/2026 | Listed for sale | $1,150,000+46.3%$258/sqft |
Source: REcolorado as distributed by MLS GRID #9533389 Report a problem | ||
| 10/11/2019 | Sold | $786,000+2.2%$177/sqft |
Source: Public Record Report a problem | ||
| 9/10/2019 | Pending sale | $769,000$173/sqft |
Source: Keller Williams DTC #8438054 Report a problem | ||
| 9/5/2019 | Listed for sale | $769,000+83.1%$173/sqft |
Source: Keller Williams DTC #8438054 Report a problem | ||
| 5/23/2019 | Sold | $420,000$94/sqft |
Source: Public Record Report a problem | ||
Public tax history
| Year | Property taxes | Tax assessment |
|---|---|---|
| 2024 | $5,779 +33.6% | $74,580 -4.4% |
| 2023 | $4,325 +3.6% | $78,010 +43.4% |
| 2022 | $4,175 +37.5% | $54,390 -2.8% |
| 2021 | $3,036 +2.9% | $55,950 +36.7% |
| 2020 | $2,951 -2.6% | $40,920 -0.7% |
| 2019 | $3,031 | $41,206 +5.2% |
| 2018 | $3,031 +0.3% | $39,180 |
| 2017 | $3,022 +0.2% | $39,180 +1.5% |
| 2016 | $3,016 +15.4% | $38,600 |
| 2015 | $2,614 0% | $38,600 +22.7% |
| 2014 | $2,615 -9.5% | $31,470 |
| 2013 | $2,889 +17.9% | $31,470 -8.4% |
| 2012 | $2,450 -9.9% | $34,360 +1.2% |
| 2011 | $2,718 +2.2% | $33,958 -16.8% |
| 2010 | $2,659 +3.9% | $40,820 |
| 2009 | $2,558 -0.2% | $40,820 +6.6% |
| 2008 | $2,563 +10.2% | $38,310 |
| 2007 | $2,326 +1.1% | $38,310 +10.2% |
| 2006 | $2,301 +15.6% | $34,750 |
| 2005 | $1,991 +3.3% | $34,750 +9.4% |
| 2003 | $1,928 +1.9% | $31,770 -1.4% |
| 2002 | $1,892 | $32,210 +23.4% |
| 2001 | -- | $26,100 |
Find assessor info on the county website
Monthly payment
Est. payment
Payment breakdown
Explore the cost of this home by adjusting the details. Changes won't be saved.Climate risks
Neighborhood: Southmoor Park
Nearby schools
GreatSchools rating
- 7/10Southmoor Elementary SchoolGrades: PK-5Distance: 0.4 mi
- 3/10Hamilton Middle SchoolGrades: 6-8Distance: 1.7 mi
- 6/10Thomas Jefferson High SchoolGrades: 9-12Distance: 0.3 mi
Schools provided by the listing agent
- Elementary: Southmoor
- Middle: Hamilton
- High: Thomas Jefferson
- District: Denver 1
Source: REcolorado as distributed by MLS GRID. This data may not be complete. We recommend contacting the local school district to confirm school assignments for this home.
- $985,0005 bd3 ba3.1k sqft3931 S Hillcrest Dr, Denver, CO 80237Pending

- $982,7004 bd3 ba2.6k sqft3951 S Hillcrest Dr, Denver, CO 80237Off Market
- $942,9003 bd3 ba1.9k sqft3938 S Jasmine St, Denver, CO 80237Off Market
- $1,007,9004 bd3 ba2.4k sqft3928 S Jasmine St, Denver, CO 80237Off Market
- $981,2004 bd4 ba2.5k sqft3940 S Hillcrest Dr, Denver, CO 80237Off Market
- $876,5003 bd3 ba2.1k sqft3948 S Jasmine St, Denver, CO 80237Off Market
- $952,8004 bd3 ba3.2k sqft3921 S Hillcrest Dr, Denver, CO 80237Off Market
- $1,010,5004 bd3 ba2.4k sqft3918 S Jasmine St, Denver, CO 80237Off Market
A local agent can set up tours, give advice and negotiate with sellers.
Similar homes
- $935,0005 bd3 ba3.1k sqft7705 E Napa Place, Denver, CO 80237For Sale
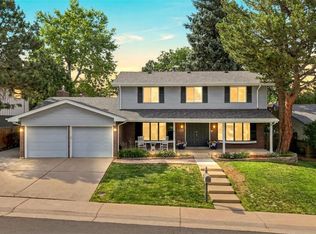
 MLS ID #4307141, Tiffany Sandusky, Your Castle Real Estate Inc. REcolorado as distributed by MLS GRID
 - $745,0004 bd3 ba2.7k sqft4052 S Willow Way, Denver, CO 80237For Sale
 MLS ID #9019791, Carol Hoffman, Keller Williams DTC. REcolorado as distributed by MLS GRID
 - $800,0004 bd3 ba2.4k sqft8601 E Layton Avenue, Denver, CO 80237For Sale
 MLS ID #7754238, Symantha Rodriguez, Compass - Denver. REcolorado as distributed by MLS GRID
 - $715,0004 bd3 ba2.4k sqft8244 E Kenyon Drive, Denver, CO 80237For Sale
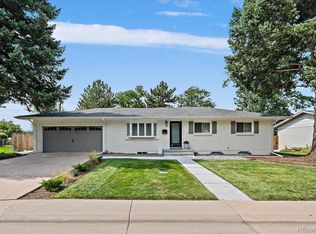 MLS ID #1717721, Jessica Whitney, Madison & Company Properties. REcolorado as distributed by MLS GRID
 - $950,0004 bd3 ba2.6k sqft5000 S Chester St, Greenwood Village, CO 80111For Sale
 MLS ID #1064125, Ben Prucey, RE/MAX Professionals DTC. IRES as distributed by MLS GRID
 - $650,0005 bd3 ba2.4k sqft7893 E Hampden Circle, Denver, CO 80237For SaleMLS ID #3926322, Kayla Schmitz, Compass - Denver. REcolorado as distributed by MLS GRID
- $985,0004 bd3 ba2.2k sqft231 Hudson Street, Denver, CO 80220For SaleMLS ID #1865373, Kathy Nelson, Compass - Denver. REcolorado as distributed by MLS GRID
- $1,000,0004 bd5 ba3.2k sqft2575 S Acoma Street, Denver, CO 80223For SaleMLS ID #4596103, Travis Talaric, Blue Pebble Homes. REcolorado as distributed by MLS GRID
- $719,0004 bd3 ba2.6k sqft3077 S Rosemary Street, Denver, CO 80231For SaleMLS ID #6170747, Michael Spector, Your Castle Realty LLC. REcolorado as distributed by MLS GRID
- $1,150,0005 bd4 ba5.5k sqft9056 E Colorado Circle, Denver, CO 80231For SaleMLS ID #3490498, Taylor Wilson, Compass - Denver. REcolorado as distributed by MLS GRID
- $950,0005 bd3 ba4.6k sqft3140 E Phillips Drive, Centennial, CO 80122For SaleMLS ID #6970540, Ashlie Woods, Leonard Leonard & Associates. REcolorado as distributed by MLS GRID
- $799,9004 bd4 ba2.6k sqft5360 E Jewell Avenue, Denver, CO 80222For SaleMLS ID #6598951, David A Schmidt, Denco Property Mgmt & Sales. REcolorado as distributed by MLS GRID
- $704,9004 bd3 ba2.5k sqft8346 E Girard Avenue, Denver, CO 80231For SaleMLS ID #3438156, Jeremy Jerez, HomeSmart Realty. REcolorado as distributed by MLS GRID
- $950,0005 bd4 ba3.3k sqft5122 S Cody Court, Littleton, CO 80123For SaleMLS ID #6044749, Rachel Durante, LIV Sotheby's International Realty. REcolorado as distributed by MLS GRID
- $625,0004 bd3 ba2.6k sqft3076 S Holly Place, Denver, CO 80222For SaleMLS ID #4351515, Maytal Hess, Colorado Realty Network Inc.. REcolorado as distributed by MLS GRID
- $1,025,0005 bd4 ba4.1k sqft6717 Millstone Street, Littleton, CO 80130For SaleMLS ID #4652244, Jane Pearson, 1 Percent Lists Mile High. REcolorado as distributed by MLS GRID
- $950,0004 bd4 ba2.5k sqft7649 S Cedar Circle, Littleton, CO 80120For SaleMLS ID #6084370, Brandon Dudley, Coldwell Banker Realty 24. REcolorado as distributed by MLS GRID
- $1,149,0004 bd3 ba2.5k sqft2300 E Florida Avenue, Denver, CO 80210For SaleMLS ID #9476206, Tom Snyder, Snyder Realty Team. REcolorado as distributed by MLS GRID
- $1,175,0004 bd2 ba2.4k sqft3015 E Mississippi Ave, Denver, CO 80210For SaleMLS ID #1060481, Stacey Stambaugh, Compass-Denver. IRES as distributed by MLS GRID
- $888,0003 bd3 ba2.4k sqft7626 S Willow Way, Centennial, CO 80112For SaleMLS ID #8189025, Anne Dresser Kocur, LIV Sotheby's International Realty. REcolorado as distributed by MLS GRID
