3015 E Mississippi Avenue, Denver, CO 80210 - 4-Bedroom Brick Bungalow in Bonnie BraeClassic 1942 brick bungalow in Denver's Bonnie Brae neighborhood, offering 4 bedrooms, 2 bathrooms, and 2,400 finished square feet across two levels plus a fully finished basement. This well-maintained single-family home sits on a large 7,763-square-foot lot on a tree-lined street in one of central Denver's most sought-after neighborhoods.The main level features hardwood and tile flooring, a spacious living room with a decorative fireplace, a formal dining room, two bedrooms, and a full bathroom. The kitchen includes granite countertops, stainless steel appliances, a tile backsplash, crown-molded cabinetry, and track lighting. The upper level offers a private bedroom with its own balcony. The finished basement includes a large family room, a second decorative fireplace, a fourth bedroom, a three-quarter bathroom, and a bonus room ideal for a home office, gym, or storage.Additional features include central air, forced air heat, ceiling fans, a spa/hot tub, smart locks, and an attached one-car garage with an RV gate. The fully fenced backyard with an open patio is designed for Colorado outdoor living.Located less than one mile from Washington Park and within walking distance of Old South Gaylord Street restaurants and boutiques. Minutes to Cherry Creek shopping and dining, the University of Denver, and I-25. Served by Cory Elementary and Merrill Middle School in Denver Public Schools District 1.For buyers searching for a Bonnie Brae home for sale, a Cory-Merrill neighborhood home, or a brick bungalow in central Denver, Colorado 80210, this is a rare opportunity with classic architecture, a finished basement, outdoor entertaining space, and an unbeatable lifestyle location.
For sale
Price cut: $15K (7/16)
$1,175,000
3015 E Mississippi Ave, Denver, CO 80210
4beds
2,400sqft
:
Get pre-qualified$7,050/mo
Single Family Residence
Built in 1942
7,763 Square Feet Lot
$-- Zestimate®
$490/sqft
$-- HOA
What's special
- 69 days |
- 893 |
- 48 |
Likely to sell faster than
Zillow last checked:
Listing updated:
Listed by:
Stacey Stambaugh 720-371-4895,
Compass-Denver
Source: IRES as distributed by MLS GRID,MLS#: 1060481
Facts & features
Interior
Bedrooms & bathrooms
- Bedrooms: 4
- Bathrooms: 2
- Full bathrooms: 1
- 3/4 bathrooms: 1
Primary bedroom
- Description: Wood
- Features: Shared Primary Bath
- Level: Main
- Area: 110 Square Feet
- Dimensions: 11 x 10
Bedroom 2
- Description: Hardwood
- Level: Main
Bedroom 3
- Description: Hardwood
- Level: Upper
Bedroom 4
- Description: Carpet
- Level: Lower
Dining room
- Level: Main
Family room
- Description: Hardwood
- Level: Main
Kitchen
- Description: Tile
- Level: Main
- Area: 117 Square Feet
- Dimensions: 13 x 9
Laundry
- Level: Lower
Living room
- Description: Hardwood
- Level: Main
Heating
- Forced Air
Cooling
- Central Air, Ceiling Fan(s)
Appliances
- Included: Gas Range, Self Cleaning Oven, Dishwasher, Refrigerator, Washer, Dryer, Microwave, Disposal
Features
- Separate Dining Room, Open Floorplan, Pantry
- Windows: Window Coverings
- Basement: Full
- Has fireplace: Yes
- Fireplace features: Living Room, Basement
Interior area
- Total structure area: 1,202
- Total interior livable area: 2,400 sqft
- Finished area above ground: 1,202
Property
Parking
- Total spaces: 1
- Parking features: Garage Door Opener, RV Access/Parking, Attached
- Attached garage spaces: 1
- Details: Attached
Features
- Levels: One
- Stories: 1
- Exterior features: Sprinkler System, Balcony
- Spa features: Heated
- Fencing: Fenced,Wood,Chain Link
Lot
- Size: 7,763 Square Feet
- Features: Paved, Gutters, Sidewalks
Details
- Parcel number: 513433014
- Zoning: E-SU-DX
- Special conditions: Private Owner
Construction
Type & style
- Home type: SingleFamily
- Architectural style: Cottage
- Property subtype: Single Family Residence
Materials
- Brick
- Roof: Composition
Condition
- New construction: No
- Year built: 1942
Utilities & green energy
- Water: City
- Utilities for property: Natural Gas Available, Electricity Available
Community & HOA
Community
- Security: Fire Alarm
- Subdivision: Bonnie Brae
HOA
- Has HOA: No
Location
- Region: Denver
Financial & listing details
- Price per square foot: $490/sqft
- Tax assessed value: $1,178,400
- Annual tax amount: $5,962
- Date on market: 5/30/2026
- Listing terms: Cash,Conventional,FHA,VA Loan
- Exclusions: Seller's personal property
- Electric utility on property: Yes
Estimated market value
Not available
Estimated sales range
Not available
Not available
Price history
| Date | Event | Price |
|---|---|---|
| 7/16/2026 | Price change | $1,175,000-1.3%$490/sqft |
Source:  IRES as distributed by MLS GRID #1060481 Report a problem IRES as distributed by MLS GRID #1060481 Report a problem | ||
| 5/30/2026 | Listed for sale | $1,190,000+12.8%$496/sqft |
Source: IRES as distributed by MLS GRID #1060481 Report a problem | ||
| 11/24/2021 | Sold | $1,055,000+80.3%$440/sqft |
Source: Public Record Report a problem | ||
| 5/11/2016 | Sold | $585,000+3.5%$244/sqft |
Source: Public Record Report a problem | ||
| 3/21/2016 | Pending sale | $565,000$235/sqft |
Source: Coldwell Banker Residential Brokerage - Devonshire Cherry Creek #9759207 Report a problem | ||
| 3/17/2016 | Listed for sale | $565,000+20.2%$235/sqft |
Source: Coldwell Banker Residential Brokerage - Devonshire Cherry Creek #9759207 Report a problem | ||
| 3/27/2013 | Sold | $470,000-5.8%$196/sqft |
Source: Public Record Report a problem | ||
| 1/23/2013 | Listed for sale | $499,000+211.9%$208/sqft |
Source: Cherry Creek Properties #1155301 Report a problem | ||
| 11/29/2010 | Sold | $160,000$67/sqft |
Source: Public Record Report a problem | ||
Public tax history
| Year | Property taxes | Tax assessment |
|---|---|---|
| 2024 | $5,832 +31.7% | $75,270 -4.4% |
| 2023 | $4,428 +3.6% | $78,710 +41.4% |
| 2022 | $4,274 -1.7% | $55,680 -2.8% |
| 2021 | $4,349 +2.9% | $57,280 -2.3% |
| 2020 | $4,227 +28.1% | $58,616 -0.7% |
| 2019 | $3,300 | $59,026 +38.4% |
| 2018 | $3,300 +0.3% | $42,650 |
| 2017 | $3,290 +3.7% | $42,650 +5% |
| 2016 | $3,173 +12.1% | $40,610 |
| 2015 | $2,830 0% | $40,610 +19.2% |
| 2014 | $2,832 -0.3% | $34,080 |
| 2013 | $2,840 +17.9% | $34,080 +0.9% |
| 2012 | $2,409 +2.6% | $33,780 +0.6% |
| 2011 | $2,347 +2.2% | $33,580 -4.7% |
| 2010 | $2,296 -16.4% | $35,240 |
| 2009 | $2,745 -0.2% | $35,240 -14.3% |
| 2008 | $2,749 +31.8% | $41,100 |
| 2007 | $2,085 +1.1% | $41,100 +31.9% |
| 2006 | $2,062 +9% | $31,150 |
| 2005 | $1,892 +16.9% | $31,150 +3.2% |
| 2003 | $1,618 | $30,190 +107.2% |
| 2002 | -- | $14,570 -6% |
| 2001 | -- | $15,500 |
Find assessor info on the county website
Monthly payment
Est. payment
Payment breakdown
Explore the cost of this home by adjusting the details. Changes won't be saved.Climate risks
Neighborhood: Belcaro
Nearby schools
GreatSchools rating
- NAStephen Knight Center For Early EducationGrades: PK-KDistance: 0.5 mi
- 8/10Merrill Middle SchoolGrades: 6-8Distance: 0.6 mi
- 7/10South High SchoolGrades: 9-12Distance: 0.8 mi
Schools provided by the listing agent
- Elementary: Cory
- Middle: Merrill
- High: South
Source: IRES as distributed by MLS GRID. This data may not be complete. We recommend contacting the local school district to confirm school assignments for this home.
- $781,7002 bd2 ba983 sqft3027 E Mississippi Ave, Denver, CO 80210Off Market
- $1,317,6002 bd2 ba1.9k sqft3001 E Mississippi Ave, Denver, CO 80210Off Market
- $845,0003 bd2 ba1.4k sqft3055 E Mississippi Ave, Denver, CO 80210Sold
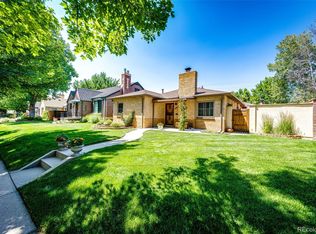
- $936,3003 bd2 ba1.4k sqft3033 E Mississippi Ave, Denver, CO 80210Off Market

- $901,3003 bd2 ba994 sqft1000 S Milwaukee Way, Denver, CO 80209Off Market
- $810,3003 bd3 ba1.2k sqft3000 E Mississippi Ave, Denver, CO 80210Off Market
- $869,4004 bd2 ba1.8k sqft3045 E Mississippi Ave, Denver, CO 80210Off Market
- $793,9002 bd1 ba1k sqft1101 S Saint Paul St, Denver, CO 80210Off Market
A local agent can set up tours, give advice and negotiate with sellers.
Similar homes
- $999,0004 bd3 ba2k sqft2055 S Williams Street, Denver, CO 80210For Sale

 MLS ID #8596573, Scott Sabina, MB Southwest Sabina & Company. REcolorado as distributed by MLS GRID
 - $819,9004 bd3 ba1.9k sqft1261 S Jackson Street, Denver, CO 80210For Sale
 MLS ID #4128989, Eric Breckenridge, Start Real Estate. REcolorado as distributed by MLS GRID
 - $749,0004 bd2 ba1.8k sqft1218 S University Boulevard, Denver, CO 80210For Sale
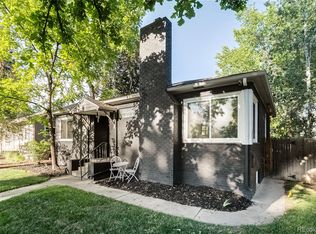 MLS ID #9283631, Ryan OBrien, Orion Real Estate. REcolorado as distributed by MLS GRID
 - $895,0004 bd3 ba2.8k sqft2290 E Columbia Place, Denver, CO 80210For Sale
 MLS ID #3579124, Shelby Richardson, LIV Sotheby's International Realty. REcolorado as distributed by MLS GRID
 - $1,490,0003 bd2 ba2.3k sqft1251 S Gaylord Street, Denver, CO 80210For SaleMLS ID #6988677, Mary Thomas, Coldwell Banker Realty 24. REcolorado as distributed by MLS GRID
- $969,0003 bd2 ba1.7k sqft3014 S Cook Street, Denver, CO 80210For SaleMLS ID #4961858, Chriss Bond, Coldwell Banker Global Luxury Denver. REcolorado as distributed by MLS GRID
- $749,0003 bd2 ba1.9k sqft2060 S Franklin Street, Denver, CO 80210For SaleMLS ID #9022591, Eva Stadelmaier, RE/MAX Professionals. REcolorado as distributed by MLS GRID
- $830,0004 bd2 ba1.9k sqft324 S Downing Street, Denver, CO 80209For SaleMLS ID #6013756, Adam Haman, Your Castle Real Estate Inc. REcolorado as distributed by MLS GRID
- $795,0003 bd2 ba1.8k sqft1295 Holly Street, Denver, CO 80220For SaleMLS ID #9910400, Angela Fox, Madison & Company Properties. REcolorado as distributed by MLS GRID
- $950,0004 bd2 ba2.3k sqft5815 E 6th Avenue Parkway, Denver, CO 80220For SaleMLS ID #6877660, Meredith Loux, Corcoran Perry & Co.. REcolorado as distributed by MLS GRID
- $1,025,0003 bd2 ba2k sqft4528 W 27 Avenue, Denver, CO 80212For SaleMLS ID #9737311, Stacey Bushaw, Real Broker, LLC DBA Real. REcolorado as distributed by MLS GRID
- $959,0004 bd3 ba2.2k sqft231 Hudson Street, Denver, CO 80220For SaleMLS ID #1865373, Kathy Nelson, Compass - Denver. REcolorado as distributed by MLS GRID
- $640,0003 bd2 ba2.2k sqft351 S Jasmine Street, Denver, CO 80224For SaleMLS ID #4477622, Kate Baldwin Wenzel, RE/MAX of Cherry Creek. REcolorado as distributed by MLS GRID
- $1,275,0004 bd3 ba2.5k sqft3500 Wyandot Street, Denver, CO 80211For SaleMLS ID #4306851, Michael Csrnko, Kentwood Real Estate Cherry Creek. REcolorado as distributed by MLS GRID
- $775,0003 bd2 ba1.7k sqft2765 S Humboldt Street, Denver, CO 80210For SaleMLS ID #3690665, Kenna Seawell, Keller Williams Integrity Real Estate LLC. REcolorado as distributed by MLS GRID
- $929,0003 bd2 ba2k sqft364 N Clarkson Street, Denver, CO 80218For SaleMLS ID #2123676, Christy Andrisen, LIV Sotheby's International Realty. REcolorado as distributed by MLS GRID
- $999,0003 bd3 ba2.4k sqft1141 Elm Street, Denver, CO 80220For SaleMLS ID #9539428, Deviree Vallejo, LIV Sotheby's International Realty. REcolorado as distributed by MLS GRID
- $1,135,0003 bd2 ba2.2k sqft2551 W 34th Avenue, Denver, CO 80211For SaleMLS ID #9562730, Andrew Hicks, West Rock Realty, LLC. REcolorado as distributed by MLS GRID
- $975,0003 bd2 ba1.6k sqft310 S Williams Street, Denver, CO 80209For SaleMLS ID #6889836, Dan Strawn, RealGroup, LLC. REcolorado as distributed by MLS GRID
- $950,0004 bd2 ba2.4k sqft1130 N Monaco Parkway, Denver, CO 80224For SaleMLS ID #7008247, Makenzie Robertson, LIV Sotheby's International Realty. REcolorado as distributed by MLS GRID
