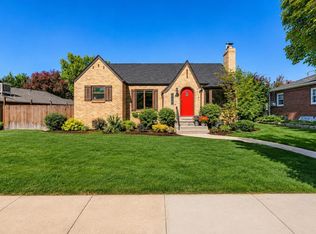
Charm, character, and taste describe the thought and care that went into the remodeling and updating of this Bonnie Brae classic ranch style home over the last 12 years! Please take your time to admire the detail in the tile surrounding the fireplaces and the sills of the windows! Impeccably maintained inside and out. Artistic touches throughout the bedrooms and baths. Big backyard paver patio and backyard grass area. The private patio area off the dining room has a Zen like feel. The natural gas fed BBQ and Firepit can stay! Garage is oversized and has a workshop area. Unpack and enjoy the quality of living and the tree lined sidewalks leading to pocket parks and Bonnie Brae ice cream shoppe! Restaurants, shopping, Washington Park, University of Denver are just minutes away! **Nine Solar photovoltaic panels and system transfer to the new owner at no charge! As hot as its been, it's wonderful to know most of the air conditioning is paid for.
Sold for $845,000
$845,000
3055 E Mississippi Avenue, Denver, CO 80210
3beds
1,459sqft
Single Family Residence
Built in 1942
5,750 Square Feet Lot
$869,200 Zestimate®
$579/sqft
$3,082 Estimated rent
Home value
$869,200
$808,000 - $930,000
$3,082/mo
Zestimate® history
Owner options
List your home for rent
$3,082/mo
Rent Zestimate®
Find your next renter with Zillow Rental Manager. Plus, with online applications, you can quickly screen prospective tenants – for free.
$3,082/mo
Rent Zestimate®
Refinance and save
$3,917/mo
Est. payment
Refinancing to a lower rate could help reduce your monthly payments and save thousands over the life of the loan.
$3,917/mo
Est. payment
Explore your selling options
Work with a Zillow partner agent
Leverage their expertise and Zillow's premium Showcase listings to get your home seen by more buyers.
Get startedList with your own agent
Get your home in front of millions of buyers by listing it on Zillow.
Learn how to do itSell it yourself
Take full control of how buyers see your home on Zillow by listing For Sale by Owner (FSBO).
List your homeWhat's special
Zillow last checked:
Listing updated:
Listed by:
Don Bobeda 303-688-6644 bobedateam@bhhsrmr.com,
Berkshire Hathaway HomeServices Rocky Mountain, REALTORS
Bought with:
George Levin, 989495
HomeSmart
Source: REcolorado as distributed by MLS GRID,MLS#: 3415719
Facts & features
Interior
Bedrooms & bathrooms
- Bedrooms: 3
- Bathrooms: 2
- Full bathrooms: 1
- 3/4 bathrooms: 1
- Main level bathrooms: 2
- Main level bedrooms: 3
Primary bedroom
- Description: Has Its Own Fireplace
- Level: Main
Bedroom
- Level: Main
Bedroom
- Level: Main
Primary bathroom
- Description: Ensuite
- Level: Main
Bathroom
- Level: Main
Dining room
- Description: Walk Out To The Outdoor Patio And Large Backyard
- Level: Main
Family room
- Level: Main
Kitchen
- Description: Tastefully Remodeled Walks Out To Private Outdoor Sitting Area
- Level: Main
Laundry
- Level: Main
Heating
- Forced Air, Natural Gas
Cooling
- Air Conditioning-Room, Central Air
Appliances
- Included: Dishwasher, Disposal, Dryer, Microwave, Oven, Refrigerator, Washer
Features
- Granite Counters, High Speed Internet, No Stairs, Primary Suite, Smoke Free
- Flooring: Wood
- Windows: Double Pane Windows, Window Coverings
- Has basement: No
- Number of fireplaces: 2
- Fireplace features: Free Standing, Wood Burning
Interior area
- Total structure area: 1,459
- Total interior livable area: 1,459 sqft
- Finished area above ground: 1,459
Property
Parking
- Total spaces: 2
- Parking features: Garage
- Garage spaces: 2
Features
- Levels: One
- Stories: 1
- Patio & porch: Front Porch, Patio
- Exterior features: Gas Grill, Private Yard
- Fencing: Partial
Lot
- Size: 5,750 Square Feet
- Features: Landscaped, Level, Sprinklers In Front, Sprinklers In Rear
Details
- Parcel number: 513433010
- Zoning: E-SU-DX
- Special conditions: Standard
Construction
Type & style
- Home type: SingleFamily
- Architectural style: Mid-Century Modern
- Property subtype: Single Family Residence
Materials
- Brick
- Roof: Composition
Condition
- Updated/Remodeled
- Year built: 1942
Details
- Builder model: Three bedroom ranch plan
Utilities & green energy
- Electric: 110V, 220 Volts
- Sewer: Public Sewer
- Water: Public
- Utilities for property: Cable Available, Electricity Connected, Natural Gas Connected, Phone Connected
Green energy
- Energy efficient items: Insulation
Community & HOA
Community
- Subdivision: Bonnie Brae
HOA
- Has HOA: No
Location
- Region: Denver
Financial & listing details
- Price per square foot: $579/sqft
- Tax assessed value: $843,700
- Annual tax amount: $4,094
- Date on market: 7/13/2024
- Listing terms: Cash,Conventional,FHA,Jumbo,VA Loan
- Exclusions: Sellers Personal Property
- Ownership: Individual
- Electric utility on property: Yes
- Road surface type: Paved
Price history
| Date | Event | Price |
|---|---|---|
| 10/24/2024 | Sold | $845,000-3.4%$579/sqft |
Source:  REcolorado as distributed by MLS GRID #3415719 Report a problem REcolorado as distributed by MLS GRID #3415719 Report a problem | ||
| 9/11/2024 | Pending sale | $875,000$600/sqft |
Source: REcolorado as distributed by MLS GRID #3415719 Report a problem | ||
| 8/29/2024 | Price change | $875,000-1.7%$600/sqft |
Source: REcolorado as distributed by MLS GRID #3415719 Report a problem | ||
| 8/4/2024 | Price change | $889,900-1.1%$610/sqft |
Source: REcolorado as distributed by MLS GRID #3415719 Report a problem | ||
| 7/13/2024 | Listed for sale | $900,000+167.1%$617/sqft |
Source: REcolorado as distributed by MLS GRID #3415719 Report a problem | ||
| 6/6/2012 | Sold | $337,000-3.4%$231/sqft |
Source: Public Record Report a problem | ||
| 4/24/2012 | Price change | $349,000-3%$239/sqft |
Source: RE/MAX Professionals #1060084 Report a problem | ||
| 3/24/2012 | Price change | $359,900-2.7%$247/sqft |
Source: RE/MAX Professionals #1060084 Report a problem | ||
| 1/15/2012 | Price change | $369,900-2.6%$254/sqft |
Source: RE/MAX Professionals #1060084 Report a problem | ||
| 8/23/2011 | Listed for sale | $379,900$260/sqft |
Source: REMAX Professionals #1003505 Report a problem | ||
| 5/17/2011 | Listing removed | $379,900$260/sqft |
Source: RE/MAX PROFESSIONALS #965076 Report a problem | ||
| 4/23/2011 | Pending sale | $379,900$260/sqft |
Source: RE/MAX PROFESSIONALS #965076 Report a problem | ||
| 3/3/2011 | Price change | $379,900-5%$260/sqft |
Source: RE/MAX Professionals #965076 Report a problem | ||
| 2/26/2011 | Price change | $399,900+5.3%$274/sqft |
Source: RE/MAX Professionals #965076 Report a problem | ||
| 2/2/2011 | Price change | $379,900-5%$260/sqft |
Source: RE/MAX Professionals #965076 Report a problem | ||
| 1/2/2011 | Price change | $399,900-2.4%$274/sqft |
Source: RE/MAX Professionals #965076 Report a problem | ||
| 8/1/2010 | Price change | $409,900-2.4%$281/sqft |
Source: RE/MAX Professionals #876808 Report a problem | ||
| 4/24/2010 | Price change | $419,900-2.3%$288/sqft |
Source: RE/MAX Professionals, Inc. #876808 Report a problem | ||
| 3/20/2010 | Listed for sale | $429,900+79.2%$295/sqft |
Source: RE/MAX Professionals, Inc. #876808 Report a problem | ||
| 2/26/1999 | Sold | $239,950+3.6%$164/sqft |
Source: Public Record Report a problem | ||
| 4/14/1997 | Sold | $231,563+36.6%$159/sqft |
Source: Public Record Report a problem | ||
| 5/31/1996 | Sold | $169,500$116/sqft |
Source: Public Record Report a problem | ||
Public tax history
| Year | Property taxes | Tax assessment |
|---|---|---|
| 2024 | $4,094 +18.5% | $52,840 -5.7% |
| 2023 | $3,455 +3.6% | $56,060 +29.1% |
| 2022 | $3,335 -3.5% | $43,440 -2.8% |
| 2021 | $3,456 +2.9% | $44,690 -4.1% |
| 2020 | $3,359 +15.6% | $46,582 -0.7% |
| 2019 | $2,907 | $46,908 +24.9% |
| 2018 | $2,907 +0.3% | $37,570 |
| 2017 | $2,898 +11.8% | $37,570 +13.2% |
| 2016 | $2,592 +11.2% | $33,180 |
| 2015 | $2,331 0% | $33,180 +18.2% |
| 2014 | $2,332 -6.2% | $28,060 |
| 2013 | $2,484 +17.9% | $28,060 -5% |
| 2012 | $2,107 +11.5% | $29,550 |
| 2011 | $1,889 +2.2% | $29,550 +4.2% |
| 2010 | $1,848 -8.7% | $28,370 |
| 2009 | $2,024 -0.2% | $28,370 -6.4% |
| 2008 | $2,028 +35.6% | $30,310 |
| 2007 | $1,495 +1.1% | $30,310 +35.7% |
| 2006 | $1,478 +5.9% | $22,330 |
| 2005 | $1,396 -12.3% | $22,330 +0.3% |
| 2003 | $1,592 +1.9% | $22,270 -16.3% |
| 2002 | $1,563 | $26,600 +16.2% |
| 2001 | -- | $22,890 |
Find assessor info on the county website
Neighborhood: Belcaro
Nearby homes
- $930,9003 bd2 ba1.4k sqft3033 E Mississippi Ave, Denver, CO 80210Off Market

- $777,6002 bd2 ba983 sqft3027 E Mississippi Ave, Denver, CO 80210Off Market
- $869,4004 bd2 ba1.8k sqft3045 E Mississippi Ave, Denver, CO 80210Off Market
- $1,175,0004 bd2 ba2.4k sqft3015 E Mississippi Ave, Denver, CO 80210For Sale
- $942,5003 bd2 ba1.3k sqft3053 E Mississippi Ave, Denver, CO 80210Off Market
- $895,0003 bd2 ba994 sqft1000 S Milwaukee Way, Denver, CO 80209Off Market
- $790,7002 bd1 ba1k sqft1101 S Saint Paul St, Denver, CO 80210Off Market
- $2,359,5005 bd4 ba5.4k sqft1069 Bonnie Brae Blvd, Denver, CO 80209Off Market
Nearby schools
GreatSchools rating
- NAStephen Knight Center For Early EducationGrades: PK-KDistance: 0.5 mi
- 8/10Merrill Middle SchoolGrades: 6-8Distance: 0.6 mi
- 7/10South High SchoolGrades: 9-12Distance: 0.9 mi
Schools provided by the listing agent
- Elementary: Cory
- Middle: Merrill
- High: South
- District: Denver 1
Source: REcolorado as distributed by MLS GRID. This data may not be complete. We recommend contacting the local school district to confirm school assignments for this home.
Get a cash offer in 3 minutes
Find out how much your home could sell for in as little as 3 minutes with a no-obligation cash offer.
Estimated market value
$869,200
Get a cash offer in 3 minutes
Find out how much your home could sell for in as little as 3 minutes with a no-obligation cash offer.
Estimated market value
$869,200
- Colorado
- Denver County
- Denver
- 80210
- Belcaro
- 3055 E Mississippi Avenue
Nearby cities
Nearby neighborhoods
Nearby zip codes
Other Denver Topics
