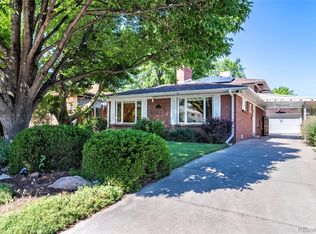
**Home is designed for primary access from Magnolia Street, where the rear entrance, garage, and driveway are located** Welcome to this timeless Montclair residence showcasing classic architectural character, including coved ceilings, original archways, refinished hardwood floors, and a gas fireplace. The renovated kitchen features limestone flooring, Belgian bluestone countertops, stainless steel appliances, a gas range, a vintage copper range hood, and a breakfast nook overlooking the professionally landscaped backyard. The main level includes three bedrooms and an updated full bathroom, while the finished basement offers a fourth bedroom, additional living space, laundry, and abundant storage. Outdoor amenities include a covered flagstone front porch, screened side porch, pergola covered patio, garden, storage shed, and premium artificial turf. Recent updates include conversion of the former sunroom into finished living space, LeafFilter gutter protection, a Samsung front load washer, and a Hydroviv kitchen water filtration system. Conveniently located near Montclair Park, the Denver Zoo, Marczyk Fine Foods, neighborhood restaurants, and the shops and dining at 9th and Colorado.
For sale
Price cut: $49K (7/8)
$950,000
1130 N Monaco Parkway, Denver, CO 80224
4beds
2,462sqft
:
Get pre-qualified$5,878/mo
Single Family Residence
Built in 1941
8,000 Square Feet Lot
$-- Zestimate®
$386/sqft
$-- HOA
What's special
- 117 days |
- 557 |
- 37 |
Zillow last checked:
Listing updated:
Listed by:
Makenzie Robertson 720-469-8020 krobertson@livsothebysrealty.com,
LIV Sotheby's International Realty
Source: REcolorado as distributed by MLS GRID,MLS#: 7008247
Facts & features
Interior
Bedrooms & bathrooms
- Bedrooms: 4
- Bathrooms: 2
- Full bathrooms: 1
- 3/4 bathrooms: 1
- Main level bathrooms: 1
- Main level bedrooms: 3
Bedroom
- Features: Primary Suite
- Level: Main
Bedroom
- Level: Main
Bedroom
- Level: Main
Bedroom
- Level: Basement
Bathroom
- Level: Main
Bathroom
- Level: Basement
Heating
- Forced Air
Cooling
- Air Conditioning-Room, Evaporative Cooling
Appliances
- Included: Convection Oven, Dishwasher, Disposal, Dryer, Gas Water Heater, Microwave, Range, Range Hood, Refrigerator, Warming Drawer, Washer
Features
- Radon Mitigation System, Stone Counters
- Flooring: Carpet, Tile, Wood
- Windows: Bay Window(s), Double Pane Windows, Window Coverings, Window Treatments
- Basement: Finished,Partial
- Number of fireplaces: 1
- Fireplace features: Family Room, Gas
Interior area
- Total structure area: 2,462
- Total interior livable area: 2,462 sqft
- Finished area above ground: 1,617
- Finished area below ground: 845
Video & virtual tour
Property
Parking
- Total spaces: 2
- Parking features: Garage
- Garage spaces: 2
Features
- Levels: One
- Stories: 1
- Patio & porch: Covered, Front Porch, Patio
- Exterior features: Garden, Private Yard, Rain Gutters
- Fencing: Full,Partial
Lot
- Size: 8,000 Square Feet
- Features: Level
Details
- Parcel number: 605139003
- Zoning: E-SU-DX
- Special conditions: Standard
Construction
Type & style
- Home type: SingleFamily
- Architectural style: Traditional
- Property subtype: Single Family Residence
Materials
- Brick, Frame
- Roof: Composition
Condition
- Updated/Remodeled
- Year built: 1941
Utilities & green energy
- Sewer: Public Sewer
- Water: Public
- Utilities for property: Cable Available, Electricity Connected, Internet Access (Wired), Natural Gas Available
Community & HOA
Community
- Subdivision: Montclair
HOA
- Has HOA: No
Location
- Region: Denver
Financial & listing details
- Price per square foot: $386/sqft
- Annual tax amount: $4,206
- Date on market: 4/9/2026
- Listing terms: Cash,Conventional,FHA,VA Loan
- Exclusions: Seller`s Personal Property And Staging Items
- Ownership: Individual
- Electric utility on property: Yes
- Road surface type: Paved
Estimated market value
Not available
Estimated sales range
Not available
Not available
Price history
| Date | Event | Price |
|---|---|---|
| 7/8/2026 | Price change | $950,000-4.9%$386/sqft |
Source:  REcolorado as distributed by MLS GRID #7008247 Report a problem REcolorado as distributed by MLS GRID #7008247 Report a problem | ||
| 5/18/2026 | Price change | $999,000-7.1%$406/sqft |
Source: REcolorado as distributed by MLS GRID #7008247 Report a problem | ||
| 4/9/2026 | Listed for sale | $1,075,000$437/sqft |
Source: REcolorado as distributed by MLS GRID #7008247 Report a problem | ||
Public tax history
Tax history is unavailable.
Monthly payment
Est. payment
Payment breakdown
Explore the cost of this home by adjusting the details. Changes won't be saved.Climate risks
Neighborhood: Montclair
Nearby schools
GreatSchools rating
- 4/10Montclair Elementary SchoolGrades: PK-5Distance: 0.1 mi
- 3/10Hill Campus Of Arts And SciencesGrades: 6-8Distance: 1.4 mi
- 5/10George Washington High SchoolGrades: 9-12Distance: 2 mi
Schools provided by the listing agent
- Elementary: Montclair
- Middle: Hill
- High: George Washington
- District: Denver 1
Source: REcolorado as distributed by MLS GRID. This data may not be complete. We recommend contacting the local school district to confirm school assignments for this home.
- $998,1004 bd2 ba2.4k sqft1130 Monaco Pkwy, Denver, CO 80220Off Market
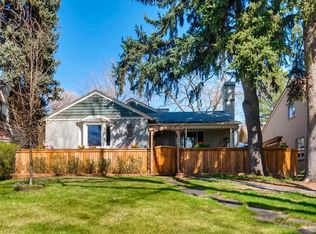
- $1,047,0003 bd3 ba3k sqft1138 Monaco Pkwy, Denver, CO 80220Off Market
- $1,029,9004 bd4 ba3.2k sqft1122 Monaco Pkwy, Denver, CO 80220Off Market
- $1,191,1004 bd3 ba3.5k sqft1140 Monaco St Pkwy, Denver, CO 80220Off Market
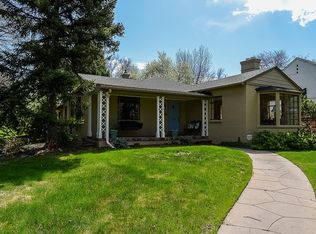
- $1,041,2004 bd3 ba3.5k sqft1140 N Monaco Street Pkwy, Denver, CO 80220Off Market
- $974,9003 bd4 ba2.2k sqft1120 Monaco Pkwy, Denver, CO 80220Off Market
- $1,036,7002 bd2 ba2.3k sqft1110 Monaco Pkwy, Denver, CO 80220Off Market
- $1,080,0004 bd4 ba3.9k sqft1110 S Monaco Pkwy, Denver, CO 80224Sold
A local agent can set up tours, give advice and negotiate with sellers.
Similar homes
- $950,0004 bd2 ba2.3k sqft5815 E 6th Avenue Parkway, Denver, CO 80220For Sale

 MLS ID #6877660, Meredith Loux, Corcoran Perry & Co.. REcolorado as distributed by MLS GRID
 - $839,0003 bd2 ba1.8k sqft620 Leyden Street, Denver, CO 80220For Sale
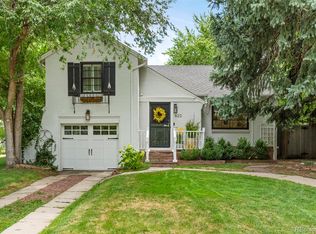 MLS ID #1640599, Peter Blank, Compass - Denver. REcolorado as distributed by MLS GRID
 - $970,0003 bd2 ba2.1k sqft2320 N Glencoe Street, Denver, CO 80207For Sale
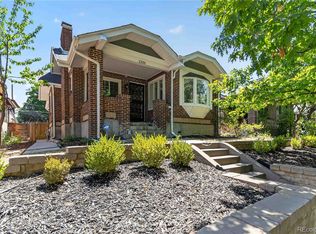 MLS ID #7837631, Harvey & Guy Homes Team, RE/MAX of Cherry Creek. REcolorado as distributed by MLS GRID
 - $985,0004 bd3 ba2.2k sqft231 Hudson Street, Denver, CO 80220For Sale
 MLS ID #1865373, Kathy Nelson, Compass - Denver. REcolorado as distributed by MLS GRID
 - $999,0003 bd3 ba2.4k sqft1141 Elm Street, Denver, CO 80220For SaleMLS ID #9539428, Deviree Vallejo, LIV Sotheby's International Realty. REcolorado as distributed by MLS GRID
- $1,025,0004 bd3 ba3.2k sqft3048 S Adams Street, Denver, CO 80210For SaleMLS ID #8229548, Chriss Bond, Coldwell Banker Global Luxury Denver. REcolorado as distributed by MLS GRID
- $859,9004 bd3 ba3.5k sqft703 S Oneida Way, Denver, CO 80224For SaleMLS ID #4445470, Laura Midkiff, Midkiff & Associates LLC. REcolorado as distributed by MLS GRID
- $881,0003 bd2 ba2.3k sqft4660 E 16th Avenue, Denver, CO 80220For SaleMLS ID #7927319, Kathleen Winegardner, Kearney Realty Company. REcolorado as distributed by MLS GRID
- $895,0004 bd3 ba2.8k sqft2290 E Columbia Place, Denver, CO 80210For SaleMLS ID #3579124, Shelby Richardson, LIV Sotheby's International Realty. REcolorado as distributed by MLS GRID
- $975,0004 bd3 ba2.4k sqft2001 N Gaylord Street, Denver, CO 80205For SaleMLS ID #3058614, Grant Dolby, Dolby Haas. REcolorado as distributed by MLS GRID
- $830,0004 bd2 ba1.9k sqft324 S Downing Street, Denver, CO 80209For SaleMLS ID #6013756, Adam Haman, Your Castle Real Estate Inc. REcolorado as distributed by MLS GRID
- $975,0005 bd4 ba3.1k sqft4102 S Quebec Street, Denver, CO 80237For SaleMLS ID #3399412, Reed McInerny, LPT Realty. REcolorado as distributed by MLS GRID
- $1,050,0004 bd2 ba2.5k sqft1090 Bonnie Brae Boulevard, Denver, CO 80209For SaleMLS ID #9779433, Katie K. Portenga, Coldwell Banker Global Luxury Denver. REcolorado as distributed by MLS GRID
- $1,025,0003 bd2 ba2k sqft4528 W 27 Avenue, Denver, CO 80212For SaleMLS ID #9737311, Stacey Bushaw, Real Broker, LLC DBA Real. REcolorado as distributed by MLS GRID
- $665,0004 bd2 ba2.4k sqft5681 E Gunnison Place, Denver, CO 80224For SaleMLS ID #5100258, Eryn Henderson, Guide Real Estate. REcolorado as distributed by MLS GRID
- $929,0003 bd2 ba2k sqft364 N Clarkson Street, Denver, CO 80218For SaleMLS ID #2123676, Christy Andrisen, LIV Sotheby's International Realty. REcolorado as distributed by MLS GRID
- $984,5004 bd2 ba2.3k sqft2636 Julian Street, Denver, CO 80211For SaleMLS ID #2968072, Kathy McBane, Compass - Denver. REcolorado as distributed by MLS GRID
- $950,0004 bd3 ba2.6k sqft5000 S Chester St, Greenwood Village, CO 80111For Sale
 MLS ID #1064125, Ben Prucey, RE/MAX Professionals DTC. IRES as distributed by MLS GRID
 - $850,0005 bd2 ba2.3k sqft3045 N Columbine Street, Denver, CO 80205For SaleMLS ID #5435662, Lindsey Benton, Live.Laugh.Colorado. Real Estate Group. REcolorado as distributed by MLS GRID
- $664,9004 bd2 ba1.6k sqft1490 S Jasmine Way, Denver, CO 80224For SaleMLS ID #8243203, Bo Pollard, NAV Real Estate. REcolorado as distributed by MLS GRID
