Rooted on the iconic, tree-canopied stretch of Denver's East 6th Avenue Historic District, this charming 4-bedroom, 2-bathroom split-level spans three thoughtfully arranged levels and carries all the warmth and character that newer construction simply cannot replicate. Original woodwork — from graceful trim details to rich hardwood floors — tells the story of a home crafted with care, updated thoughtfully and built to last. The layout flows naturally across its three levels, offering defined spaces for living, sleeping, and gathering without ever feeling disconnected or cold. There's a cozy, welcoming energy here that you feel immediately: this is a home where memories are made, dinners linger, and weekends feel like a retreat without ever leaving the city.
Parking includes a one car garage with room for expansion and 3 off street spaces.
The home sits on a 5,662 sq ft lot on one of Denver's most photographed parkway corridors — a wide, landscaped boulevard lined with mature trees that turns red, orange & gold every fall and draws walkers, joggers, and cyclists year-round.
Located in the prominent Montclair neighborhood, adjacent to Hilltop and Crestmoor
Parks are prominent throughout Montclair including Mayfair Park's playground to Kittredge Park's walking paths. The neighborhood is home to Montclair Park, Mayfair Park, Kittredge Park, and Denison Park — plus easy access to City Park and Cherry Creek State Park just a short drive away.
Just minutes from Cherry Creek North, with boutiques, fine dining, art galleries, a short stroll of Cranmer Park and Robinson Park, this address offers the rare combination of urban convenience and neighborhood serenity.
The Denver Museum of Nature & Science, City Park, Botanic Gardens & Denver Zoo are all within moments of your door.
The foothills of the Rocky Mountains are within an hour's drive for hiking, skiing, and mountain adventures.
Accepting backups
Price cut: $25K (7/24)
$950,000
5815 E 6th Avenue Parkway, Denver, CO 80220
4beds
2,397sqft
Single Family Residence
Built in 1938
5,730 Square Feet Lot
$-- Zestimate®
$396/sqft
$-- HOA
What's special
- 81 days |
- 804 |
- 44 |
Zillow last checked:
Listing updated:
Listed by:
Meredith Loux 347-724-5954 mere.loux.re@gmail.com,
Corcoran Perry & Co.
Source: REcolorado as distributed by MLS GRID,MLS#: 6877660
Facts & features
Interior
Bedrooms & bathrooms
- Bedrooms: 4
- Bathrooms: 2
- 3/4 bathrooms: 2
Bedroom
- Level: Upper
Bedroom
- Level: Upper
Bedroom
- Level: Lower
Bedroom
- Level: Lower
Bathroom
- Level: Upper
Bathroom
- Level: Lower
Bonus room
- Level: Lower
Dining room
- Level: Main
Kitchen
- Level: Main
Living room
- Level: Main
Heating
- Forced Air
Cooling
- Central Air
Appliances
- Included: Dishwasher, Disposal, Dryer, Microwave, Range, Range Hood, Refrigerator, Washer
- Laundry: In Unit
Features
- Entrance Foyer, Granite Counters, Pantry
- Flooring: Tile, Wood
- Basement: Unfinished
- Number of fireplaces: 1
- Fireplace features: Living Room
Interior area
- Total structure area: 2,397
- Total interior livable area: 2,397 sqft
- Finished area above ground: 2,188
- Finished area below ground: 0
Video & virtual tour
Property
Parking
- Total spaces: 4
- Parking features: Garage
- Garage spaces: 1
- Details: Off Street Spaces: 3
Features
- Levels: Tri-Level
- Patio & porch: Patio
- Exterior features: Private Yard
- Fencing: Full
Lot
- Size: 5,730 Square Feet
- Features: Greenbelt, Level
Details
- Parcel number: 605343013
- Zoning: E-SU-G
- Special conditions: Standard
Construction
Type & style
- Home type: SingleFamily
- Architectural style: Traditional
- Property subtype: Single Family Residence
Materials
- Brick
Condition
- Year built: 1938
Utilities & green energy
- Sewer: Public Sewer
- Water: Public
- Utilities for property: Cable Available, Electricity Connected, Internet Access (Wired), Natural Gas Connected
Community & HOA
Community
- Security: Carbon Monoxide Detector(s), Smoke Detector(s)
- Subdivision: Montclair
HOA
- Has HOA: No
Location
- Region: Denver
Financial & listing details
- Price per square foot: $396/sqft
- Tax assessed value: $914,200
- Annual tax amount: $5,082
- Date on market: 6/10/2026
- Listing terms: 1031 Exchange,Cash,Conventional,FHA,Other
- Exclusions: Staging And Personal Property
- Ownership: Individual
- Electric utility on property: Yes
- Road surface type: Paved
Estimated market value
Not available
Estimated sales range
Not available
Not available
Price history
| Date | Event | Price |
|---|---|---|
| 8/7/2026 | Pending sale | $950,000$396/sqft |
Source:  REcolorado as distributed by MLS GRID #6877660 Report a problem REcolorado as distributed by MLS GRID #6877660 Report a problem | ||
| 7/24/2026 | Price change | $950,000-2.6%$396/sqft |
Source: REcolorado as distributed by MLS GRID #6877660 Report a problem | ||
| 6/10/2026 | Listed for sale | $975,000+54.8%$407/sqft |
Source: REcolorado as distributed by MLS GRID #6877660 Report a problem | ||
| 6/2/2016 | Sold | $630,000+17.3%$263/sqft |
Source: Public Record Report a problem | ||
| 3/10/2014 | Sold | $537,000+0.4%$224/sqft |
Source: Public Record Report a problem | ||
| 1/24/2014 | Listed for sale | $535,000-2.7%$223/sqft |
Source: Red Door Properties, Inc. #9782558 Report a problem | ||
| 11/25/2013 | Listing removed | $550,000$229/sqft |
Source: Keller Williams Realty DTC #1242710 Report a problem | ||
| 10/24/2013 | Price change | $550,000-4.3%$229/sqft |
Source: Keller Williams Realty DTC #1242710 Report a problem | ||
| 10/1/2013 | Price change | $575,000-3.4%$240/sqft |
Source: Keller Williams Realty DTC #1242710 Report a problem | ||
| 8/31/2013 | Listed for sale | $595,000+38.4%$248/sqft |
Source: Keller Williams Realty DTC #1242710 Report a problem | ||
| 6/8/2011 | Sold | $430,000-4.4%$179/sqft |
Source: Public Record Report a problem | ||
| 2/14/2011 | Listing removed | $450,000$188/sqft |
Source: Fuller Sotheby's International Realty #921539 Report a problem | ||
| 10/29/2010 | Price change | $450,000-5.3%$188/sqft |
Source: Fuller Sotheby's International Realty #921539 Report a problem | ||
| 9/17/2010 | Price change | $475,000-9.5%$198/sqft |
Source: Fuller Sotheby's International Realty #921539 Report a problem | ||
| 7/11/2010 | Listed for sale | $525,000+5.2%$219/sqft |
Source: Fuller Sotheby's International Realty #905520 Report a problem | ||
| 6/13/2006 | Sold | $499,000+16%$208/sqft |
Source: Public Record Report a problem | ||
| 11/13/2003 | Sold | $430,000$179/sqft |
Source: Public Record Report a problem | ||
Public tax history
| Year | Property taxes | Tax assessment |
|---|---|---|
| 2025 | $9,478 +90.6% | $64,450 +0.4% |
| 2024 | $4,972 +13.1% | $64,170 -4.9% |
| 2023 | $4,395 +3.6% | $67,500 +22.1% |
| 2022 | $4,244 +9.5% | $55,270 -2.8% |
| 2021 | $3,875 +2.9% | $56,870 +8.9% |
| 2020 | $3,767 +17.2% | $52,224 -0.7% |
| 2019 | $3,213 | $52,589 +26.6% |
| 2018 | $3,213 +0.3% | $41,530 |
| 2017 | $3,203 -5% | $41,530 -3.8% |
| 2016 | $3,373 +15.4% | $43,170 |
| 2015 | $2,924 0% | $43,170 +22.6% |
| 2014 | $2,925 +1.9% | $35,200 |
| 2013 | $2,871 +17.9% | $35,200 +3.1% |
| 2012 | $2,435 -16% | $34,150 +0.6% |
| 2011 | $2,898 +2.2% | $33,950 -22% |
| 2010 | $2,835 +7.6% | $43,520 |
| 2009 | $2,635 -0.2% | $43,520 +10.3% |
| 2008 | $2,640 +20.2% | $39,460 |
| 2007 | $2,196 +1.1% | $39,460 +20.3% |
| 2006 | $2,171 +12.8% | $32,800 |
| 2005 | $1,925 +1.2% | $32,800 +6.8% |
| 2003 | $1,902 +1.9% | $30,720 -3.3% |
| 2002 | $1,866 | $31,770 +30.7% |
| 2001 | -- | $24,300 |
Find assessor info on the county website
Monthly payment
Est. payment
Payment breakdown
Explore the cost of this home by adjusting the details. Changes won't be saved.Climate risks
Neighborhood: Montclair
Nearby schools
GreatSchools rating
- 10/10Carson Elementary SchoolGrades: PK-5Distance: 0.6 mi
- 4/10Hill Campus Of Arts And SciencesGrades: 6-8Distance: 0.8 mi
- 5/10George Washington High SchoolGrades: 9-12Distance: 1.4 mi
Schools provided by the listing agent
- Elementary: Carson
- Middle: Hill
- High: George Washington
- District: Denver 1
Source: REcolorado as distributed by MLS GRID. This data may not be complete. We recommend contacting the local school district to confirm school assignments for this home.
- $877,3003 bd3 ba1.9k sqft5801 E 6th Avenue Pkwy, Denver, CO 80220Off Market
- $1,172,2005 bd3 ba3.3k sqft620 Ivy St, Denver, CO 80220Off Market
- $1,069,5003 bd2 ba2.5k sqft5931 E 6th Ave, Denver, CO 80220Sold

- $1,811,5003 bd4 ba4.7k sqft5835 E 6th Avenue Pkwy, Denver, CO 80220Off Market
- $1,350,2004 bd4 ba3.3k sqft615 Jersey St, Denver, CO 80220Off Market
- $697,7003 bd2 ba2k sqft636 Ivy St, Denver, CO 80220Off Market
- $1,210,6003 bd3 ba3k sqft628 Ivy St, Denver, CO 80220Off Market
- $1,225,900-- bd-- ba4.1k sqft628 N Ivy St, Denver, CO 80220Off Market
A local agent can set up tours, give advice and negotiate with sellers.
Similar homes
- $969,0004 bd3 ba2.6k sqft1533 Oneida St, Denver, CO 80220For Sale
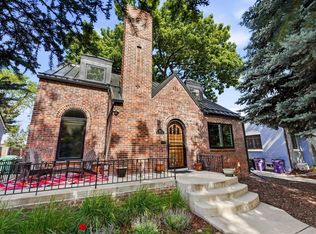
 MLS ID #1066466, Sally Anderson, Live West Realty. IRES as distributed by MLS GRID
 - $959,0004 bd3 ba2.2k sqft231 Hudson Street, Denver, CO 80220For Sale
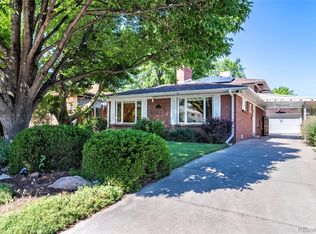
 MLS ID #1865373, Kathy Nelson, Compass - Denver. REcolorado as distributed by MLS GRID
 - $875,0004 bd2 ba2.2k sqft1160 Grape Street, Denver, CO 80220For Sale
 MLS ID #3261687, Heather Ehret-Faircloth, Camber Realty, LTD. REcolorado as distributed by MLS GRID
 - $900,0003 bd3 ba2.4k sqft1141 Elm Street, Denver, CO 80220For Sale
 MLS ID #9539428, Deviree Vallejo, LIV Sotheby's International Realty. REcolorado as distributed by MLS GRID
 - $795,0003 bd2 ba1.8k sqft1295 Holly Street, Denver, CO 80220For SaleMLS ID #9910400, Angela Fox, Madison & Company Properties. REcolorado as distributed by MLS GRID
- $881,0003 bd2 ba2.3k sqft4660 E 16th Avenue, Denver, CO 80220For SaleMLS ID #7927319, Kathleen Winegardner, Kearney Realty Company. REcolorado as distributed by MLS GRID
- $1,200,0003 bd3 ba2.3k sqft450 Elm Street, Denver, CO 80220For SaleMLS ID #8076436, Jessica Bourke, LIV Sotheby's International Realty. REcolorado as distributed by MLS GRID
- $1,200,0004 bd4 ba3.3k sqft739 Bellaire Street, Denver, CO 80220For SaleMLS ID #8518767, Euan Graham, Serhant Colorado LLC. REcolorado as distributed by MLS GRID
- $945,0003 bd2 ba2.1k sqft2320 N Glencoe Street, Denver, CO 80207For SaleMLS ID #7837631, Harvey & Guy Homes Team, RE/MAX of Cherry Creek. REcolorado as distributed by MLS GRID
- $950,0004 bd2 ba2k sqft501 S Washington Street, Denver, CO 80209For SaleMLS ID #4829352, Hannah Lord, LoKation Real Estate. REcolorado as distributed by MLS GRID
- $895,0004 bd3 ba2.5k sqft1516 Cook Street, Denver, CO 80206For SaleMLS ID #5532020, JC Denver Home Team, Keller Williams Realty Urban Elite. REcolorado as distributed by MLS GRID
- $875,0004 bd2 ba1.8k sqft2661 N Glencoe Street, Denver, CO 80207For SaleMLS ID #3435414, Sydney Westland, Mavi Unlimited Inc. REcolorado as distributed by MLS GRID
- $935,0005 bd4 ba2.7k sqft2747 Ulster Street, Denver, CO 80238For SaleMLS ID #3660093, Andra Berzins, Keller Williams Integrity Real Estate LLC. REcolorado as distributed by MLS GRID
- $915,0003 bd2 ba2k sqft364 N Clarkson Street, Denver, CO 80218For SaleMLS ID #2123676, Christy Andrisen, LIV Sotheby's International Realty. REcolorado as distributed by MLS GRID
- $785,0005 bd3 ba2.6k sqft4925 E Atlantic Place, Denver, CO 80222For SaleMLS ID #3313522, Kathryn Bartic, Keller Williams Integrity Real Estate LLC. REcolorado as distributed by MLS GRID
- $984,5004 bd2 ba2.3k sqft2636 Julian Street, Denver, CO 80211For SaleMLS ID #2968072, Kathy McBane, Compass - Denver. REcolorado as distributed by MLS GRID
- $975,0003 bd2 ba1.6k sqft310 S Williams Street, Denver, CO 80209For SaleMLS ID #6889836, Dan Strawn, RealGroup, LLC. REcolorado as distributed by MLS GRID
- $575,0003 bd2 ba1.9k sqft1400 Elm Street, Denver, CO 80220For SaleMLS ID #5172388, Carol Duncan, Keller Williams Realty Downtown LLC. REcolorado as distributed by MLS GRID
- $938,0004 bd3 ba3.5k sqft3751 S Hillcrest Drive, Denver, CO 80237For SaleMLS ID #9593173, Julie Reddington, Compass - Denver. REcolorado as distributed by MLS GRID
- $995,0003 bd2 ba2.2k sqft1490 S Lincoln Street, Denver, CO 80210For SaleMLS ID #7812250, Janelle Nuñez, Members Realty LLC. REcolorado as distributed by MLS GRID
