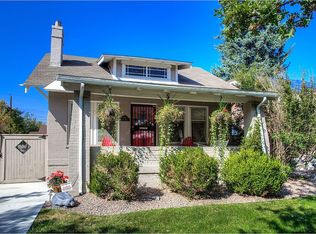
Welcome home to this gorgeous Craftsman bungalow on a corner lot in the heart of Park Hill! A gracious entry and covered front porch set the tone for this character-filled home. Inside, stunning natural woodwork and gleaming hardwood floors flow through the main level, complemented by a decorative fireplace and custom built-ins in the living room. The separate dining room offers the perfect space for entertaining, while the kitchen shines with granite countertops and stainless steel appliances. Two bedrooms grace the main level, with a third bedroom and bathroom tucked into the finished basement—ideal for primary bedroom or guests. The basement also features a spacious family room, laundry room, and abundant storage. Outside, enjoy a fenced backyard and a detached two-car garage. New A/C in 2024, new hot water heater in 2026, new refrigerator in 2026 and new washer and dryer in 2025. Location doesn't get better than this: stroll to City Park, spend an afternoon at the Denver Museum of Nature and Science, or head over to Cherry Creek for premier shopping and dining. This is Park Hill living at its finest!
For sale
Price cut: $31K (8/26)
$850,000
4660 E 16th Avenue, Denver, CO 80220
3beds
2,308sqft
Single Family Residence
Built in 1923
5,227 Square Feet Lot
$-- Zestimate®
$368/sqft
$-- HOA
What's special
- 86 days
- 784
- 63
Zillow last checked:
Listing updated:
Listed by:
Kathleen Winegardner 303-440-6464,
Kearney Realty Company
Source: REcolorado as distributed by MLS GRID,MLS#: 7927319
Facts & features
Interior
Bedrooms & bathrooms
- Bedrooms: 3
- Bathrooms: 2
- Full bathrooms: 1
- 3/4 bathrooms: 1
- Main level bathrooms: 1
- Main level bedrooms: 2
Bedroom
- Level: Main
- Area: 110 Square Feet
- Dimensions: 11 x 10
Bedroom
- Level: Basement
- Area: 200 Square Feet
- Dimensions: 10 x 20
Bedroom
- Level: Main
- Area: 110 Square Feet
- Dimensions: 11 x 10
Bathroom
- Features: Primary Suite
- Level: Main
Bathroom
- Level: Basement
Dining room
- Level: Main
- Area: 168 Square Feet
- Dimensions: 12 x 14
Family room
- Level: Basement
- Area: 165 Square Feet
- Dimensions: 11 x 15
Kitchen
- Level: Main
- Area: 81 Square Feet
- Dimensions: 9 x 9
Laundry
- Level: Basement
Living room
- Level: Main
- Area: 228 Square Feet
- Dimensions: 12 x 19
Heating
- Forced Air
Cooling
- Central Air
Appliances
- Included: Dishwasher, Disposal, Dryer, Gas Water Heater, Microwave, Oven, Refrigerator, Washer
- Laundry: In Unit
Features
- Granite Counters, Radon Mitigation System
- Flooring: Carpet, Wood
- Basement: Finished
- Has fireplace: Yes
- Fireplace features: Insert, Living Room
Interior area
- Total structure area: 2,308
- Total interior livable area: 2,308 sqft
- Finished area above ground: 1,154
- Finished area below ground: 1,096
Video & virtual tour
Property
Parking
- Total spaces: 2
- Parking features: Garage
- Garage spaces: 2
Features
- Levels: One
- Stories: 1
- Patio & porch: Covered, Front Porch
- Exterior features: Private Yard
Lot
- Size: 5,227 Square Feet
- Features: Level
Details
- Parcel number: 131330022
- Zoning: U-SU-C
- Special conditions: Standard
Construction
Type & style
- Home type: SingleFamily
- Architectural style: Bungalow
- Property subtype: Single Family Residence
Materials
- Brick
- Roof: Composition
Condition
- Year built: 1923
Utilities & green energy
- Sewer: Public Sewer
- Water: Public
Community & HOA
Community
- Security: Carbon Monoxide Detector(s), Smoke Detector(s)
- Subdivision: South Park Hill
HOA
- Has HOA: No
Location
- Region: Denver
Financial & listing details
- Price per square foot: $368/sqft
- Tax assessed value: $900,100
- Annual tax amount: $4,855
- Date on market: 7/19/2026
- Listing terms: Cash,Conventional,FHA,VA Loan
- Exclusions: Staging Items
- Ownership: Individual
- Road surface type: Paved
Estimated market value
Not available
Estimated sales range
Not available
Not available
Price history
| Date | Event | Price |
|---|---|---|
| 8/26/2026 | Price change | $850,000-3.5%$368/sqft |
Source:  REcolorado as distributed by MLS GRID #7927319 Report a problem REcolorado as distributed by MLS GRID #7927319 Report a problem | ||
| 7/19/2026 | Listed for sale | $881,000+79.8%$382/sqft |
Source: REcolorado as distributed by MLS GRID #7927319 Report a problem | ||
| 4/6/2021 | Listing removed | -- |
Source: Zillow Rental Network Premium Report a problem | ||
| 3/5/2021 | Listed for rent | $2,850+9.7%$1/sqft |
Source: Zillow Rental Network Premium Report a problem | ||
| 5/4/2017 | Listing removed | $2,597$1/sqft |
Source: Aspen Management Report a problem | ||
| 4/13/2017 | Price change | $2,597-3.7%$1/sqft |
Source: Aspen Management Report a problem | ||
| 3/30/2017 | Listed for rent | $2,697+8%$1/sqft |
Source: Aspen Management Report a problem | ||
| 3/22/2016 | Listing removed | $2,497$1/sqft |
Source: Aspen Management Report a problem | ||
| 2/6/2016 | Price change | $2,497-3.9%$1/sqft |
Source: Aspen Management Report a problem | ||
| 1/23/2016 | Price change | $2,597-3.8%$1/sqft |
Source: Aspen Management Report a problem | ||
| 1/8/2016 | Listed for rent | $2,700$1/sqft |
Source: Aspen Management Report a problem | ||
| 6/3/2014 | Sold | $490,000+0%$212/sqft |
Source: Public Record Report a problem | ||
| 5/9/2014 | Pending sale | $489,900$212/sqft |
Source: Kentwood City Properties #7983373 Report a problem | ||
| 4/28/2014 | Listed for sale | $489,900+47.1%$212/sqft |
Source: Kentwood City Properties #7983373 Report a problem | ||
| 2/24/2005 | Sold | $333,000+14%$144/sqft |
Source: Public Record Report a problem | ||
| 6/13/2002 | Sold | $292,000+62.3%$127/sqft |
Source: Public Record Report a problem | ||
| 7/18/1997 | Sold | $179,900+49.9%$78/sqft |
Source: Public Record Report a problem | ||
| 3/18/1994 | Sold | $120,000$52/sqft |
Source: Public Record Report a problem | ||
Public tax history
| Year | Property taxes | Tax assessment |
|---|---|---|
| 2025 | $8,093 +78.8% | $63,460 +8.6% |
| 2024 | $4,527 +21% | $58,420 -5.3% |
| 2023 | $3,742 +3.6% | $61,690 +31.1% |
| 2022 | $3,612 +4.2% | $47,050 -2.8% |
| 2021 | $3,466 +2.9% | $48,400 +3.6% |
| 2020 | $3,369 +11.2% | $46,725 -0.7% |
| 2019 | $3,030 | $47,052 +20.1% |
| 2018 | $3,030 +0.3% | $39,170 |
| 2017 | $3,021 +5.3% | $39,170 +6.6% |
| 2016 | $2,870 +16.5% | $36,740 |
| 2015 | $2,463 0% | $36,740 +23.9% |
| 2014 | $2,464 +0.2% | $29,660 |
| 2013 | $2,460 +17.9% | $29,660 +1.4% |
| 2012 | $2,086 +9.2% | $29,260 +0% |
| 2011 | $1,910 +2.2% | $29,258 +2% |
| 2010 | $1,868 +1.8% | $28,680 |
| 2009 | $1,835 -0.2% | $28,680 +4.4% |
| 2008 | $1,838 +24.6% | $27,480 |
| 2007 | $1,476 +1.1% | $27,480 +24.7% |
| 2006 | $1,459 +5.9% | $22,040 |
| 2005 | $1,378 | $22,040 |
Find assessor info on the county website
Monthly payment
Est. payment
Payment breakdown
Explore the cost of this home by adjusting the details. Changes won't be saved.Climate risks
Neighborhood: South Park Hill
Nearby schools
Schools provided by the listing agent
- Elementary: Park Hill
- Middle: McAuliffe International
- High: East
- District: Denver 1
Source: REcolorado as distributed by MLS GRID. This data may not be complete. We recommend contacting the local school district to confirm school assignments for this home.


Similar homes
- $785,0004 bd2 ba2.2k sqft1390 Forest Street, Denver, CO 80220For Sale

 MLS ID #2016229, Jessica Thomas, 4 Walls That Fit Real Estate. REcolorado as distributed by MLS GRID
 - $850,0004 bd2 ba2.4k sqft1130 N Monaco Parkway, Denver, CO 80220For Sale
 MLS ID #6856215, Makenzie Robertson, LIV Sotheby's International Realty. REcolorado as distributed by MLS GRID
 - $739,0003 bd2 ba1.8k sqft1295 Holly Street, Denver, CO 80220For Sale
 MLS ID #9910400, Angela Fox, Madison & Company Properties. REcolorado as distributed by MLS GRID
 - $865,0004 bd3 ba2.5k sqft1516 Cook Street, Denver, CO 80206For Sale
 MLS ID #5532020, JC Denver Home Team, Keller Williams Realty Urban Elite. REcolorado as distributed by MLS GRID
 - $1,000,0004 bd4 ba3.3k sqft739 Bellaire Street, Denver, CO 80220For SaleMLS ID #8518767, Euan Graham, Serhant Colorado LLC. REcolorado as distributed by MLS GRID
- $825,0004 bd2 ba2.1k sqft2643 N York Street, Denver, CO 80205For SaleMLS ID #1668205, Heather Hankins, Novella Real Estate. REcolorado as distributed by MLS GRID
- $799,9003 bd2 ba1.7k sqft2651 Albion Street, Denver, CO 80207For SaleMLS ID #3550251, Toby Waters, LoKation Real Estate. REcolorado as distributed by MLS GRID
- $614,9003 bd2 ba1.9k sqft987 Glencoe Street, Denver, CO 80220For SaleMLS ID #9436423, Michael Thomas, RE/MAX of Cherry Creek. REcolorado as distributed by MLS GRID
- $615,0004 bd3 ba2.1k sqft1321 Tamarac Street, Denver, CO 80220For SaleMLS ID #5139349, Melissa Farrar, LIV Sotheby's International Realty. REcolorado as distributed by MLS GRID
- $790,0002 bd2 ba2.2k sqft1122 Fillmore Street, Denver, CO 80206For SaleMLS ID #8362755, Matthew Sadler, Keller Williams Integrity Real Estate LLC. REcolorado as distributed by MLS GRID
- $899,9955 bd3 ba2.3k sqft2441 N Race Street, Denver, CO 80205For SaleMLS ID #2732658, Justin Joseph, LIV Sotheby's International Realty. REcolorado as distributed by MLS GRID
- $799,0003 bd2 ba2.2k sqft2552 N Emerson Street, Denver, CO 80205For SaleMLS ID #7447364, Kelly Birner, Compass - Denver. REcolorado as distributed by MLS GRID
- $825,0003 bd2 ba1.8k sqft4581 Bryant Street, Denver, CO 80211For SaleMLS ID #3419297, Jason Sirois, Compass - Denver. REcolorado as distributed by MLS GRID
- $810,0003 bd2 ba1.9k sqft318 S Downing Street, Denver, CO 80209For SaleMLS ID #7531240, Adam Haman, Your Castle Real Estate Inc. REcolorado as distributed by MLS GRID
- $765,0004 bd2 ba2.4k sqft2444 N Humboldt St, Denver, CO 80205For Sale
 MLS ID #1068071, Amanda Sheppard, Compass-Denver. IRES as distributed by MLS GRID
 - $775,0003 bd2 ba2.1k sqft5129 Osceola Street, Denver, CO 80212For SaleMLS ID #9258018, Jennifer Apel, Compass - Denver. REcolorado as distributed by MLS GRID
- $949,0004 bd3 ba2.9k sqft3421 N Race Street, Denver, CO 80205For SaleMLS ID #2484387, Chad Mendoza, Compass - Denver. REcolorado as distributed by MLS GRID
- $875,0002 bd1 ba2.2k sqft3526 Quivas Street, Denver, CO 80211For SaleMLS ID #9297483, Jessica Jimenez, RE/MAX Professionals. REcolorado as distributed by MLS GRID
- $825,0003 bd2 ba1.4k sqft719 S Clarkson Street, Denver, CO 80209For SaleMLS ID #3468654, Tania Story, Compass - Denver. REcolorado as distributed by MLS GRID
- $824,9003 bd2 ba2.2k sqft4044 Shoshone Street, Denver, CO 80211For SaleMLS ID #9747309, Ann Panagos, Compass - Denver. REcolorado as distributed by MLS GRID
