Welcome to your dream oasis nestled in the highly coveted Park Hill neighborhood! This enchanting residence radiates charm and sophistication, seamlessly marrying classic elegance with exquisite modern designer finishes.
As you enter, you'll be captivated by the meticulously remodeled interior, where every corner has been thoughtfully updated to create a space that feels as fresh as a new build. The open-concept layout bathes the living areas in natural light, accentuating the stunning finishes and meticulous attention to detail.
At the heart of the home lies a state-of-the-art kitchen, featuring high-end appliances, sleek cabinetry, and chic countertops—ideal for both casual dining and lively gatherings. The inviting living room, complete with a cozy fireplace, sets the perfect atmosphere for unwinding after a long day.
Retreat to the spacious bedrooms, designed for ultimate comfort and tranquility, each adorned with modern touches that elevate the experience. The spa-like bathroom showcases luxurious fixtures and elegant tile work, creating a serene escape.
Step outside to your private backyard sanctuary, offering ample space for alfresco entertaining or peaceful moments of solitude. This property includes a convenient 1-car garage and two additional designated parking spaces, ensuring that you and your guests always have a spot to park.
With notable upgrades like a brand new HVAC system, water heater, roof, landscaping, electrical, and plumbing, this home promises a worry-free living experience in a stunning setting.
Don’t miss the opportunity to make this Park Hill gem your own—where modern living intertwines with timeless charm. Schedule your private showing today and step into a lifestyle of elegance and comfort!
For sale
Price cut: $15K (9/1)
$860,000
2661 N Glencoe Street, Denver, CO 80207
4beds
1,802sqft
Single Family Residence
Built in 1940
6,250 Square Feet Lot
$-- Zestimate®
$477/sqft
$-- HOA
What's special
- 32 days
- 858
- 71
Zillow last checked:
Listing updated:
Listed by:
Sydney Westland 303-809-7588 sydneywestland@gmail.com,
Mavi Unlimited Inc
Source: REcolorado as distributed by MLS GRID,MLS#: 3435414
Facts & features
Interior
Bedrooms & bathrooms
- Bedrooms: 4
- Bathrooms: 2
- 3/4 bathrooms: 2
- Main level bathrooms: 1
- Main level bedrooms: 2
Bedroom
- Features: Primary Suite
- Level: Main
- Area: 156 Square Feet
- Dimensions: 13 x 12
Bedroom
- Level: Main
- Area: 144 Square Feet
- Dimensions: 12 x 12
Bedroom
- Description: Non-Conforming
- Level: Basement
- Area: 204 Square Feet
- Dimensions: 17 x 12
Bedroom
- Level: Basement
Bathroom
- Level: Main
Bathroom
- Level: Basement
Bonus room
- Level: Basement
- Area: 120 Square Feet
- Dimensions: 10 x 12
Dining room
- Level: Main
- Area: 84 Square Feet
- Dimensions: 7 x 12
Kitchen
- Level: Main
- Area: 144 Square Feet
- Dimensions: 12 x 12
Laundry
- Level: Basement
- Area: 90 Square Feet
- Dimensions: 10 x 9
Living room
- Level: Main
- Area: 168 Square Feet
- Dimensions: 14 x 12
Utility room
- Level: Basement
- Area: 120 Square Feet
- Dimensions: 10 x 12
Heating
- Forced Air, Natural Gas
Cooling
- Central Air
Appliances
- Included: Dishwasher, Disposal, Gas Water Heater, Microwave, Oven, Refrigerator, Wine Cooler
Features
- Open Floorplan, Quartz Counters
- Flooring: Carpet, Laminate, Tile
- Windows: Double Pane Windows
- Basement: Finished,Full
- Number of fireplaces: 1
- Fireplace features: Living Room
Interior area
- Total structure area: 1,802
- Total interior livable area: 1,802 sqft
- Finished area above ground: 901
- Finished area below ground: 901
Property
Parking
- Total spaces: 3
- Parking features: Garage
- Garage spaces: 1
- Details: Off Street Spaces: 2
Features
- Levels: One
- Stories: 1
- Patio & porch: Front Porch, Patio
- Exterior features: Lighting, Private Yard, Rain Gutters
- Fencing: Full
Lot
- Size: 6,250 Square Feet
- Features: Irrigated, Landscaped, Level
- Residential vegetation: Grassed
Details
- Parcel number: 130429021
- Zoning: U-SU-C
- Special conditions: Standard
Construction
Type & style
- Home type: SingleFamily
- Architectural style: Bungalow
- Property subtype: Single Family Residence
Materials
- Brick
- Roof: Composition
Condition
- Fixer
- Year built: 1940
Utilities & green energy
- Sewer: Public Sewer
- Water: Public
- Utilities for property: Electricity Connected, Natural Gas Connected
Community & HOA
Community
- Security: Carbon Monoxide Detector(s), Smoke Detector(s)
- Subdivision: Park Hill
HOA
- Has HOA: No
Location
- Region: Denver
Financial & listing details
- Price per square foot: $477/sqft
- Tax assessed value: $634,800
- Annual tax amount: $3,423
- Date on market: 8/6/2026
- Listing terms: Cash,Conventional,FHA,VA Loan
- Exclusions: Staging Items
- Ownership: Agent Owner
- Electric utility on property: Yes
Estimated market value
Not available
Estimated sales range
Not available
Not available
Price history
| Date | Event | Price |
|---|---|---|
| 9/1/2026 | Price change | $860,000-1.7%$477/sqft |
Source:  REcolorado as distributed by MLS GRID #3435414 Report a problem REcolorado as distributed by MLS GRID #3435414 Report a problem | ||
| 8/6/2026 | Listed for sale | $875,000+57.5%$486/sqft |
Source: REcolorado as distributed by MLS GRID #3435414 Report a problem | ||
| 6/22/2026 | Sold | $555,555-3.4%$308/sqft |
Source: REcolorado as distributed by MLS GRID #6964440 Report a problem | ||
| 6/8/2026 | Pending sale | $575,000$319/sqft |
Source: REcolorado as distributed by MLS GRID #6964440 Report a problem | ||
| 6/5/2026 | Listed for sale | $575,000$319/sqft |
Source: REcolorado as distributed by MLS GRID #6964440 Report a problem | ||
Public tax history
| Year | Property taxes | Tax assessment |
|---|---|---|
| 2025 | $3,287 +2.2% | $44,750 +7.8% |
| 2024 | $3,216 +16.2% | $41,500 -7% |
| 2023 | $2,768 +3.6% | $44,620 +28.2% |
| 2022 | $2,673 +5.2% | $34,810 -2.8% |
| 2021 | $2,540 +2.9% | $35,820 +4.6% |
| 2020 | $2,469 +10.6% | $34,241 -0.7% |
| 2019 | $2,232 | $34,481 +19.5% |
| 2018 | $2,232 +0.3% | $28,850 |
| 2017 | $2,225 +18.4% | $28,850 +19.9% |
| 2016 | $1,880 -3.5% | $24,060 |
| 2015 | $1,948 0% | $24,060 +2.6% |
| 2014 | $1,949 | $23,460 |
Find assessor info on the county website
Monthly payment
Est. payment
Payment breakdown
Explore the cost of this home by adjusting the details. Changes won't be saved.Climate risks
Neighborhood: North Park Hill
Nearby schools
Schools provided by the listing agent
- Elementary: Park Hill
- Middle: McAuliffe International
- High: East
- District: Denver 1
Source: REcolorado as distributed by MLS GRID. This data may not be complete. We recommend contacting the local school district to confirm school assignments for this home.
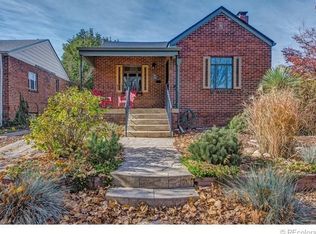
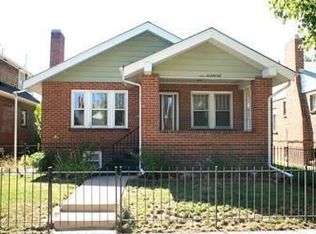
Similar homes
- $943,0004 bd3 ba2k sqft2590 Grape Street, Denver, CO 80207For Sale

 MLS ID #7780839, Zac Nelson, Compass - Denver. REcolorado as distributed by MLS GRID
 - $836,0003 bd2 ba1.6k sqft2850 Kearney Street, Denver, CO 80207For Sale
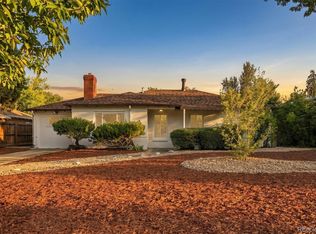 MLS ID #3182722, Jonathan Verna, Guide Real Estate. REcolorado as distributed by MLS GRID
 - $835,0003 bd2 ba1.7k sqft2651 Albion Street, Denver, CO 80207For Sale
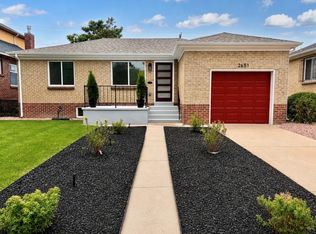 MLS ID #2653355, Scott Challis, Challis Real Estate Company LLC. REcolorado as distributed by MLS GRID
 - $729,0004 bd2 ba1.6k sqft2941 Ivanhoe Street, Denver, CO 80207For Sale
 MLS ID #5079849, Dominic Longoria, Madison & Company Properties. REcolorado as distributed by MLS GRID
 - $680,0003 bd3 ba1.7k sqft2850 Ivy Street, Denver, CO 80207For SaleMLS ID #7879357, Travis Cottle, Stoney Creek Properties. REcolorado as distributed by MLS GRID
- $825,0004 bd2 ba2k sqft2451 N York Street, Denver, CO 80205For SaleMLS ID #4005107, Jamik Sabir, Guardian Real Estate Group. REcolorado as distributed by MLS GRID
- $864,9994 bd3 ba2.2k sqft954 S Ivy Street, Denver, CO 80224For SaleMLS ID #4317088, Mark Brand, Mark Brand. REcolorado as distributed by MLS GRID
- $699,0005 bd4 ba2k sqft3561 Pontiac Street, Denver, CO 80207For SaleMLS ID #9628215, Trelora Realty Team, Trelora Realty, Inc.. REcolorado as distributed by MLS GRID
- $829,9004 bd3 ba2.3k sqft1265 S Grape St, Denver, CO 80246For Sale
 MLS ID #1067524, Daniel Garbe, Compass - Boulder. IRES as distributed by MLS GRID
 - $550,0003 bd2 ba1k sqft2985 Eudora Street, Denver, CO 80207For SaleMLS ID #5741434, Bret Weinstein, Guide Real Estate. REcolorado as distributed by MLS GRID
- $995,0004 bd3 ba1.8k sqft710 Dahlia Street, Denver, CO 80220For SaleMLS ID #8423545, Elizabeth Zimmermann, Redfin Corporation. REcolorado as distributed by MLS GRID
- $744,0004 bd2 ba1.5k sqft2810 N Fillmore Street, Denver, CO 80205For SaleMLS ID #7802657, Beth Concha, Invalesco Real Estate. REcolorado as distributed by MLS GRID
- $900,0003 bd3 ba2.4k sqft1141 Elm Street, Denver, CO 80220For SaleMLS ID #9539428, Deviree Vallejo, LIV Sotheby's International Realty. REcolorado as distributed by MLS GRID
- $750,0003 bd2 ba1.5k sqft1135 Elm Street, Denver, CO 80220For SaleMLS ID #7820942, Jim Titus, Redfin Corporation. REcolorado as distributed by MLS GRID
- $999,9994 bd3 ba2k sqft639 Albion Street, Denver, CO 80220For SaleMLS ID #3377414, Mikaela Gravina, Luxe Collective CO. REcolorado as distributed by MLS GRID
- $825,0003 bd3 ba2.5k sqft6645 E Colorado Drive, Denver, CO 80224For SaleMLS ID #7322057, Jennifer Dechtman, LIV Sotheby's International Realty. REcolorado as distributed by MLS GRID
- $785,0005 bd3 ba2.6k sqft4925 E Atlantic Place, Denver, CO 80222For SaleMLS ID #3313522, Kathryn Bartic, Keller Williams Integrity Real Estate LLC. REcolorado as distributed by MLS GRID
- $859,9004 bd3 ba2k sqft2990 Alkire Street, Golden, CO 80401For SaleMLS ID #4949755, David Cramer, RE/MAX Alliance. REcolorado as distributed by MLS GRID
- $800,0003 bd2 ba1.9k sqft339 S Bryant Street, Denver, CO 80219For SaleMLS ID #2836543, Darcy Truppo, Your Castle Real Estate Inc. REcolorado as distributed by MLS GRID
- $959,0004 bd3 ba2.2k sqft231 Hudson Street, Denver, CO 80220For SaleMLS ID #1865373, Kathy Nelson, Compass - Denver. REcolorado as distributed by MLS GRID
