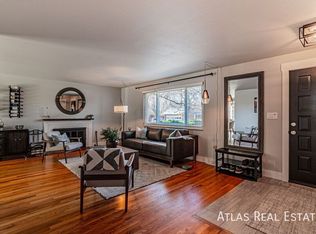
Fully renovated midcentury modern ranch on a special curved block next to wonderful Cook Park. The redesigned entry invites you in with a wide- open floor plan, large dining area, charming great room and fireplace and spectacular kitchen. Nothing beige or boring in this house. 3 bedrooms, 3 baths. The primary suite was reconfigured to open onto the lovely backyard and sunny patio. The basement is thoughtfully reimagined to create an exceptional work and play space as well as a third bedroom en-suite wing. The downstairs library has special built-in bookcases off the fabulous game room, wet bar, office and second living room. Special Features: Hunter Douglas remote blinds, wood floors, new main floor laundry room with washer & dryer included, front and back patios for enjoying time with neighbors and friends. The garage goes beyond expectations with a custom built in across the back, epoxy floor and electrical vehicle hook up. The bathrooms are beautifully remodeled in a sleek, modern style with added conveniences and substantial room. New grass, great appliances, timeless architecture and the real wow: solar panels that cut the energy bill. There isn’t another house in Denver like it!
For sale
$825,000
6645 E Colorado Drive, Denver, CO 80224
3beds
2,572sqft
Single Family Residence
Built in 1963
6,800 Square Feet Lot
$809,800 Zestimate®
$321/sqft
$-- HOA
What's special
- 12 days
- 877
- 84
Zillow last checked:
Listing updated:
Listed by:
Jennifer Dechtman 303-669-8889 jdechtman@livsothebysrealty.com,
LIV Sotheby's International Realty
Source: REcolorado as distributed by MLS GRID,MLS#: 7322057
Facts & features
Interior
Bedrooms & bathrooms
- Bedrooms: 3
- Bathrooms: 3
- Full bathrooms: 1
- 3/4 bathrooms: 1
- 1/2 bathrooms: 1
- Main level bathrooms: 2
- Main level bedrooms: 2
Bedroom
- Description: Redesigned Primary Suite That Opens To The Backyard With A Glass Sliding Door. A New Reading Nook, Beautiful Hardwood Floors. Lots Of Windows And Natural Light. A Wonderful Spacious Retreat.
- Level: Main
Bedroom
- Description: Second Bedroom With Great Space, Hardwood Floors And Wonderful Windows.
- Level: Main
Bedroom
- Description: Spacious Basement Bedroom With Bath Makes A Terrific Guest Suite.
- Level: Basement
Bathroom
- Description: Primary Suite Bathroom With Lots Of Closet Space Leading Into The Bathroom, Remodeled To Fit The Cool Mod Style Including An Oversized Fully Tiled Spa-Like Shower.
- Level: Main
Bathroom
- Description: Guest Bathroom On The Main Level, Remodeled And Updated With Pizazz.
- Level: Main
Bathroom
- Description: Newly Redesigned Bathroom Off The 3rd Bedroom To Provide A Private Guest Suite Downstairs.
- Level: Basement
Dining room
- Description: Large Dining Room Opening Into The Living Room And Kitchen.
- Level: Main
Family room
- Description: Large Room In Updated Modern Design With Attached Television And Room For Work/Study.
- Level: Basement
Game room
- Description: Inviting Space For Games, Billiards And Entertaining At The Wet Bar That Not Only Has A Beverage Refrigerator But An Ice Maker That Makes Special Ice For A Proper Glass Of Scotch.
- Level: Basement
Kitchen
- Description: Overflowing With Style, The Spectacular Open Kitchen Showcases Glass Cabinets, Lots Of Storage, Newer Refrigerator, Stainless Dishwasher, Built In Microwave, Cool Tile Backsplash Over The Range Oven, Chic Gold Hardware, Emerald Green And White Cabinetry, Open Cook Book Shelves, A Pass Through Counter To The Dining Room, And Bistro Lighting.
- Level: Main
Library
- Description: Floor To Ceiling Bookshelves And Cabinet. A Book Lovers Dream! Room For Every Edition.
- Level: Basement
Living room
- Description: Clean Lines And Wide Open With Lots Of Windows Equipped With Remote Operated Custom Blinds, A Stylish Brick Fireplace, Mantle, And Lots Of Room For Entertaining.
- Level: Main
Heating
- Forced Air
Cooling
- Central Air
Appliances
- Included: Dishwasher, Dryer, Microwave, Oven, Refrigerator, Washer
- Laundry: In Unit
Features
- Ceiling Fan(s), Wet Bar
- Windows: Window Coverings
- Basement: Finished,Full
- Number of fireplaces: 1
- Fireplace features: Living Room
Interior area
- Total structure area: 2,572
- Total interior livable area: 2,572 sqft
- Finished area above ground: 1,286
- Finished area below ground: 1,286
Video & virtual tour
Property
Parking
- Total spaces: 2
- Parking features: Electric Vehicle Charging Station(s)
- Attached garage spaces: 2
Features
- Levels: One
- Stories: 1
- Patio & porch: Patio
- Exterior features: Garden, Lighting, Private Yard
- Fencing: Full
Lot
- Size: 6,800 Square Feet
- Features: Level
Details
- Parcel number: 620406006
- Zoning: S-SU-D
- Special conditions: Standard
Construction
Type & style
- Home type: SingleFamily
- Property subtype: Single Family Residence
Materials
- Other
- Roof: Other
Condition
- Year built: 1963
Utilities & green energy
- Sewer: Public Sewer
- Water: Public
Community & HOA
Community
- Subdivision: Lynwood
HOA
- Has HOA: No
Location
- Region: Denver
Financial & listing details
- Price per square foot: $321/sqft
- Tax assessed value: $573,400
- Annual tax amount: $3,092
- Date on market: 8/26/2026
- Listing terms: Cash,Conventional,FHA,Other,VA Loan
- Exclusions: Seller's Personal Property, All Staging Items, Pool Table
- Ownership: Individual
Estimated market value
$809,800
$769,000 - $850,000
$2,809/mo
Price history
| Date | Event | Price |
|---|---|---|
| 8/26/2026 | Listed for sale | $825,000+28.7%$321/sqft |
Source:  REcolorado as distributed by MLS GRID #7322057 Report a problem REcolorado as distributed by MLS GRID #7322057 Report a problem | ||
| 12/7/2022 | Sold | $641,000$249/sqft |
Source: Public Record Report a problem | ||
Public tax history
| Year | Property taxes | Tax assessment |
|---|---|---|
| 2025 | $3,171 +2.2% | $40,420 +0.9% |
| 2024 | $3,103 +26.5% | $40,040 -7.2% |
| 2023 | $2,452 +3.6% | $43,140 +39.9% |
| 2022 | $2,366 +52.6% | $30,830 -2.8% |
| 2021 | $1,551 +2.9% | $31,710 +13.1% |
| 2020 | $1,507 +3% | $28,043 -0.7% |
| 2019 | $1,464 | $28,239 +8.1% |
| 2018 | $1,464 +0.3% | $26,120 |
| 2017 | $1,459 +21.7% | $26,120 +12.1% |
| 2016 | $1,199 +41% | $23,310 |
| 2015 | $850 0% | $23,310 +28.1% |
| 2014 | $851 -3.3% | $18,200 |
| 2013 | $880 -33% | $18,200 -1.2% |
| 2012 | $1,314 +1.6% | $18,430 |
| 2011 | $1,294 +2.2% | $18,430 -5.1% |
| 2010 | $1,266 +62.3% | $19,430 |
| 2009 | $780 -0.2% | $19,430 -1.1% |
| 2008 | $781 +22.6% | $19,640 |
| 2007 | $637 -44.9% | $19,640 +12.4% |
| 2006 | $1,157 -0.9% | $17,480 |
| 2005 | $1,168 +7.8% | $17,480 -6.2% |
| 2003 | $1,083 +1.9% | $18,630 +3% |
| 2002 | $1,063 | $18,090 +21.4% |
| 2001 | -- | $14,900 |
Find assessor info on the county website
Monthly payment
Est. payment
Payment breakdown
Explore the cost of this home by adjusting the details. Changes won't be saved.Climate risks
Neighborhood: Virginia Village
Nearby schools
Schools provided by the listing agent
- Elementary: Place Bridge Academy
- Middle: Hill
- High: Thomas Jefferson
- District: Denver 1
Source: REcolorado as distributed by MLS GRID. This data may not be complete. We recommend contacting the local school district to confirm school assignments for this home.


Similar homes
- $864,9994 bd3 ba2.2k sqft954 S Ivy Street, Denver, CO 80224For Sale

 MLS ID #4317088, Mark Brand, Mark Brand. REcolorado as distributed by MLS GRID
 - $829,9004 bd3 ba2.3k sqft1265 S Grape St, Denver, CO 80246For Sale

 MLS ID #1067524, Daniel Garbe, Compass - Boulder. IRES as distributed by MLS GRID
 - $849,9004 bd3 ba3.5k sqft703 S Oneida Way, Denver, CO 80224For Sale
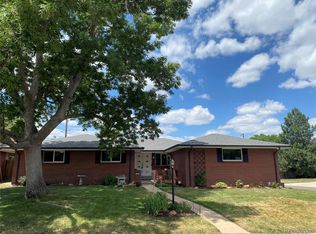 MLS ID #4445470, Laura Midkiff, Midkiff & Associates LLC. REcolorado as distributed by MLS GRID
 - $785,0005 bd3 ba2.6k sqft4925 E Atlantic Place, Denver, CO 80222For Sale
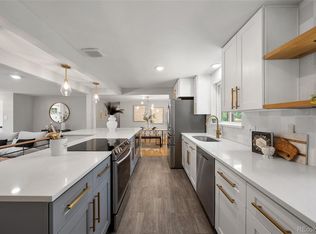 MLS ID #3313522, Kathryn Bartic, Keller Williams Integrity Real Estate LLC. REcolorado as distributed by MLS GRID
 - $649,9004 bd2 ba1.6k sqft1490 S Jasmine Way, Denver, CO 80224For SaleMLS ID #8243203, Bo Pollard, NAV Real Estate. REcolorado as distributed by MLS GRID
- $799,0003 bd2 ba2.4k sqft3160 S Humboldt St, Englewood, CO 80113For SaleMLS ID #1066901, Brittany Armstrong, Compass-Denver. IRES as distributed by MLS GRID
- $879,0003 bd2 ba2.9k sqft2140 E Columbia Place, Denver, CO 80210For SaleMLS ID #3682631, Chriss Bond, Coldwell Banker Global Luxury Denver. REcolorado as distributed by MLS GRID
- $815,0003 bd4 ba3.4k sqft4505 S Yosemite St #371, Denver, CO 80237For SaleMLS ID #1067678, Steven Sumey, Guide Real Estate. IRES as distributed by MLS GRID
- $900,0003 bd3 ba2.4k sqft1141 Elm Street, Denver, CO 80220For SaleMLS ID #9539428, Deviree Vallejo, LIV Sotheby's International Realty. REcolorado as distributed by MLS GRID
- $709,0004 bd3 ba2.6k sqft3077 S Rosemary Street, Denver, CO 80231For SaleMLS ID #6170747, Michael Spector, Your Castle Realty LLC. REcolorado as distributed by MLS GRID
- $800,0003 bd2 ba1.9k sqft339 S Bryant Street, Denver, CO 80219For SaleMLS ID #2836543, Darcy Truppo, Your Castle Real Estate Inc. REcolorado as distributed by MLS GRID
- $1,175,0003 bd4 ba3.4k sqft642 S Pontiac Street, Denver, CO 80224For SaleMLS ID #6891469, Julie Bonicelli-Oliva, Brokers Guild Homes. REcolorado as distributed by MLS GRID
- $895,0004 bd3 ba2.8k sqft2290 E Columbia Place, Denver, CO 80210For SaleMLS ID #3579124, Shelby Richardson, LIV Sotheby's International Realty. REcolorado as distributed by MLS GRID
- $639,0004 bd2 ba1.3k sqft1361 S Glencoe Street, Denver, CO 80222For SaleMLS ID #3245697, Christina Yarmul, Colorado Signature Properties. REcolorado as distributed by MLS GRID
- $995,0004 bd3 ba1.8k sqft710 Dahlia Street, Denver, CO 80220For SaleMLS ID #8423545, Elizabeth Zimmermann, Redfin Corporation. REcolorado as distributed by MLS GRID
- $995,0004 bd4 ba2.9k sqft3831 S Hillcrest Drive, Denver, CO 80237For SaleMLS ID #3291525, Mark Risley, Compass - Denver. REcolorado as distributed by MLS GRID
- $750,0003 bd2 ba1.5k sqft1135 Elm Street, Denver, CO 80220For SaleMLS ID #7820942, Jim Titus, Redfin Corporation. REcolorado as distributed by MLS GRID
- $789,0003 bd2 ba3.2k sqft6100 S Ivy Street, Centennial, CO 80111For SaleMLS ID #5699233, Tasha Carrington, eXp Realty, LLC. REcolorado as distributed by MLS GRID
- $920,0005 bd3 ba3.1k sqft7705 E Napa Place, Denver, CO 80237For SaleMLS ID #4307141, Tiffany Sandusky, Your Castle Real Estate Inc. REcolorado as distributed by MLS GRID
- $985,0004 bd2 ba2k sqft1085 S Adams Street, Denver, CO 80209For SaleMLS ID #5028839, Rebecca Fawcett, LIV Sotheby's International Realty. REcolorado as distributed by MLS GRID
