Welcome to this beautifully remodeled 3-bedroom, 4-bath end unit townhome offering modern finishes, thoughtful design, and exceptional living space throughout. The spacious main level features soaring vaulted ceilings and a stunning floor-to-ceiling electric fireplace, creating the perfect centerpiece for the open-concept living area. The fully renovated kitchen showcases brand-new cabinetry, quartz countertops, new stainless steel appliances, and flows seamlessly into the formal dining room, making it ideal for both everyday living and entertaining. Upstairs, a versatile loft provides the perfect space for a home office or additional living area. The luxurious primary suite features a spa-inspired 5-piece bathroom with a freestanding soaking tub, double vanity, oversized walk-in shower with dual shower heads, a spacious walk-in closet, and the convenience of a private laundry room. A second bedroom includes its own en-suite bathroom, offering comfort and privacy for guests or family members. The finished basement adds even more living space with a third bedroom, full bathroom, and an additional laundry area, providing flexibility for guests or multi-generational living. Enjoy relaxing in the bright sunroom or step outside onto the generously sized deck, perfect for outdoor entertaining. Complete with an attached two-car garage and ideally situated just down the street from Stoney Brook's abundant amenities, this move-in-ready townhome combines luxury, functionality, and an unbeatable location. ***Seller to provide 1 year 2-10 home warranty*** ***Lender incentives available up to $17,000***
For sale
$850,000
4505 S Yosemite Street #371, Denver, CO 80237
3beds
3,434sqft
:
Get pre-qualified$6,111/mo
Townhouse
Built in 1978
-- sqft lot
$-- Zestimate®
$248/sqft
$790/mo HOA
What's special
- 14 days |
- 540 |
- 37 |
Zillow last checked:
Listing updated:
Listed by:
Steven Sumey 303-704-2190,
Guide Real Estate,
Michele McLoughlin 720-595-8059,
Guide Real Estate
Source: REcolorado as distributed by MLS GRID,MLS#: 2900637
Facts & features
Interior
Bedrooms & bathrooms
- Bedrooms: 3
- Bathrooms: 4
- Full bathrooms: 2
- 3/4 bathrooms: 1
- 1/2 bathrooms: 1
Bedroom
- Features: Primary Suite
- Level: Upper
Bedroom
- Description: Ensuite Bathroom
- Features: Primary Suite
- Level: Lower
Bedroom
- Level: Basement
Bathroom
- Description: 5 Piece Bathroom
- Features: Primary Suite
- Level: Upper
Bathroom
- Level: Lower
Bathroom
- Features: En Suite Bathroom
- Level: Lower
Bathroom
- Level: Basement
Dining room
- Level: Main
Kitchen
- Level: Main
Laundry
- Description: Primary Suite Laundry Room
- Level: Upper
Laundry
- Level: Basement
Living room
- Level: Main
Loft
- Level: Upper
Sun room
- Description: Part Of The Sqft
Heating
- Forced Air
Cooling
- Central Air
Appliances
- Included: Dishwasher, Disposal, Dryer, Microwave, Range, Range Hood, Refrigerator, Washer
Features
- Ceiling Fan(s), Eat-in Kitchen, Five Piece Bath, Open Floorplan, Pantry, Primary Suite, Quartz Counters, Vaulted Ceiling(s), Walk-In Closet(s)
- Flooring: Carpet, Tile, Vinyl
- Windows: Double Pane Windows
- Basement: Finished
- Number of fireplaces: 1
- Fireplace features: Electric
- Common walls with other units/homes: End Unit
Interior area
- Total structure area: 3,434
- Total interior livable area: 3,434 sqft
- Finished area above ground: 2,067
- Finished area below ground: 1,367
Property
Parking
- Total spaces: 4
- Parking features: Garage - Attached
- Attached garage spaces: 2
- Details: Off Street Spaces: 2
Features
- Levels: Multi/Split
- Patio & porch: Deck
Details
- Parcel number: 709113038
- Zoning: R-X
- Special conditions: Standard
Construction
Type & style
- Home type: Townhouse
- Property subtype: Townhouse
- Attached to another structure: Yes
Materials
- Wood Siding
- Roof: Composition
Condition
- Updated/Remodeled
- Year built: 1978
Details
- Warranty included: Yes
Utilities & green energy
- Sewer: Public Sewer
- Water: Public
Community & HOA
Community
- Security: Carbon Monoxide Detector(s), Smoke Detector(s)
- Subdivision: Stoney Brook
HOA
- Has HOA: Yes
- Amenities included: Clubhouse, Parking, Pond Seasonal, Pool, Tennis Court(s), Trail(s)
- Services included: Exterior Maintenance w/out Roof, Insurance, Irrigation, Maintenance Grounds, Maintenance Structure, Sewer, Snow Removal, Trash, Water
- HOA fee: $790 monthly
- HOA name: Stoney Brook HOA
- HOA phone: 303-771-4656
Location
- Region: Denver
Financial & listing details
- Price per square foot: $248/sqft
- Tax assessed value: $660,800
- Annual tax amount: $2,769
- Date on market: 7/16/2026
- Listing terms: Cash,Conventional,FHA,Other,VA Loan
- Exclusions: Staging Items
- Ownership: Corporation/Trust
Estimated market value
Not available
Estimated sales range
Not available
Not available
Price history
| Date | Event | Price |
|---|---|---|
| 7/16/2026 | Listed for sale | $850,000+78.9%$248/sqft |
Source:  REcolorado as distributed by MLS GRID #2900637 Report a problem REcolorado as distributed by MLS GRID #2900637 Report a problem | ||
| 5/12/2026 | Sold | $475,000-17.4%$138/sqft |
Source: REcolorado as distributed by MLS GRID #6656064 Report a problem | ||
| 4/28/2026 | Pending sale | $575,000$167/sqft |
Source: REcolorado as distributed by MLS GRID #6656064 Report a problem | ||
| 1/20/2026 | Price change | $575,000-8%$167/sqft |
Source: REcolorado as distributed by MLS GRID #6656064 Report a problem | ||
| 11/19/2025 | Price change | $625,000-3.8%$182/sqft |
Source: REcolorado as distributed by MLS GRID #6656064 Report a problem | ||
| 10/23/2025 | Listed for sale | $650,000$189/sqft |
Source: REcolorado as distributed by MLS GRID #6656064 Report a problem | ||
| 10/13/2025 | Pending sale | $650,000$189/sqft |
Source: REcolorado as distributed by MLS GRID #6656064 Report a problem | ||
| 5/2/2025 | Price change | $650,000-3.6%$189/sqft |
Source: REcolorado as distributed by MLS GRID #6656064 Report a problem | ||
| 9/20/2024 | Listed for sale | $674,000+121%$196/sqft |
Source: REcolorado as distributed by MLS GRID #6656064 Report a problem | ||
| 9/14/1999 | Sold | $305,000$89/sqft |
Source: Public Record Report a problem | ||
Public tax history
| Year | Property taxes | Tax assessment |
|---|---|---|
| 2024 | $3,145 +8.6% | $40,590 -10.6% |
| 2023 | $2,896 +3.6% | $45,390 +24.7% |
| 2022 | $2,795 +11.1% | $36,410 -2.8% |
| 2021 | $2,515 +2.9% | $37,460 -8.8% |
| 2020 | $2,445 +25.1% | $41,055 -0.7% |
| 2019 | $1,953 | $41,342 +27.4% |
| 2018 | $1,953 +0.3% | $32,450 |
| 2017 | $1,948 +10.1% | $32,450 +6% |
| 2016 | $1,769 +43.3% | $30,600 -15.2% |
| 2015 | $1,234 0% | $36,100 +58.2% |
| 2014 | $1,235 +3.4% | $22,820 |
| 2013 | $1,194 -24.5% | $22,820 +3% |
| 2012 | $1,580 | $22,160 |
Find assessor info on the county website
Monthly payment
Est. payment
Payment breakdown
Explore the cost of this home by adjusting the details. Changes won't be saved.Climate risks
Neighborhood: Hampden South
Nearby schools
GreatSchools rating
- 4/10Samuels Elementary SchoolGrades: PK-5Distance: 0.6 mi
- 3/10Hamilton Middle SchoolGrades: 6-8Distance: 1.8 mi
- 6/10Thomas Jefferson High SchoolGrades: 9-12Distance: 1.9 mi
Schools provided by the listing agent
- Elementary: Samuels
- Middle: Hamilton
- High: Thomas Jefferson
- District: Denver 1
Source: REcolorado as distributed by MLS GRID. This data may not be complete. We recommend contacting the local school district to confirm school assignments for this home.
- $906,4003 bd3 ba3.9k sqft4505 S Yosemite St UNIT 374, Denver, CO 80237Sold

- $741,8004 bd4 ba4k sqft4505 S Yosemite St, Denver, CO 80237Off Market
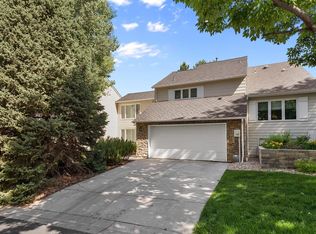
- $447,200-- bd-- ba-- sqft4505 S Yosemite St, Denver, CO 80237Off Market
- $342,800-- bd-- ba-- sqft4505 S Yosemite St, Denver, CO 80237Off Market
- $579,700-- bd-- ba-- sqft4505 S Yosemite St, Denver, CO 80237Off Market
- $477,100-- bd-- ba-- sqft4505 S Yosemite St, Denver, CO 80237Off Market
- $456,600-- bd-- ba-- sqft4505 S Yosemite St, Denver, CO 80237Off Market
- $390,400-- bd-- ba-- sqft4505 S Yosemite St, Denver, CO 80237Off Market
A local agent can set up tours, give advice and negotiate with sellers.
Similar homes
- $850,0003 bd4 ba3.6k sqft4505 S Yosemite Street #132, Denver, CO 80237For Sale

 MLS ID #7265653, Linda Sease, Berkshire Hathaway Home Services, Rocky Mountain Realtors. REcolorado as distributed by MLS GRID
 - $700,0003 bd3 ba3.9k sqft8505 E Temple Drive #501, Denver, CO 80237For Sale
 MLS ID #7182455, Linda Sease, Berkshire Hathaway Home Services, Rocky Mountain Realtors. REcolorado as distributed by MLS GRID
 - $729,9004 bd3 ba2.7k sqft3724 S Poplar Street, Denver, CO 80237For Sale
 MLS ID #6448108, Arnie Stein Team, RE/MAX Professionals. REcolorado as distributed by MLS GRID
 - $731,0003 bd4 ba3.2k sqft7622 E Nassau Avenue, Denver, CO 80237For Sale
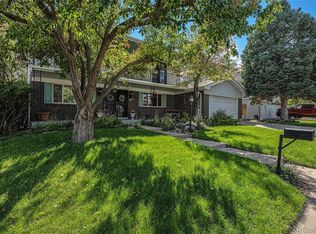 MLS ID #5543136, Heather Potter, Vision Properties LLC. REcolorado as distributed by MLS GRID
 - $550,0002 bd4 ba2.2k sqft4605 S Yosemite Street #20, Denver, CO 80237For SaleMLS ID #6716524, Linda Sease, Berkshire Hathaway Home Services, Rocky Mountain Realtors. REcolorado as distributed by MLS GRID
- $775,0004 bd3 ba2.4k sqft3640 S Monaco Parkway S, Denver, CO 80237For SaleMLS ID #2038467, Arnie Stein Team, RE/MAX Professionals. REcolorado as distributed by MLS GRID
- $949,0003 bd3 ba2.9k sqft2141 S Dallas Street, Denver, CO 80231For SaleMLS ID #8190567, Nicki Thompson, RE/MAX Alliance - Olde Town. REcolorado as distributed by MLS GRID
- $825,0003 bd4 ba2.7k sqft6528 S Oneida Court, Centennial, CO 80111For SaleMLS ID #8668278, Kristin Hill, LIV Sotheby's International Realty. REcolorado as distributed by MLS GRID
- $800,0003 bd4 ba2.9k sqft9432 La Quinta Way, Lone Tree, CO 80124For SaleMLS ID #4988357, Keleigh M Thompson, Realty One Group Premier. REcolorado as distributed by MLS GRID
- $900,0004 bd3 ba3.8k sqft657 S Pontiac Way, Denver, CO 80224For SaleMLS ID #2722905, Mary Oskay, Coldwell Banker Realty 14. REcolorado as distributed by MLS GRID
- $899,9004 bd4 ba3.5k sqft6573 S Kearney Circle, Centennial, CO 80111For SaleMLS ID #8466400, Cindy Dassinger, Metro Home Finders. REcolorado as distributed by MLS GRID
- $780,0004 bd3 ba3.2k sqft6690 E Colorado Drive, Denver, CO 80224For SaleMLS ID #2353192, William Owen, Equity Colorado Real Estate. REcolorado as distributed by MLS GRID
- $895,0006 bd4 ba3.2k sqft6360 S Jasmine Way, Centennial, CO 80111For SaleMLS ID #1842153, Amy Kern, HomeSmart. REcolorado as distributed by MLS GRID
- $712,0003 bd4 ba2.6k sqft68 S Ulster Street, Denver, CO 80230For SaleMLS ID #3643739, Carol Guzman, Your Castle Real Estate Inc. REcolorado as distributed by MLS GRID
- $500,0003 bd3 ba2.9k sqft10000 E Yale Avenue #51, Denver, CO 80231For SaleMLS ID #3225853, Amie Mackenzie, LIV Sotheby's International Realty. REcolorado as distributed by MLS GRID
- $725,0004 bd3 ba3.7k sqft15896 E Saratoga Place, Aurora, CO 80015For SaleMLS ID #5939874, Bobbi Boldon, TitanOne Realty. REcolorado as distributed by MLS GRID
- $525,0004 bd3 ba2.6k sqft16636 E Rice Circle, Aurora, CO 80015For SaleMLS ID #8988139, Amy Duba, eXp Realty, LLC. REcolorado as distributed by MLS GRID
- $950,0005 bd4 ba2.9k sqft2933 Lawrence Street, Denver, CO 80205For SaleMLS ID #8557903, John Hayden, Kentwood Real Estate City Properties. REcolorado as distributed by MLS GRID
- $465,0004 bd4 ba1.9k sqft8651 E Amherst Drive #D, Denver, CO 80231For SaleMLS ID #8741259, Tori Campbell, Coldwell Banker Realty 18. REcolorado as distributed by MLS GRID
- $999,9005 bd4 ba3.7k sqft6747 S Jackson Court, Centennial, CO 80122For SaleMLS ID #3971765, Jaimie Cartwright, Second Story Homes Real Estate. REcolorado as distributed by MLS GRID
