One of Stoney Brook’s best locations and featuring a much-desired main floor primary suite, this home has been loved and cared for since 1987 by its original owners. Featuring an abundance of outdoor spaces, the unit looks out on Wallace Park and has both a private interior deck as well as a secluded back deck overlooking one of Stoney Brook’s 15 ponds. The open-concept living and family rooms feature vaulted ceilings, French doors, windows overlooking the park and a gas fireplace. The eat-in kitchen opens into the family room and hosts hardwood floors, a center island, newer cabinets, built-in desk, tall storage cabinets and an adjacent laundry closet. Nearby is a spacious dining room, guest bath and entry foyer. The isolated main-floor primary suite looks out on the pond and has private access to the back deck. Featuring vaulted ceilings, this large bedroom also boasts a generous walk-in closet and a 5-piece updated bath with granite counters, newer cabinets, newer tile and a distinctive rock-wall shower. Upstairs the home offers 2 private bedrooms both with walk-in closets and connected by a Jack-n-Jill full bath. An extremely large unfinished basement with 3 egress windows provides extensive storage or the opportunity for a new owner to design and finish to their preferences. The list of recent improvements include a retractable rear-deck awning with new canvas 2 years ago; new refrigerator and oven in 2023; roof and gutters new in 2017; Pella windows replaced in 2015; newer hot water heater; 90% efficient HVAC; fireplace and niche remodel; and natural gas and water line added to the interior deck. Located in a park-like setting in DTC, Stoney Brook offers 54 acres of lush gardens, ponds and streams. Amenities include on-site management, clubhouse, pool, hot tub, tennis court, pickle ball courts and walking paths. Visit www.8505ETempleDrUnit501.com for more details.
For sale
Price cut: $50K (6/3)
$700,000
8505 E Temple Drive #501, Denver, CO 80237
3beds
3,922sqft
:
Get pre-qualified$5,121/mo
Townhouse
Built in 1987
-- sqft lot
$682,700 Zestimate®
$178/sqft
$790/mo HOA
What's special
- 391 days |
- 281 |
- 11 |
Zillow last checked:
Listing updated:
Listed by:
Linda Sease 303-319-5829,
Berkshire Hathaway Home Services, Rocky Mountain Realtors
Source: REcolorado as distributed by MLS GRID,MLS#: 7182455
Facts & features
Interior
Bedrooms & bathrooms
- Bedrooms: 3
- Bathrooms: 3
- Full bathrooms: 2
- 1/2 bathrooms: 1
- Main level bathrooms: 2
- Main level bedrooms: 1
Bedroom
- Description: Walk-In Closet; Light & Bright
- Level: Upper
Bedroom
- Description: Walk-In Closet; Light & Bright
- Level: Upper
Bathroom
- Description: Near Kitchen; Updated
- Level: Main
Bathroom
- Description: Jack-N-Jill Between Bedrooms
- Level: Upper
Other
- Description: Vaulted Ceiling; Spacious; Private; Opens To Deck
- Level: Main
Other
- Description: Remodeled; 5-Piece; Private Access Into Large Walk-In Closet
- Level: Main
Dining room
- Description: Spacious; Double Opening Access To Kitchen
- Level: Main
Kitchen
- Description: Newer Cabinets; Island; Eat-In; Near Interior Deck
- Level: Main
Laundry
- Description: Main Floor; Convenient; Adjacent To Kitchen
- Level: Main
Living room
- Description: Vaulted Ceiling; French Doors; Gas Fireplace
- Level: Main
Heating
- Forced Air, Natural Gas
Cooling
- Central Air
Appliances
- Included: Cooktop, Dishwasher, Disposal, Dryer, Gas Water Heater, Microwave, Range, Refrigerator, Washer
Features
- Built-in Features, Ceiling Fan(s), Eat-in Kitchen, Entrance Foyer, Five Piece Bath, Granite Counters, High Ceilings, High Speed Internet, Jack & Jill Bathroom, Kitchen Island, Open Floorplan, Pantry, Smoke Free, Tile Counters, Vaulted Ceiling(s), Walk-In Closet(s)
- Flooring: Carpet, Tile, Wood
- Windows: Window Treatments
- Basement: Full,Unfinished
- Number of fireplaces: 1
- Fireplace features: Gas Log, Living Room
- Common walls with other units/homes: End Unit,1 Common Wall
Interior area
- Total structure area: 3,922
- Total interior livable area: 3,922 sqft
- Finished area above ground: 2,243
- Finished area below ground: 0
Property
Parking
- Total spaces: 2
- Parking features: Concrete
- Attached garage spaces: 2
Features
- Levels: Two
- Stories: 2
- Entry location: Ground
- Patio & porch: Deck, Front Porch
- Exterior features: Gas Valve, Rain Gutters
- Waterfront features: Pond
Lot
- Features: Greenbelt, Sprinklers In Front, Sprinklers In Rear
Details
- Parcel number: 709120039
- Zoning: R-X
- Special conditions: Standard
Construction
Type & style
- Home type: Townhouse
- Architectural style: Contemporary
- Property subtype: Townhouse
- Attached to another structure: Yes
Materials
- Concrete, Frame, Stone, Wood Siding
- Foundation: Slab
Condition
- Year built: 1987
Utilities & green energy
- Electric: 110V, 220 Volts
- Sewer: Public Sewer
- Water: Public
- Utilities for property: Cable Available, Electricity Connected, Natural Gas Connected
Community & HOA
Community
- Security: Carbon Monoxide Detector(s), Smoke Detector(s)
- Subdivision: Stoney Brook
HOA
- Has HOA: Yes
- Amenities included: Clubhouse, Garden Area, Management, Parking, Pond Seasonal, Pool, Tennis Court(s), Trail(s)
- Services included: Reserve Fund, Exterior Maintenance w/out Roof, Insurance, Maintenance Grounds, Maintenance Structure, Road Maintenance, Sewer, Snow Removal, Water
- HOA fee: $790 monthly
- HOA name: Stoney Brook HOA
- HOA phone: 303-771-4656
Location
- Region: Denver
Financial & listing details
- Price per square foot: $178/sqft
- Tax assessed value: $692,900
- Annual tax amount: $2,873
- Date on market: 7/25/2025
- Listing terms: Cash,Conventional,VA Loan
- Exclusions: Seller's Personal Property; Staging Items
- Ownership: Individual
- Electric utility on property: Yes
- Road surface type: Paved
Estimated market value
$682,700
$649,000 - $717,000
$4,043/mo
Price history
| Date | Event | Price |
|---|---|---|
| 6/3/2026 | Price change | $700,000-6.7%$178/sqft |
Source:  REcolorado as distributed by MLS GRID #7182455 Report a problem REcolorado as distributed by MLS GRID #7182455 Report a problem | ||
| 4/15/2026 | Listed for sale | $750,000$191/sqft |
Source: REcolorado as distributed by MLS GRID #7182455 Report a problem | ||
| 4/3/2026 | Pending sale | $750,000$191/sqft |
Source: REcolorado as distributed by MLS GRID #7182455 Report a problem | ||
| 3/19/2026 | Price change | $750,000-6.1%$191/sqft |
Source: REcolorado as distributed by MLS GRID #7182455 Report a problem | ||
| 11/27/2025 | Listed for sale | $799,000$204/sqft |
Source: REcolorado as distributed by MLS GRID #7182455 Report a problem | ||
| 11/11/2025 | Pending sale | $799,000$204/sqft |
Source: REcolorado as distributed by MLS GRID #7182455 Report a problem | ||
| 10/6/2025 | Price change | $799,000-3.2%$204/sqft |
Source: REcolorado as distributed by MLS GRID #7182455 Report a problem | ||
| 7/25/2025 | Listed for sale | $825,000$210/sqft |
Source: REcolorado as distributed by MLS GRID #7182455 Report a problem | ||
Public tax history
| Year | Property taxes | Tax assessment |
|---|---|---|
| 2025 | $3,404 +2.2% | $48,850 +13.7% |
| 2024 | $3,330 +26.4% | $42,980 -6.8% |
| 2023 | $2,634 +3.6% | $46,110 +39.2% |
| 2022 | $2,543 +5.8% | $33,120 -2.8% |
| 2021 | $2,404 +2.9% | $34,080 -13.8% |
| 2020 | $2,337 +14% | $39,547 -0.7% |
| 2019 | $2,050 | $39,824 +18.2% |
| 2018 | $2,050 +0.3% | $33,700 |
| 2017 | $2,044 -13.4% | $33,700 -11.7% |
| 2016 | $2,361 +71.5% | $38,180 |
| 2015 | $1,377 0% | $38,180 +55.6% |
| 2014 | $1,378 -10% | $24,540 |
| 2013 | $1,530 -18% | $24,540 -6.2% |
| 2012 | $1,865 -2.6% | $26,160 |
| 2011 | $1,916 | $26,160 |
Find assessor info on the county website
Monthly payment
Est. payment
Payment breakdown
Explore the cost of this home by adjusting the details. Changes won't be saved.Climate risks
Neighborhood: Hampden South
Nearby schools
GreatSchools rating
- 4/10Samuels Elementary SchoolGrades: PK-5Distance: 0.7 mi
- 3/10Hamilton Middle SchoolGrades: 6-8Distance: 1.9 mi
- 6/10Thomas Jefferson High SchoolGrades: 9-12Distance: 1.9 mi
Schools provided by the listing agent
- Elementary: Samuels
- Middle: Hamilton
- High: Thomas Jefferson
- District: Denver 1
Source: REcolorado as distributed by MLS GRID. This data may not be complete. We recommend contacting the local school district to confirm school assignments for this home.
- $850,0003 bd4 ba2.9k sqft8505 E Temple Dr UNIT 503, Denver, CO 80237Sold
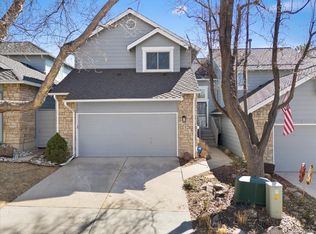
- $762,8003 bd4 ba3.2k sqft8505 E Temple Dr UNIT 441, Denver, CO 80237Sold

- $583,1003 bd3 ba1.8k sqft8505 E Temple Dr UNIT 438, Denver, CO 80237Off Market

- $960,0003 bd4 ba4.6k sqft8505 E Temple Dr UNIT 513, Denver, CO 80237Sold

- $782,3003 bd4 ba4k sqft8505 E Temple Dr UNIT 464, Denver, CO 80237Off Market
- $611,2002 bd2 ba2k sqft8505 E Temple Dr UNIT 466, Denver, CO 80237Off Market
- $679,8002 bd2 ba2.9k sqft8505 E Temple Dr UNIT 467, Denver, CO 80237Off Market
- $688,5003 bd4 ba3.3k sqft8505 E Temple Dr UNIT 469, Denver, CO 80237Off Market
A local agent can set up tours, give advice and negotiate with sellers.
Similar homes
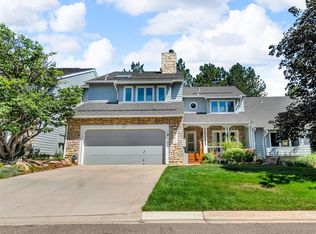
- $819,0003 bd4 ba3.5k sqft8505 E Temple Drive #473, Denver, CO 80237For Sale
 MLS ID #6784840, Leah Hamilton, RE/MAX Professionals. REcolorado as distributed by MLS GRID
 - $850,0003 bd4 ba3.6k sqft4505 S Yosemite Street #132, Denver, CO 80237For Sale
 MLS ID #7265653, Linda Sease, Berkshire Hathaway Home Services, Rocky Mountain Realtors. REcolorado as distributed by MLS GRID
 - $699,9004 bd3 ba2.7k sqft3724 S Poplar Street, Denver, CO 80237For Sale
 MLS ID #6448108, Arnie Stein Team, RE/MAX Professionals. REcolorado as distributed by MLS GRID
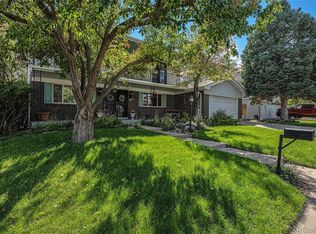
 - $731,0003 bd4 ba3.2k sqft7622 E Nassau Avenue, Denver, CO 80237For Sale
 MLS ID #5543136, Heather Potter, Vision Properties LLC. REcolorado as distributed by MLS GRID
 - $550,0002 bd4 ba2.2k sqft4605 S Yosemite Street #20, Denver, CO 80237For SaleMLS ID #6716524, Linda Sease, Berkshire Hathaway Home Services, Rocky Mountain Realtors. REcolorado as distributed by MLS GRID
- $677,5004 bd4 ba3.4k sqft3624 S Ivory Court, Aurora, CO 80013For SaleMLS ID #6104167, Blair Williams, RE/MAX Professionals. REcolorado as distributed by MLS GRID
- $875,0005 bd4 ba4.2k sqft8709 E Kenyon Avenue, Denver, CO 80237For SaleMLS ID #9831335, Michael DeAquino, Thrive Real Estate Group. REcolorado as distributed by MLS GRID
- $712,0003 bd4 ba2.6k sqft68 S Ulster Street, Denver, CO 80230For SaleMLS ID #3643739, Carol Guzman, Your Castle Real Estate Inc. REcolorado as distributed by MLS GRID
- $729,5006 bd5 ba4.6k sqft2601 S Quebec Street #C, Denver, CO 80231For SaleMLS ID #5978453, Nicole Cossette, The Agency - Denver. REcolorado as distributed by MLS GRID
- $725,0004 bd3 ba3.7k sqft15896 E Saratoga Place, Aurora, CO 80015For SaleMLS ID #5939874, Bobbi Boldon, TitanOne Realty. REcolorado as distributed by MLS GRID
- $750,0004 bd3 ba2.9k sqft4132 S Vrain Street, Denver, CO 80236For SaleMLS ID #7575729, Erika Roberg, Coldwell Banker Realty 44. REcolorado as distributed by MLS GRID
- $668,0004 bd3 ba3.6k sqft5233 S Espana Street, Centennial, CO 80015For SaleMLS ID #3064475, Kevin Gray, HomeSmart Realty. REcolorado as distributed by MLS GRID
- $500,0003 bd3 ba2.9k sqft10000 E Yale Avenue #51, Denver, CO 80231For SaleMLS ID #3225853, Amie Mackenzie, LIV Sotheby's International Realty. REcolorado as distributed by MLS GRID
- $760,0004 bd3 ba3.2k sqft6690 E Colorado Drive, Denver, CO 80224For SaleMLS ID #2353192, William Owen, Equity Colorado Real Estate. REcolorado as distributed by MLS GRID
- $665,0003 bd3 ba2k sqftGold Peak, Highlands Ranch, CO 80130For SaleMLS ID #2623768, Ben Prucey, RE/MAX Professionals. REcolorado as distributed by MLS GRID
- $790,0003 bd4 ba2.7k sqft6528 S Oneida Court, Centennial, CO 80111For SaleMLS ID #8668278, Kristin Hill, LIV Sotheby's International Realty. REcolorado as distributed by MLS GRID
- $949,0003 bd3 ba2.9k sqft2141 S Dallas Street, Denver, CO 80231For SaleMLS ID #8190567, Nicki Thompson, RE/MAX Alliance - Olde Town. REcolorado as distributed by MLS GRID
- $725,0006 bd4 ba4.1k sqft5901 W Lehigh Avenue #1, Denver, CO 80235For SaleMLS ID #4198259, Delia Rodriguez, Remax inMotion. REcolorado as distributed by MLS GRID
- $749,0003 bd4 ba2.3k sqft12056 E Lake Circle, Greenwood Village, CO 80111For SaleMLS ID #6690138, Hadley Anne Ott, Discover Realty Group, LLC. REcolorado as distributed by MLS GRID
- $599,0003 bd3 ba2.2k sqft7976 E Phillips Circle, Centennial, CO 80112For SaleMLS ID #9468567, Mary Roth, Keller Williams Real Estate LLC. REcolorado as distributed by MLS GRID
