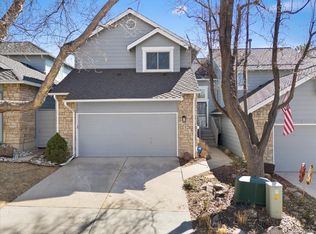
Resort-style living in the heart of DTC where peaceful water views, walkable convenience, and effortless main-floor living come together. Tucked into the highly sought-after Stoney Brook community, this light-filled end-unit townhome feels like a private retreat surrounded by ponds, streams, and beautifully maintained grounds. The open, airy layout and south-facing exposure create warm natural light throughout, while thoughtful updates and luxury finishes make the home truly move-in ready. The main-floor primary suite offers the ease buyers love, complete with a spa-inspired bath, generous walk-in closet, and private deck overlooking tranquil water views. Upstairs you are first greeted with a wonderful loft space. Additionally, a spacious ensuite bedroom provides ideal flexibility for guests or family, plus it has a dedicated work-from-home space with French doors. Indoor-outdoor living shines here. A covered mahogany deck off the modern kitchen creates a serene space for morning coffee or evening entertaining, with peaceful sights and sounds of the stream below. Beautiful four-season landscaping and a park-like setting enhance the feeling of a backyard oasis without the upkeep. Parking is effortless with a two-car garage, full driveway, and convenient guest parking just across the street. Residents enjoy amazing amenities including pool, tennis and pickleball courts, clubhouse, and scenic walking paths connecting to Goldsmith Gulch and nearby trails. All of this in a quiet, walkable DTC location close to dining, shopping, major highways, downtown, and DIA. It’s the kind of place where every day feels calm, connected, and easy to call home.
Sold for $762,800
$762,800
8505 E Temple Drive #441, Denver, CO 80237
3beds
3,208sqft
Townhouse
Built in 1986
3,771 Square Feet Lot
$755,100 Zestimate®
$238/sqft
$4,097 Estimated rent
Home value
$755,100
$717,000 - $800,000
$4,097/mo
Zestimate® history
Owner options
List your home for rent
$4,097/mo
Rent Zestimate®
Find your next renter with Zillow Rental Manager. Plus, with online applications, you can quickly screen prospective tenants – for free.
$4,097/mo
Rent Zestimate®
Refinance and save
$5,176/mo
Est. payment
Refinancing to a lower rate could help reduce your monthly payments and save thousands over the life of the loan.
$5,176/mo
Est. payment
Explore your selling options
Work with a Zillow partner agent
Leverage their expertise and Zillow's premium Showcase listings to get your home seen by more buyers.
Get startedList with your own agent
Get your home in front of millions of buyers by listing it on Zillow.
Learn how to do itSell it yourself
Take full control of how buyers see your home on Zillow by listing For Sale by Owner (FSBO).
List your homeWhat's special
Spa-inspired bathBeautiful four-season landscapingMain-floor primary suiteFull drivewayOpen airy layoutWonderful loft spaceLight-filled end-unit townhome
Zillow last checked:
Listing updated:
Listed by:
Corey Martin 720-350-3363 corey@martinhomegroup.com,
Keller Williams DTC
Bought with:
Jonathan Verna, 100106559
Guide Real Estate
Andrew Abrams, 100030726
Guide Real Estate
Source: REcolorado as distributed by MLS GRID,MLS#: 9958265
Facts & features
Interior
Bedrooms & bathrooms
- Bedrooms: 3
- Bathrooms: 4
- Full bathrooms: 2
- 3/4 bathrooms: 1
- 1/2 bathrooms: 1
- Main level bathrooms: 2
- Main level bedrooms: 1
Bedroom
- Description: Ensuite Sitting/Flex Area*built-In's*french Door To Private Deck Surrounded By Mature Pines & A Pond View*
- Features: Primary Suite
- Level: Main
- Area: 216 Square Feet
- Dimensions: 18 x 12
Bedroom
- Description: Pacious With Dual Closets*sink*french Doors To Attached Sitting/Flex Area W/Built-Ins (Jack And Jills To Full Bath)
- Level: Upper
- Area: 299 Square Feet
- Dimensions: 23 x 13
Bedroom
- Description: Large Basement Bedroom, Includes Living Area & Large Walk-In Closet. Egress. Could Also Be A Great Family Room.
- Level: Basement
- Area: 352 Square Feet
- Dimensions: 32 x 11
Bathroom
- Description: Stone Countertop* Shiplap*fixtures*vanity*mirror*hardwood Maple Floor*
- Level: Main
- Area: 36 Square Feet
- Dimensions: 6 x 6
Bathroom
- Description: Lovely Spa Retreat*jetted Tub*euro Glass Shower W/Marble Walls*marble Floor*dual Marble Vanities*bead Board & Hand Troweled Walls*huge Walk-In Closet (6x14)*
- Features: Primary Suite
- Level: Main
- Area: 108 Square Feet
- Dimensions: 12 x 9
Bathroom
- Description: Updated Jack & Jill Connecting Loft & Upper Bedroom*
- Level: Upper
- Area: 50 Square Feet
- Dimensions: 10 x 5
Bathroom
- Description: Nice Sized Basement Bath With New Toilet And Vanity.
- Level: Basement
- Area: 54 Square Feet
- Dimensions: 9 x 6
Exercise room
- Description: Anderson Sliding Door To Deck*hardwood Maple Floor
- Level: Main
- Area: 110 Square Feet
- Dimensions: 11 x 10
Great room
- Description: Vaulted Ceiling W/Skylights*gas Fireplace*hardwood Maple Floor*
- Level: Main
- Area: 460 Square Feet
- Dimensions: 23 x 20
Kitchen
- Description: Looks Out To Pond*breakfast Bar*updated Cabs*plenty Of Corian Countertops*top Stainless Steel Appliances*hardwood Maple Floor*
- Level: Main
- Area: 100 Square Feet
- Dimensions: 10 x 10
Laundry
- Description: Storage Cabinets*door To Access Garage*
- Level: Main
- Area: 36 Square Feet
- Dimensions: 6 x 6
Loft
- Description: Centrally Located Flex Space, Could Be Office, Great View Of Dtc High-Rise*
- Level: Upper
- Area: 120 Square Feet
- Dimensions: 12 x 10
Heating
- Forced Air
Cooling
- Central Air
Appliances
- Included: Dishwasher, Disposal, Microwave, Range, Refrigerator
- Laundry: In Unit
Features
- Eat-in Kitchen, Entrance Foyer, Five Piece Bath, High Ceilings, Jack & Jill Bathroom, Open Floorplan, Pantry, Primary Suite, Smoke Free, Vaulted Ceiling(s), Walk-In Closet(s)
- Flooring: Carpet, Tile, Wood
- Windows: Double Pane Windows, Window Coverings
- Basement: Daylight,Finished,Full
- Number of fireplaces: 1
- Fireplace features: Great Room
- Common walls with other units/homes: End Unit,1 Common Wall
Interior area
- Total structure area: 3,208
- Total interior livable area: 3,208 sqft
- Finished area above ground: 1,922
- Finished area below ground: 633
Property
Parking
- Total spaces: 2
- Parking features: Garage - Attached
- Attached garage spaces: 2
Features
- Levels: Two
- Stories: 2
- Patio & porch: Covered, Deck
- Exterior features: Garden, Gas Valve, Lighting, Rain Gutters, Water Feature
Lot
- Size: 3,771 Square Feet
- Features: Greenbelt, Landscaped, Near Public Transit, Sprinklers In Front, Sprinklers In Rear
Details
- Parcel number: 709120034
- Zoning: R-X
- Special conditions: Standard
Construction
Type & style
- Home type: Townhouse
- Property subtype: Townhouse
- Attached to another structure: Yes
Materials
- Frame
- Foundation: Structural
- Roof: Composition
Condition
- Updated/Remodeled
- Year built: 1986
Utilities & green energy
- Sewer: Public Sewer
- Water: Public
Community & HOA
Community
- Subdivision: Stoney Brook
HOA
- Has HOA: Yes
- Amenities included: Clubhouse, Pond Seasonal, Pool, Spa/Hot Tub, Tennis Court(s), Trail(s)
- Services included: Reserve Fund, Insurance, Irrigation, Maintenance Grounds, Road Maintenance, Sewer, Snow Removal, Water
- HOA fee: $790 monthly
- HOA name: Stoney Brook HOA
- HOA phone: 303-771-4656
Location
- Region: Denver
Financial & listing details
- Price per square foot: $238/sqft
- Tax assessed value: $711,200
- Annual tax amount: $3,483
- Date on market: 2/28/2026
- Listing terms: Cash,Conventional,FHA,VA Loan
- Exclusions: Sellers Personal Property, Washer, Dryer, Ring Doorbell And Small Freezer In Garage
- Ownership: Individual
Price history
| Date | Event | Price |
|---|---|---|
| 3/27/2026 | Sold | $762,800-2.8%$238/sqft |
Source:  REcolorado as distributed by MLS GRID #9958265 Report a problem REcolorado as distributed by MLS GRID #9958265 Report a problem | ||
| 3/5/2026 | Pending sale | $785,000$245/sqft |
Source: REcolorado as distributed by MLS GRID #9958265 Report a problem | ||
| 2/28/2026 | Listed for sale | $785,000+7.5%$245/sqft |
Source: REcolorado as distributed by MLS GRID #9958265 Report a problem | ||
| 4/11/2023 | Sold | $730,000+132.1%$228/sqft |
Source: Public Record Report a problem | ||
| 5/15/2003 | Sold | $314,500-9.9%$98/sqft |
Source: Public Record Report a problem | ||
| 12/12/2000 | Sold | $349,000+19.5%$109/sqft |
Source: Public Record Report a problem | ||
| 11/24/1998 | Sold | $292,000$91/sqft |
Source: Public Record Report a problem | ||
Public tax history
| Year | Property taxes | Tax assessment |
|---|---|---|
| 2024 | $3,407 +21% | $43,970 -6.6% |
| 2023 | $2,815 +3.6% | $47,100 +33.1% |
| 2022 | $2,718 +20.3% | $35,400 -2.8% |
| 2021 | $2,258 +2.9% | $36,420 -3.1% |
| 2020 | $2,195 -6.2% | $37,580 -0.7% |
| 2019 | $2,341 | $37,843 +1% |
| 2018 | $2,341 +0.3% | $37,460 |
| 2017 | $2,334 +3.3% | $37,460 +1.6% |
| 2016 | $2,259 +43.5% | $36,880 |
| 2015 | $1,575 -29.6% | $36,880 +37% |
| 2014 | $2,237 +1.2% | $26,920 |
| 2013 | $2,211 +17.9% | $26,920 +2.4% |
| 2012 | $1,875 -11.9% | $26,300 +0% |
| 2011 | $2,130 | $26,298 |
Find assessor info on the county website
Neighborhood: Hampden South
Nearby homes
- $581,1003 bd3 ba1.8k sqft8505 E Temple Dr UNIT 438, Denver, CO 80237Off Market

- $700,0003 bd3 ba3.9k sqft8505 E Temple Dr UNIT 501, Denver, CO 80237For Sale

- $850,0003 bd4 ba2.9k sqft8505 E Temple Dr UNIT 503, Denver, CO 80237Sold
- $751,3003 bd4 ba4k sqft8505 E Temple Dr UNIT 464, Denver, CO 80237Off Market

- $608,9002 bd2 ba2k sqft8505 E Temple Dr UNIT 466, Denver, CO 80237Off Market
- $679,8002 bd2 ba2.9k sqft8505 E Temple Dr UNIT 467, Denver, CO 80237Off Market
- $693,3003 bd4 ba3.3k sqft8505 E Temple Dr UNIT 469, Denver, CO 80237Off Market
- $634,3002 bd2 ba2.3k sqft8505 E Temple Dr UNIT 470, Denver, CO 80237Off Market
Nearby schools
GreatSchools rating
- 4/10Samuels Elementary SchoolGrades: PK-5Distance: 0.7 mi
- 3/10Hamilton Middle SchoolGrades: 6-8Distance: 1.8 mi
- 6/10Thomas Jefferson High SchoolGrades: 9-12Distance: 1.9 mi
Schools provided by the listing agent
- Elementary: Samuels
- Middle: Hamilton
- High: Thomas Jefferson
- District: Denver 1
Source: REcolorado as distributed by MLS GRID. This data may not be complete. We recommend contacting the local school district to confirm school assignments for this home.
Get a cash offer in 3 minutes
Find out how much your home could sell for in as little as 3 minutes with a no-obligation cash offer.
Estimated market value
$755,100
Get a cash offer in 3 minutes
Find out how much your home could sell for in as little as 3 minutes with a no-obligation cash offer.
Estimated market value
$755,100
- Colorado
- Denver County
- Denver
- 80237
- Hampden South
- 8505 E Temple Drive Unit 441
Nearby cities
Nearby neighborhoods
Nearby zip codes
Other Denver Topics
