Skip main navigation
Off market
  • $581,100

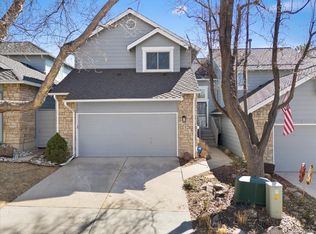
    8505 E Temple Dr Unit 438, Denver, CO 80237

    3beds
    1,864sqft
    Townhouse
    Built in ----
    -- sqft lot
    $581,100 Zestimate®
    $312/sqft
    $3,169 Estimated rent

    Home value

    $581,100

    $552,000 - $610,000

    $3,169/mo

    Zestimate® history
    Loading
    Loading...

    Owner options

    List your home for rent

    $3,169/mo

    Rent Zestimate®

    Find your next renter with Zillow Rental Manager. Plus, with online applications, you can quickly screen prospective tenants – for free.

    Learn more

    $3,169/mo

    Rent Zestimate®

    Refinance and save

    $3,341/mo

    Est. payment

    Refinancing to a lower rate could help reduce your monthly payments and save thousands over the life of the loan.

    See today's rates

    $3,341/mo

    Est. payment

    Explore your selling options

    Work with a Zillow partner agent

    Leverage their expertise and Zillow's premium Showcase listings to get your home seen by more buyers.

    Get started

    List with your own agent

    Get your home in front of millions of buyers by listing it on Zillow.

    Learn how to do it

    Sell it yourself

    Take full control of how buyers see your home on Zillow by listing For Sale by Owner (FSBO).

    List your home

    What's special

    Soaring vaulted ceilingsNew flooringStainless steel appliancesCustom cabinetryAbundant natural lightGenerous closet spaceCentral heating and cooling

    Welcome to this fully renovated 3 bedroom/2.5 bathroom home in a quiet, well-maintained Southeast Denver community perfectly located for professionals working in the Denver Tech Center or families/professionals. Just minutes from DTC, I-25, parks, and shopping, this home offers both convenience and a quiet neighborhood feel. Wallace Park with walking trails is directly out the front door. This home has been thoughtfully renovated recently, featuring new flooring, a fully remodeled kitchen, fully renovated bathrooms, and modern paint creating a clean, elevated, move-in-ready space. The main level offers a bright, open layout with soaring vaulted ceilings and abundant natural light. The updated kitchen includes quartz countertops, stainless steel appliances, custom cabinetry, and a large island ideal for entertaining. The living area is anchored by a modern fireplace and flows seamlessly into the dining space. The primary suite is conveniently located on the main level and features a fully updated en-suite bathroom complete with a soaking tub, separate shower, and generous closet space ideal for both comfort and privacy. Upstairs, you'll find two additional bedrooms and a full bathroom, perfect for guests, roommates, children or a dedicated home office setup. Located in a park-like setting in DTC, Stoney Brook offers 54 acres of luscious landscaping, gardens, ponds and streams. Amenities include clubhouse, pool, hot tub, tennis courts, pickle ball courts and walking paths. Additional highlights include: -Two private outdoor decks for relaxing or entertaining -Attached 2-car garage -Dedicated laundry area -Central heating and cooling -Unfinished basement for extra storage -Use of neighborhood amenities including clubhouse, pool, hot tub, pickle ball courts, and walking paths Tenant shall be responsible for the following: 1) The tenant is responsible for replacing smoke alarm detector batteries when required. 2) Replacing furnace air filters every 2-3 months. 3) HOA covers Ground Maintenance and snow removal. 4) Must comply with all HOA policies and guidelines. Any infractions or violations will be the responsibility of the tenant to resolve. 5) The Tenant is responsible for leaving the heat on in the Premises in the winter, to prevent pipes from freezing (65 degrees Fahrenheit or more). 6) No use of any "flushable" wipes is permitted. 7) Must use sink/drain strainers to prevent clogs or blockage. Any damage, back-ups, or clogs will be coordinated by the property manager and repaired at the expense of the tenant. 8) Tenant agrees not to make any excessive noise or disturb peace of neighbors. Renter is responsible for utilities including water, gas, and electric. Parking for two vehicles is included in detached garage. No smoking allowed inside or on premises. Minimum of one (1) year lease required with first, last, and security deposit due at time of signing.

    This property is not currently displayed as for sale or rent on Zillow. This may be different from what's on other websites or public sources.

    Zillow last checked:

    Listing updated:

    Source: Zillow Rentals

    Facts & features

    Interior

    Bedrooms & bathrooms
    • Bedrooms: 3
    • Bathrooms: 3
    • Full bathrooms: 2
    • 1/2 bathrooms: 1
    Heating
    • Forced Air
    Cooling
    • Central Air
    Appliances
    • Included: Dishwasher, Dryer, Freezer, Microwave, Oven, Refrigerator, Washer
    • Laundry: In Unit
    Features
    • Flooring: Carpet, Hardwood, Tile
    Interior area
    • Total interior livable area: 1,864 sqft

    Property

    Parking
    • Parking features: Attached
    • Has attached garage: Yes
    • Details: Contact manager
    Features
    • Exterior features: Electricity not included in rent, Gas not included in rent, Heating not included in rent, Heating system: Forced Air, Porches, Water not included in rent
    Details
    • Parcel number: 0709120031000

    Construction

    Type & style
    • Home type: Townhouse
    • Property subtype: Townhouse

    Community & HOA

    Community
    • Deposit fee: $4,250
    Location
    • Region: Denver

    Financial & listing details

    • Price per square foot: $312/sqft
    • Tax assessed value: $630,500
    • Annual tax amount: $2,988
    • Date on market: 3/27/2026
    • Date available: 05/01/2026
    • Lease term: 1 Year

    Price history

    DateEventPrice
    4/5/2026Listing removed$4,250$2/sqft
    Source: Zillow Rentals Report a problem
    3/27/2026Listed for rent$4,250$2/sqft
    Source: Zillow Rentals Report a problem
    4/19/2012Sold$350,000-6.7%$188/sqft
    Source: Public Record Report a problem
    2/25/2012Listed for sale$375,000+23%$201/sqft
    Source: RE/MAX Professionals #1069331 Report a problem
    8/18/2008Sold$305,000$164/sqft
    Source: Public Record Report a problem

    Public tax history

    YearProperty taxesTax assessment
    2024$2,988 +12.8%$38,560 -7.4%
    2023$2,649 +3.6%$41,640 +25%
    2022$2,557 -6.9%$33,310 -2.8%
    2021$2,746 +2.9%$34,270 -7.4%
    2020$2,669 +15.7%$37,015 -0.7%
    2019$2,307 $37,275 +25%
    2018$2,307 +0.3%$29,820
    2017$2,300 +0%$29,820 +1.3%
    2016$2,299 +0.5%$29,430 -16.1%
    2015$2,288 0%$35,060 +27.3%
    2014$2,289 +16.3%$27,550
    2013$1,968 +17.9%$27,550 +17.7%
    2012$1,669 +6.7%$23,410
    2011$1,565 $23,410
    Find assessor info on the county website

    Neighborhood: Hampden South

    Nearby schools

    GreatSchools rating
    Get a cash offer in 3 minutes
    Find out how much your home could sell for in as little as 3 minutes with a no-obligation cash offer.
    Estimated market value
    $581,100
    Get a cash offer in 3 minutes
    Find out how much your home could sell for in as little as 3 minutes with a no-obligation cash offer.
    Estimated market value
    $581,100