Charming, Well-Maintained Home - It's A Must-See!
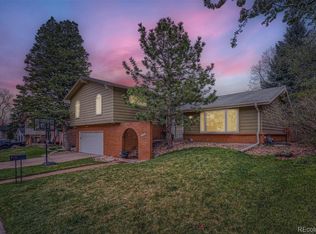
Welcome to this lovingly maintained home offering:
Inviting covered porch – perfect for morning coffee or evening gatherings
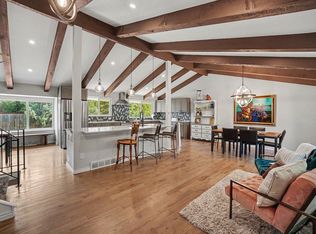
Bright, spacious living & formal dining rooms – ideal for entertaining
Cozy family room featuring a gas fireplace
Generously sized upstairs bedrooms with ample closet space
Primary suite with private balcony, plus a second balcony off another bedroom
Step outside to enjoy an enormous, fully-fenced backyard, complete with a large porch, utility shed and an additional, air-conditioned craft/workshop
Conveniently located near shopping and interstate access, this home offers both comfort and practicality.
Schedule your private tour today—you won’t want to miss this one!
For sale
$731,000
7622 E Nassau Avenue, Denver, CO 80237
3beds
3,250sqft
Single Family Residence
Built in 1969
7,100 Square Feet Lot
$716,300 Zestimate®
$225/sqft
$-- HOA
What's special
Utility shedLarge porchEnormous fully-fenced backyard
- 166 days
- 261
- 9
Zillow last checked:
Listing updated:
Listed by:
Heather Potter 303-941-4599 hdpotter71@gmail.com,
Vision Properties LLC
Source: REcolorado as distributed by MLS GRID,MLS#: 5543136
Facts & features
Interior
Bedrooms & bathrooms
- Bedrooms: 3
- Bathrooms: 4
- Full bathrooms: 2
- 3/4 bathrooms: 1
- 1/2 bathrooms: 1
- Main level bathrooms: 1
Bedroom
- Description: Balcony Off Bedroom
- Level: Upper
Bedroom
- Description: Huge Closets
- Level: Upper
Bathroom
- Level: Upper
Bathroom
- Level: Main
Bathroom
- Level: Basement
Other
- Description: Balcony Off Primary Bedroom
- Level: Upper
Other
- Level: Upper
Dining room
- Level: Main
Family room
- Description: Cozy With A Fireplace
- Level: Main
Kitchen
- Level: Main
Living room
- Description: Large And Full Of Bright Light
- Level: Main
Heating
- Forced Air
Cooling
- Central Air
Appliances
- Included: Dishwasher, Gas Water Heater, Microwave, Range
Features
- Ceiling Fan(s), Eat-in Kitchen, Five Piece Bath, Laminate Counters, Primary Suite, Smoke Free
- Flooring: Carpet, Linoleum, Wood
- Windows: Triple Pane Windows
- Basement: Finished,Full
- Number of fireplaces: 1
- Fireplace features: Family Room, Gas
Interior area
- Total structure area: 3,250
- Total interior livable area: 3,250 sqft
- Finished area above ground: 2,273
- Finished area below ground: 732
Property
Parking
- Total spaces: 2
- Parking features: Concrete
- Attached garage spaces: 2
Features
- Levels: Two
- Stories: 2
- Patio & porch: Covered, Front Porch, Patio
- Exterior features: Balcony, Private Yard, Rain Gutters
- Fencing: Full
Lot
- Size: 7,100 Square Feet
- Features: Level, Near Public Transit, Sprinklers In Front, Sprinklers In Rear
Details
- Parcel number: 704304025
- Zoning: S-SU-D
- Special conditions: Standard
Construction
Type & style
- Home type: SingleFamily
- Property subtype: Single Family Residence
Materials
- Brick, Vinyl Siding
- Foundation: Slab
- Roof: Composition
Condition
- Year built: 1969
Utilities & green energy
- Sewer: Public Sewer
- Water: Public
Community & HOA
Community
- Security: Carbon Monoxide Detector(s), Smoke Detector(s)
- Subdivision: Park Vista
HOA
- Has HOA: No
Location
- Region: Denver
Financial & listing details
- Price per square foot: $225/sqft
- Tax assessed value: $626,000
- Annual tax amount: $2,825
- Date on market: 3/27/2026
- Listing terms: Cash,Conventional,FHA,VA Loan
- Exclusions: Seller's Personal Property, Washer, Dryer, And Refrigerator
- Ownership: Individual
- Road surface type: Paved
Estimated market value
$716,300
$680,000 - $752,000
$4,134/mo
Price history
| Date | Event | Price |
|---|---|---|
| 3/27/2026 | Listed for sale | $731,000-2.5%$225/sqft |
Source:  REcolorado as distributed by MLS GRID #5543136 Report a problem REcolorado as distributed by MLS GRID #5543136 Report a problem | ||
| 11/25/2025 | Listing removed | $749,999$231/sqft |
Source: REcolorado as distributed by MLS GRID #5543136 Report a problem | ||
| 9/9/2025 | Price change | $749,999-2.6%$231/sqft |
Source: REcolorado as distributed by MLS GRID #5543136 Report a problem | ||
| 7/29/2025 | Price change | $769,999-0.6%$237/sqft |
Source: REcolorado as distributed by MLS GRID #5543136 Report a problem | ||
| 6/26/2025 | Listed for sale | $775,000$238/sqft |
Source: REcolorado as distributed by MLS GRID #5543136 Report a problem | ||
Public tax history
Tax history is unavailable.
Find assessor info on the county website
Monthly payment
Est. payment
Payment breakdown
Explore the cost of this home by adjusting the details. Changes won't be saved.Climate risks
Neighborhood: 80237
Nearby schools
Schools provided by the listing agent
- Elementary: Samuels
- Middle: Hamilton
- High: Thomas Jefferson
- District: Denver 1
Source: REcolorado as distributed by MLS GRID. This data may not be complete. We recommend contacting the local school district to confirm school assignments for this home.
Similar homes
- $699,9004 bd3 ba2.7k sqft3724 S Poplar Street, Denver, CO 80237For Sale

 MLS ID #6448108, Arnie Stein Team, RE/MAX Professionals. REcolorado as distributed by MLS GRID
 - $725,0004 bd3 ba2k sqft6731 S Clayton Way, Centennial, CO 80122For Sale
 MLS ID #2872360, Matthew Metcalf, Simply Denver. REcolorado as distributed by MLS GRID
 - $755,0004 bd3 ba3.2k sqft6690 E Colorado Drive, Denver, CO 80224For Sale
 MLS ID #2353192, William Owen, Equity Colorado Real Estate. REcolorado as distributed by MLS GRID
 - $734,8006 bd4 ba3.2k sqft4506 S Wolff Street, Denver, CO 80236For Sale
 MLS ID #5713311, Matt Geerdes, Engel and Volkers: Castle Rock & Castle Pines. REcolorado as distributed by MLS GRID
 - $695,0004 bd3 ba3.7k sqft5603 S Pagosa Court, Centennial, CO 80015For SaleMLS ID #7963724, Danielle Martini, Coldwell Banker Realty 44. REcolorado as distributed by MLS GRID
- $875,0004 bd3 ba3.8k sqft657 S Pontiac Way, Denver, CO 80224For SaleMLS ID #2722905, Mary Oskay, Coldwell Banker Realty 14. REcolorado as distributed by MLS GRID
- $699,0003 bd2 ba1.8k sqft1825 S Adams Street, Denver, CO 80210For SaleMLS ID #3467964, Elise LoSasso, The Agency - Denver. REcolorado as distributed by MLS GRID
- $559,9004 bd3 ba2.9k sqft2669 S Moline Court, Aurora, CO 80014For SaleMLS ID #4169673, Anne-Marie Torp, Coldwell Banker Realty 14. REcolorado as distributed by MLS GRID
- $699,0004 bd2 ba1.9k sqft1525 Holly Street, Denver, CO 80220For SaleMLS ID #1966490, Carol Hoffman, Keller Williams DTC. REcolorado as distributed by MLS GRID
- $819,9005 bd3 ba3.7k sqftThe Charter, Lone Tree, CO 80124For SaleMLS ID #1865057, Elizabeth Hotz, Kentwood Real Estate DTC, LLC. REcolorado as distributed by MLS GRID
- $820,0004 bd2 ba1.7k sqft2190 E Floyd Avenue, Englewood, CO 80113For SaleMLS ID #6612665, Dana Williams, RE/MAX Real Estate Group Inc. REcolorado as distributed by MLS GRID
- $749,5004 bd2 ba1.9k sqft5321 King Court, Denver, CO 80221For SaleMLS ID #4637362, Tate Sanchez, Metro Brokers Colorado Property Finders, LLC. REcolorado as distributed by MLS GRID
- $759,0005 bd3 ba3.3k sqft7439 S Depew Street, Littleton, CO 80128For SaleMLS ID #4227962, Melana Leonchik, Real Broker, LLC DBA Real. REcolorado as distributed by MLS GRID
- $724,9005 bd4 ba4.1k sqft707 Huntington Place, Highlands Ranch, CO 80126For SaleMLS ID #8725754, Wesley Hardin, RE/MAX Alliance. REcolorado as distributed by MLS GRID
- $749,0003 bd2 ba1.9k sqft10215 W 17th Place, Lakewood, CO 80215For SaleMLS ID #4084172, Cody Phillips, NAV Real Estate. REcolorado as distributed by MLS GRID
- $614,9004 bd4 ba3k sqft8901 W Radcliffe Place, Littleton, CO 80123For SaleMLS ID #5363930, Abel Reyes, The Block Inc. REcolorado as distributed by MLS GRID
- $824,9005 bd3 ba4.1k sqft7263 S Sundown Circle, Littleton, CO 80120For SaleMLS ID #4898823, Joey Lewandowski, Your Castle Realty LLC. REcolorado as distributed by MLS GRID
- $799,0004 bd4 ba2.9k sqft12289 W Atlantic Avenue, Lakewood, CO 80228For SaleMLS ID #3701048, Lyna Nguyen, Brokers Guild Real Estate. REcolorado as distributed by MLS GRID
