Welcome to this gorgeous home located in the heart of the highly coveted Southmoor Park sandwiched conveniently between 3 beautiful parks and easily accessible to Downtown Denver, the Denver Tech Center and the Light Rail. This beautifully remodeled and spacious 4 bedroom, 3 and a half bath home is an entertainer’s dream - a chef’s kitchen complete with upgraded appliances, a professionally landscaped garden providing an amazing outdoor oasis, and a private guest suite enhance hospitality. The open floor plan is bright and airy with loads of natural light and the well-appointed backyard offers opportunities for 3-season gatherings. A carefully designed kitchen features side-by-side 30” inch refrigerator and 30” freezer, three ovens, a 36” range, pull-out shelving, microwave drawer and an island with an additional prep sink making it ideal for cooking and baking or laying out your “spread.” In addition to the spacious family room, mud room and laundry facilities there are three bedrooms upstairs and a guest suite on the lower level each with reconfigurable closets plus additional storage and handsome Gladiator cabinets in the garage. Note: there is a new high efficiency furnace and 50 gallon water heater. This is a most adaptable and cozy family home. Easy access to I-25 and 225 is a major bonus. Don’t miss this updated home located in a lovely neighborhood perfect for meeting your neighbors and inviting your friends and family.
Sold for $908,200
$908,200
7621 E Nassau Avenue, Denver, CO 80237
4beds
2,729sqft
Single Family Residence
Built in 1969
7,350 Square Feet Lot
$909,200 Zestimate®
$333/sqft
$3,729 Estimated rent
Home value
$909,200
$864,000 - $964,000
$3,729/mo
Zestimate® history
Owner options
List your home for rent
$3,729/mo
Rent Zestimate®
Find your next renter with Zillow Rental Manager. Plus, with online applications, you can quickly screen prospective tenants – for free.
$3,729/mo
Rent Zestimate®
Refinance and save
$4,210/mo
Est. payment
Refinancing to a lower rate could help reduce your monthly payments and save thousands over the life of the loan.
$4,210/mo
Est. payment
Explore your selling options
Work with a Zillow partner agent
Leverage their expertise and Zillow's premium Showcase listings to get your home seen by more buyers.
Get startedList with your own agent
Get your home in front of millions of buyers by listing it on Zillow.
Learn how to do itSell it yourself
Take full control of how buyers see your home on Zillow by listing For Sale by Owner (FSBO).
List your homeWhat's special
Denver tech centerCarefully designed kitchenPrivate guest suiteWell - appointed backyardCozy family homeMud roomNew high efficiency furnace
Zillow last checked:
Listing updated:
Listed by:
Steven Kruse 303-319-3333 steven@kentwood.com,
Kentwood Real Estate DTC, LLC,
Karl Lo 303-773-3399,
Kentwood Real Estate DTC, LLC
Bought with:
Aunish Stephen, 100095394
Compass - Denver
Source: REcolorado as distributed by MLS GRID,MLS#: 5878357
Facts & features
Interior
Bedrooms & bathrooms
- Bedrooms: 4
- Bathrooms: 4
- Full bathrooms: 3
- 1/2 bathrooms: 1
Primary bedroom
- Description: Open With Natural Light, Hardwood Floors, Custom Closet System
- Level: Upper
Bedroom
- Description: Hardwood Floors, Custom Closet System
- Level: Upper
Bedroom
- Description: Hardwood Floors And Lots Of Natural Light
- Level: Upper
Bedroom
- Description: Full Egress Window, Large Room With Closet
- Level: Lower
Primary bathroom
- Description: Updated, Heated Floors, Backlit Mirrors, Raised Vanity
- Level: Upper
Bathroom
- Description: Updated With Upgraded Shower Tub Combo, Backlit Mirrors, Raised Vanity
- Level: Upper
Bathroom
- Description: Fully Updated Bathroom With Large Additional Closet
- Level: Lower
Bathroom
- Description: Updated Powder Room Located Next To The Mudroom
- Level: Lower
Dining room
- Description: Hardwood Floors, Open To Kitchen And Living Room, Custom Lighting
- Level: Main
Family room
- Description: Custom Tiled And Updated Fireplace, Built In Desk, Hardwood Floors And French Doors
- Level: Lower
Kitchen
- Description: 3 Oven, Chef's Range, Custom Lighting And Cabinetry, 60" Refrigerator/Freezer Combo, Too Many Upgrades To Desrbie
- Level: Main
Living room
- Description: Open Sitting Room With Vaulted Ceiling Located Off The Kitchen And Dining R
- Level: Main
Heating
- Forced Air
Cooling
- Attic Fan, Central Air
Appliances
- Included: Convection Oven, Cooktop, Dishwasher, Disposal, Double Oven, Dryer, Microwave, Oven, Range Hood, Refrigerator, Washer
Features
- Built-in Features, Eat-in Kitchen, High Ceilings, Kitchen Island, Quartz Counters, Solid Surface Counters, Vaulted Ceiling(s), Walk-In Closet(s)
- Flooring: Carpet, Tile, Wood
- Windows: Double Pane Windows, Skylight(s), Window Coverings
- Basement: Finished
- Number of fireplaces: 1
- Fireplace features: Family Room
Interior area
- Total structure area: 2,729
- Total interior livable area: 2,729 sqft
- Finished area above ground: 2,066
- Finished area below ground: 595
Property
Parking
- Total spaces: 2
- Parking features: Lighted, Storage
- Attached garage spaces: 2
Features
- Levels: Tri-Level
- Patio & porch: Patio
- Exterior features: Garden, Gas Valve, Lighting, Private Yard
- Fencing: Full
Lot
- Size: 7,350 Square Feet
- Features: Level, Sprinklers In Front, Sprinklers In Rear
Details
- Parcel number: 704313019
- Zoning: S-SU-D
- Special conditions: Standard
Construction
Type & style
- Home type: SingleFamily
- Property subtype: Single Family Residence
Materials
- Stone, Stucco, Wood Siding
- Roof: Fiberglass
Condition
- Updated/Remodeled
- Year built: 1969
Utilities & green energy
- Sewer: Public Sewer
Community & HOA
Community
- Security: Video Doorbell
- Subdivision: Park Vista
HOA
- Has HOA: No
Location
- Region: Denver
Financial & listing details
- Price per square foot: $333/sqft
- Tax assessed value: $704,200
- Annual tax amount: $3,047
- Date on market: 2/8/2024
- Listing terms: Cash,Conventional,FHA,VA Loan
- Exclusions: Any Remaining Sellers Personal Property
- Ownership: Individual
Price history
| Date | Event | Price |
|---|---|---|
| 3/7/2024 | Sold | $908,200-1.3%$333/sqft |
Source:  REcolorado as distributed by MLS GRID #5878357 Report a problem REcolorado as distributed by MLS GRID #5878357 Report a problem | ||
| 2/9/2024 | Pending sale | $920,000$337/sqft |
Source: REcolorado as distributed by MLS GRID #5878357 Report a problem | ||
| 2/8/2024 | Listed for sale | $920,000+155.6%$337/sqft |
Source: REcolorado as distributed by MLS GRID #5878357 Report a problem | ||
| 12/19/2023 | Listing removed | -- |
Source: Zillow Rentals Report a problem | ||
| 11/17/2023 | Price change | $3,900-2.5%$1/sqft |
Source: Zillow Rentals Report a problem | ||
| 10/23/2023 | Price change | $4,000-4.8%$1/sqft |
Source: Zillow Rentals Report a problem | ||
| 10/13/2023 | Price change | $4,200-6.7%$2/sqft |
Source: Zillow Rentals Report a problem | ||
| 10/6/2023 | Listed for rent | $4,500$2/sqft |
Source: Zillow Rentals Report a problem | ||
| 8/4/2011 | Sold | $360,000-1.3%$132/sqft |
Source: Public Record Report a problem | ||
| 6/27/2011 | Listed for sale | $364,900+2.2%$134/sqft |
Source: MJ Investments, Inc. #1011202 Report a problem | ||
| 1/10/2007 | Sold | $357,000+35.7%$131/sqft |
Source: Public Record Report a problem | ||
| 3/11/2004 | Sold | $263,000$96/sqft |
Source: Public Record Report a problem | ||
Public tax history
| Year | Property taxes | Tax assessment |
|---|---|---|
| 2024 | $3,371 +10.6% | $43,500 -6.7% |
| 2023 | $3,047 +3.6% | $46,630 +21.7% |
| 2022 | $2,941 +5.5% | $38,320 -2.8% |
| 2021 | $2,788 +2.9% | $39,420 +4.9% |
| 2020 | $2,710 +1.5% | $37,581 -0.7% |
| 2019 | $2,670 | $37,844 +9.7% |
| 2018 | $2,670 +0.3% | $34,510 |
| 2017 | $2,662 +3% | $34,510 +4.3% |
| 2016 | $2,584 +10.7% | $33,080 |
| 2015 | $2,335 0% | $33,080 +17.7% |
| 2014 | $2,336 -0.6% | $28,110 |
| 2013 | $2,351 +21.5% | $28,110 +0.5% |
| 2012 | $1,935 +3.4% | $27,960 +3% |
| 2011 | $1,871 +2.2% | $27,138 -3.4% |
| 2010 | $1,830 +10.6% | $28,100 |
| 2009 | $1,656 -0.2% | $28,100 +13.4% |
| 2008 | $1,658 +8.3% | $24,790 |
| 2007 | $1,531 +1.1% | $24,790 +8.4% |
| 2006 | $1,514 +13.3% | $22,870 |
| 2005 | $1,336 +6.5% | $22,870 +7.2% |
| 2003 | $1,255 +1.9% | $21,330 +1.8% |
| 2002 | $1,231 | $20,960 +14% |
| 2001 | -- | $18,380 |
Find assessor info on the county website
Neighborhood: Hampden South
Nearby homes
- $639,7004 bd2 ba2.5k sqft7651 E Nassau Ave, Denver, CO 80237Off Market
- $770,5004 bd3 ba2.4k sqft7601 E Nassau Ave, Denver, CO 80237Off Market
- $680,1004 bd2 ba2.3k sqft7681 E Nassau Ave, Denver, CO 80237Off Market
- $731,0003 bd4 ba3.2k sqft7622 E Nassau Ave, Denver, CO 80237For Sale
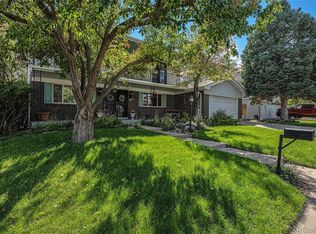
- $824,9004 bd4 ba2.7k sqft7652 E Nassau Ave, Denver, CO 80237Sold
- $645,0003 bd3 ba1.9k sqft3986 S Syracuse Way, Denver, CO 80237Off Market
- $930,0006 bd4 ba3.2k sqft3990 S Syracuse Way, Denver, CO 80237Sold
- $633,1003 bd2 ba1.4k sqft3994 S Syracuse Way, Denver, CO 80237Off Market
Nearby schools
GreatSchools rating
- 4/10Samuels Elementary SchoolGrades: PK-5Distance: 0.4 mi
- 3/10Hamilton Middle SchoolGrades: 6-8Distance: 1.1 mi
- 6/10Thomas Jefferson High SchoolGrades: 9-12Distance: 1.2 mi
Schools provided by the listing agent
- Elementary: Joe Shoemaker
- Middle: Hamilton
- High: Thomas Jefferson
- District: Denver 1
Source: REcolorado as distributed by MLS GRID. This data may not be complete. We recommend contacting the local school district to confirm school assignments for this home.
Get a cash offer in 3 minutes
Find out how much your home could sell for in as little as 3 minutes with a no-obligation cash offer.
Estimated market value
$909,200
Get a cash offer in 3 minutes
Find out how much your home could sell for in as little as 3 minutes with a no-obligation cash offer.
Estimated market value
$909,200
- Colorado
- Denver County
- Denver
- 80237
- Hampden South
- 7621 E Nassau Avenue
Nearby cities
Nearby neighborhoods
Nearby zip codes
Other Denver Topics
