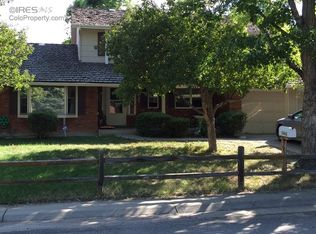
Welcome to 7439 S Depew St, a beautifully maintained 5-bedroom, 3-bath home in the sought-after Columbine Knolls neighborhood of Littleton. This spacious property offers comfort, functionality, and timeless appeal.
Pride of ownership shines throughout. The kitchen and all bathrooms feature granite countertops, while updated windows bring in abundant natural light. The freshly painted basement includes brand-new luxury vinyl plank (LVP) flooring, offering a versatile space for a recreation room, media area, or home gym. A brand-new roof was completed in 2025, ensuring peace of mind for years to come.
The living room centers around a charming wood-burning fireplace— a cozy highlight perfect for Colorado winters. The layout offers generously sized bedrooms, including a comfortable, spacious primary suite.
Step outside to a spacious and private backyard with mature trees, a patio for entertaining, and plenty of room for gardening, playing, or relaxing. It’s a true outdoor retreat ideal for enjoying Colorado’s beautiful seasons.
Additional highlights include an attached 2-car garage, extra driveway space, ample storage, and a quiet, established neighborhood just minutes from parks, Chatfield State Park, trails, shopping, and dining.
Don’t miss this opportunity to own this well-cared-for home, schedule your showing today!
For sale
Price cut: $20K (7/29)
$759,000
7439 S Depew Street, Littleton, CO 80128
5beds
3,312sqft
Single Family Residence
Built in 1972
10,018 Square Feet Lot
$-- Zestimate®
$229/sqft
$4/mo HOA
What's special
Freshly painted basementComfortable spacious primary suiteGenerously sized bedroomsPatio for entertainingExtra driveway space
- 143 days
- 451
- 22
Zillow last checked:
Listing updated:
Listed by:
Melana Leonchik 720-827-2787 melanarealtor@gmail.com,
Real Broker, LLC DBA Real
Source: REcolorado as distributed by MLS GRID,MLS#: 4227962
Facts & features
Interior
Bedrooms & bathrooms
- Bedrooms: 5
- Bathrooms: 3
- Full bathrooms: 1
- 3/4 bathrooms: 1
- 1/2 bathrooms: 1
- Main level bathrooms: 1
- Main level bedrooms: 1
Bedroom
- Level: Main
Bedroom
- Features: Primary Suite
- Level: Upper
Bedroom
- Level: Upper
Bedroom
- Level: Upper
Bedroom
- Level: Upper
Bathroom
- Level: Main
Bathroom
- Features: Primary Suite
- Level: Upper
Bathroom
- Level: Upper
Den
- Level: Basement
Dining room
- Level: Main
Family room
- Level: Main
Kitchen
- Level: Main
Laundry
- Level: Basement
Living room
- Level: Main
Heating
- Forced Air
Cooling
- Central Air
Appliances
- Included: Dishwasher, Disposal, Dryer, Microwave, Oven, Refrigerator, Washer
- Laundry: In Unit
Features
- Ceiling Fan(s), Entrance Foyer, Granite Counters, Pantry, Primary Suite, Smoke Free, Walk-In Closet(s)
- Flooring: Carpet, Tile, Vinyl, Wood
- Windows: Window Coverings
- Basement: Finished
- Number of fireplaces: 1
- Fireplace features: Family Room
Interior area
- Total structure area: 3,312
- Total interior livable area: 3,312 sqft
- Finished area above ground: 2,195
- Finished area below ground: 838
Property
Parking
- Total spaces: 2
- Parking features: Concrete
- Attached garage spaces: 2
Features
- Levels: Two
- Stories: 2
- Patio & porch: Covered, Deck, Patio
- Exterior features: Balcony, Garden, Lighting, Playground, Private Yard, Rain Gutters
Lot
- Size: 10,018 Square Feet
- Features: Greenbelt, Landscaped, Many Trees, Sprinklers In Front, Sprinklers In Rear
Details
- Parcel number: 101045
- Zoning: R-1A
- Special conditions: Standard
Construction
Type & style
- Home type: SingleFamily
- Property subtype: Single Family Residence
Materials
- Brick, Wood Siding
- Roof: Composition
Condition
- Year built: 1972
Utilities & green energy
- Sewer: Public Sewer
- Water: Public
- Utilities for property: Cable Available, Electricity Connected, Natural Gas Connected, Phone Connected
Community & HOA
Community
- Security: Carbon Monoxide Detector(s), Smoke Detector(s)
- Subdivision: Columbine Knolls
HOA
- Has HOA: Yes
- HOA fee: $50 annually
- HOA name: Columbine Knolls HOA
- HOA phone: 000-000-0000
Location
- Region: Littleton
Financial & listing details
- Price per square foot: $229/sqft
- Tax assessed value: $687,154
- Annual tax amount: $3,978
- Date on market: 4/15/2026
- Listing terms: Cash,Conventional,FHA,Jumbo
- Exclusions: Sellers Personal Property
- Ownership: Individual
- Electric utility on property: Yes
- Road surface type: Paved
Estimated market value
Not available
Estimated sales range
Not available
Not available
Price history
| Date | Event | Price |
|---|---|---|
| 7/29/2026 | Price change | $759,000-2.6%$229/sqft |
Source:  REcolorado as distributed by MLS GRID #4227962 Report a problem REcolorado as distributed by MLS GRID #4227962 Report a problem | ||
| 7/8/2026 | Price change | $779,000-2.5%$235/sqft |
Source: REcolorado as distributed by MLS GRID #4227962 Report a problem | ||
| 6/16/2026 | Price change | $799,000-3.2%$241/sqft |
Source: REcolorado as distributed by MLS GRID #4227962 Report a problem | ||
| 4/15/2026 | Listed for sale | $825,000+139.8%$249/sqft |
Source: REcolorado as distributed by MLS GRID #4227962 Report a problem | ||
| 1/15/2009 | Listing removed | $344,000$104/sqft |
Source: Listhub #632117 Report a problem | ||
| 6/10/2008 | Listed for sale | $344,000+67.8%$104/sqft |
Source: Listhub #632117 Report a problem | ||
| 12/23/1999 | Sold | $205,000$62/sqft |
Source: Public Record Report a problem | ||
Public tax history
| Year | Property taxes | Tax assessment |
|---|---|---|
| 2025 | $3,978 +0.2% | $42,947 +8.7% |
| 2024 | $3,970 +9% | $39,516 |
| 2023 | $3,641 -1.5% | $39,516 +11.1% |
| 2022 | $3,695 +8.9% | $35,569 -2.8% |
| 2021 | $3,393 | $36,592 +8.6% |
| 2020 | $3,393 +1.3% | $33,698 |
| 2019 | $3,349 +9% | $33,698 +12.1% |
| 2018 | $3,072 | $30,052 |
| 2017 | $3,072 +18.1% | $30,052 +14.4% |
| 2016 | $2,602 +100% | $26,268 -6% |
| 2015 | $1,301 -44.9% | $27,948 +22.8% |
| 2014 | $2,360 -3.4% | $22,750 |
| 2013 | $2,444 +2.5% | $22,750 -4.4% |
| 2012 | $2,385 +0.7% | $23,800 |
| 2011 | $2,370 +0.4% | $23,800 -0.3% |
| 2010 | $2,361 -1.2% | $23,880 |
| 2009 | $2,389 +0.8% | $23,880 -1.6% |
| 2008 | $2,370 +7.4% | $24,260 |
| 2007 | $2,207 +0.5% | $24,260 +8.7% |
| 2006 | $2,195 -0.5% | $22,320 +1.5% |
| 2005 | $2,206 +9.8% | $21,990 |
| 2004 | $2,009 +10.3% | $21,990 |
| 2003 | $1,822 +2.6% | $21,990 +10.8% |
| 2002 | $1,775 -3% | $19,850 +7% |
| 2001 | $1,830 -0.2% | $18,550 |
| 2000 | $1,834 | $18,550 |
Find assessor info on the county website
Monthly payment
Est. payment
Payment breakdown
Explore the cost of this home by adjusting the details. Changes won't be saved.Climate risks
Neighborhood: 80128
Nearby schools
Schools provided by the listing agent
- Elementary: Normandy
- Middle: Ken Caryl
- High: Columbine
- District: Jefferson County R-1
Source: REcolorado as distributed by MLS GRID. This data may not be complete. We recommend contacting the local school district to confirm school assignments for this home.
Similar homes
- $795,0004 bd3 ba3.5k sqft9108 W Vandeventor Drive, Littleton, CO 80128For Sale

 MLS ID #8221788, Dawn Martin, Coldwell Banker Realty 24. REcolorado as distributed by MLS GRID
 - $1,099,0004 bd4 ba3.5k sqft7549 S Quay Court, Littleton, CO 80128For Sale
 MLS ID #1651781, Ashley Binkley, Berkshire Hathaway HomeServices Colorado, LLC - Highlands Ranch Real Estate. REcolorado as distributed by MLS GRID
 - $595,0003 bd3 ba1.8k sqft7724 S Hoyt Street, Littleton, CO 80128For Sale
 MLS ID #7135577, Lynette Guenther, Keller Williams DTC. REcolorado as distributed by MLS GRID
 - $819,9006 bd4 ba3.5k sqft9924 Silver Maple Way, Highlands Ranch, CO 80129For Sale
 MLS ID #7160175, Megan Kline, Resident Realty North Metro LLC. REcolorado as distributed by MLS GRID
 - $610,0004 bd2 ba2.4k sqft7740 W Meadow Drive, Littleton, CO 80128For SaleMLS ID #6568402, Todd Runyan, Keller Williams Action Realty LLC. REcolorado as distributed by MLS GRID
- $750,0004 bd3 ba2.5k sqft6585 S Wright Street, Littleton, CO 80127For SaleMLS ID #8800147, Kevin Hays, LOGO Real Estate. REcolorado as distributed by MLS GRID
- $650,0004 bd3 ba3.2k sqft7831 Sangre De Cristo, Littleton, CO 80127For SaleMLS ID #6706407, Sarah Cowan, Guide Real Estate. REcolorado as distributed by MLS GRID
- $824,9005 bd3 ba4.1k sqft7263 S Sundown Circle, Littleton, CO 80120For SaleMLS ID #4898823, Joey Lewandowski, Your Castle Realty LLC. REcolorado as distributed by MLS GRID
- $750,0003 bd3 ba3k sqft10507 Brown Fox Trail, Littleton, CO 80125For SaleMLS ID #4715183, Degrande Group, RE/MAX Synergy. REcolorado as distributed by MLS GRID
- $614,9004 bd4 ba3k sqft8901 W Radcliffe Place, Littleton, CO 80123For SaleMLS ID #5363930, Abel Reyes, The Block Inc. REcolorado as distributed by MLS GRID
- $759,9005 bd3 ba2.2k sqft9093 W Warren Drive, Lakewood, CO 80227For SaleMLS ID #2426460, Larisa Stur, American Home Agents. REcolorado as distributed by MLS GRID
- $675,0004 bd3 ba2.7k sqft6712 S Marion Circle, Littleton, CO 80122For SaleMLS ID #8683807, Robert Tait, Engel & Volkers Denver. REcolorado as distributed by MLS GRID
- $724,9005 bd4 ba4.1k sqft707 Huntington Place, Highlands Ranch, CO 80126For SaleMLS ID #8725754, Wesley Hardin, RE/MAX Alliance. REcolorado as distributed by MLS GRID
- $819,9005 bd3 ba3.7k sqftThe Charter, Lone Tree, CO 80124For SaleMLS ID #1865057, Elizabeth Hotz, Kentwood Real Estate DTC, LLC. REcolorado as distributed by MLS GRID
- $610,0004 bd3 ba2.2k sqft6317 S Johnson Street, Littleton, CO 80123For SaleMLS ID #4223044, Murray Shykind, Colorado Home Agents. REcolorado as distributed by MLS GRID
- $649,0004 bd2 ba2k sqft1280 W Oxford s Avenue, Englewood, CO 80110For SaleMLS ID #3122173, Laura Allred, Laura Allred. REcolorado as distributed by MLS GRID
- $589,0005 bd3 ba2.7k sqftReflections, Littleton, CO 80127For SaleMLS ID #4485838, Leora Hartman, Real Estate With You in Mind. REcolorado as distributed by MLS GRID
- $725,0006 bd4 ba4.1k sqft5901 W Lehigh Avenue #1, Denver, CO 80235For SaleMLS ID #4198259, Delia Rodriguez, Remax inMotion. REcolorado as distributed by MLS GRID
- $799,0004 bd4 ba2.9k sqft12289 W Atlantic Avenue, Lakewood, CO 80228For SaleMLS ID #3701048, Lyna Nguyen, Brokers Guild Real Estate. REcolorado as distributed by MLS GRID
- $575,0004 bd2 ba2.3k sqft7135 S Sherman Street, Centennial, CO 80122For SaleMLS ID #3386972, Jewel Brown, LIV Sotheby's International Realty. REcolorado as distributed by MLS GRID
