Skip main navigation
Sold for $825,000
  • $825,000

    7459 S Depew Street, Littleton, CO 80128

    4beds
    3,812sqft
    Single Family Residence
    Built in 1973
    10,301 Square Feet Lot
    $847,600 Zestimate®
    $216/sqft
    $4,006 Estimated rent

    Home value

    $847,600

    $805,000 - $898,000

    $4,006/mo

    Zestimate® history
    Loading
    Loading...

    Owner options

    List your home for rent

    $4,006/mo

    Rent Zestimate®

    Find your next renter with Zillow Rental Manager. Plus, with online applications, you can quickly screen prospective tenants – for free.

    Learn more

    $4,006/mo

    Rent Zestimate®

    Refinance and save

    $4,865/mo

    Est. payment

    Refinancing to a lower rate could help reduce your monthly payments and save thousands over the life of the loan.

    See today's rates

    $4,865/mo

    Est. payment

    Explore your selling options

    Work with a Zillow partner agent

    Leverage their expertise and Zillow's premium Showcase listings to get your home seen by more buyers.

    Get started

    List with your own agent

    Get your home in front of millions of buyers by listing it on Zillow.

    Learn how to do it

    Sell it yourself

    Take full control of how buyers see your home on Zillow by listing For Sale by Owner (FSBO).

    List your home

    What's special

    Covered back patioPrivate bathroomCustom walk-in closetWood floorsBeautiful stone wallLarge pantryLarge backyard
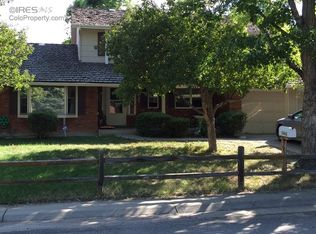
    NEW YEAR! NEW PRICE! MOTIVATED SELLERS! Beautiful 4 bedroom/3 bath home in coveted Columbine Knolls. Great interior location backing to green space for privacy in the fully fenced backyard. Rare 3 car garage outfitted with additional outlets for a workshop or auto repairs including a 220-volt power source for welding, & an eye bolt installed in ceiling beam ready for a car pulley engine hoist (not included). New gas line & roof & gutters replaced in December 2023. New interior paint 2023. Portion of fence on front west side of house was recently replaced. New carpet in main floor office & second level. Office has hook ups for internet & new owner can subscribe to recently installed fiber optic cables. Large living room & adjacent dining room with wood floors are ready for entertaining & special occasions. Kitchen has ample counters & cabinet space, large pantry, granite tile counters, black appliances, tile floors & space for a table & chairs. Sliding glass doors open to a covered back patio, gas grill, outdoor heater & large backyard. Kitchen flows into the inviting family room with its wood floors, & wood burning fireplace framed with a beautiful stone wall, built in shelves & cabinets. Updated second floor primary suite has custom walk-in closet, private bathroom with radiant heated floor, double sinks, solid surface counters, toilet & luxurious shower. There are also 3 generously sized bedrooms with great closet space in each, & an updated full bath to share. The unfinished full basement is ready for a new owner to create their own space. This home is conveniently located near Chatfield Reservoir, Trader Joe's, Sprouts, other shopping, & dining near Wadsworth & Bowles. Columbine Knolls Recreation District maintains a pool with a super slide, tennis courts, & nearby park.

    Zillow last checked:

    Listing updated:

    Listed by:

    Katherine Vaggalis Schaaf 303-378-5007 KATHIVS@COMCAST.NET,

    HomeSmart

    Bought with:

    Jacob Kingston, 100094410

    Trelora Realty, Inc.

    Source: REcolorado as distributed by MLS GRID,MLS#: 6301801MLS Logo

    Facts & features

    Interior

    Bedrooms & bathrooms
    • Bedrooms: 4
    • Bathrooms: 3
    • Full bathrooms: 1
    • 3/4 bathrooms: 1
    • 1/2 bathrooms: 1
    • Main level bathrooms: 1
    Primary bedroom
    • Description: Large Custom Walk-In Closet, Updated Primary Bath, Two Sinks, Large Tiled Shower
    • Level: Upper
    • Area: 275.8 Square Feet
    • Dimensions: 19.7 x 14
    Bedroom
    • Description: New Carpet/Paint, Window Covering
    • Level: Upper
    • Area: 220.57 Square Feet
    • Dimensions: 13.7 x 16.1
    Bedroom
    • Description: New Carpet/Paint, Window Covering
    • Level: Upper
    • Area: 140 Square Feet
    • Dimensions: 12.5 x 11.2
    Bedroom
    • Description: New Carpet/Paint, Window Covering
    • Level: Upper
    • Area: 192 Square Feet
    • Dimensions: 16 x 12
    Primary bathroom
    • Description: Updated, Radiant Tile Floor, New Paint, Double Sinks, Large Tiled Shower & Window Shades
    • Level: Upper
    • Area: 93 Square Feet
    • Dimensions: 10 x 9.3
    Bathroom
    • Description: Updated Powder Room With Tile Floor
    • Level: Main
    • Area: 33 Square Feet
    • Dimensions: 5 x 6.6
    Bathroom
    • Description: Updated, New Paint, Tile Floor, Window Shade
    • Level: Upper
    • Area: 72 Square Feet
    • Dimensions: 10 x 7.2
    Den
    • Description: New Carpet, Crown Molding, Window Coverings, New Paint
    • Level: Main
    • Area: 131.25 Square Feet
    • Dimensions: 10.5 x 12.5
    Dining room
    • Description: Wood Floor, Crown Molding, Wainscoting, Window Coverings, New Paint
    • Level: Main
    • Area: 166.98 Square Feet
    • Dimensions: 12.1 x 13.8
    Family room
    • Description: Wood Floor, Crown Molding, New Paint, Built Ins/Wood Burning Fireplace, Ceiling Fan
    • Level: Main
    • Area: 320.46 Square Feet
    • Dimensions: 14.7 x 21.8
    Kitchen
    • Description: Tile Floor, Granite Tile Counters, Double Sink, Appliances, Window Covering
    • Level: Main
    • Area: 169.4 Square Feet
    • Dimensions: 12.1 x 14
    Kitchen
    • Description: Breakfast Area, Tile Floor, Window Coverings, New Paint
    • Level: Main
    • Area: 131.89 Square Feet
    • Dimensions: 10.9 x 12.1
    Laundry
    • Description: Tile Floor, Washer & Dryer Included
    • Level: Main
    • Area: 35.64 Square Feet
    • Dimensions: 6.6 x 5.4
    Living room
    • Description: Wood Floor, Crown Molding, Window Shades, New Paint
    • Level: Main
    • Area: 258.38 Square Feet
    • Dimensions: 15.11 x 17.1
    Heating
    • Forced Air, Natural Gas, Radiant, Radiant Floor
    Cooling
    • Attic Fan, Central Air
    Appliances
    • Included: Dishwasher, Disposal, Dryer, Gas Water Heater, Microwave, Range, Refrigerator, Self Cleaning Oven, Washer
    • Laundry: In Unit
    Features
    • Built-in Features, Ceiling Fan(s), Eat-in Kitchen, Entrance Foyer, Granite Counters, Kitchen Island, Open Floorplan, Pantry, Primary Suite, Radon Mitigation System, Smoke Free, Solid Surface Counters, Walk-In Closet(s)
    • Flooring: Carpet, Concrete, Tile, Wood
    • Windows: Double Pane Windows, Window Coverings, Window Treatments
    • Basement: Bath/Stubbed,Full,Interior Entry,Unfinished
    • Number of fireplaces: 1
    • Fireplace features: Family Room, Wood Burning
    • Common walls with other units/homes: No Common Walls
    Interior area
    • Total structure area: 3,812
    • Total interior livable area: 3,812 sqft
    • Finished area above ground: 2,720
    • Finished area below ground: 0

    Property

    Parking
    • Total spaces: 3
    • Parking features: Concrete, Exterior Access Door, Oversized, Storage
    • Attached garage spaces: 3
    Features
    • Levels: Two
    • Stories: 2
    • Patio & porch: Covered, Front Porch, Patio
    • Exterior features: Gas Grill, Private Yard, Rain Gutters
    • Fencing: Full
    Lot
    • Size: 10,301 Square Feet
    • Features: Irrigated, Landscaped, Sprinklers In Front, Sprinklers In Rear
    Details
    • Parcel number: 101049
    • Zoning: R-1A
    • Special conditions: Standard

    Construction

    Type & style
    • Home type: SingleFamily
    • Architectural style: Traditional
    • Property subtype: Single Family Residence
    Materials
    • Brick, Frame, Wood Siding
    • Foundation: Slab
    • Roof: Composition
    Condition
    • Updated/Remodeled
    • Year built: 1973

    Utilities & green energy

    • Electric: 220 Volts, 220 Volts in Garage
    • Sewer: Public Sewer
    • Water: Public
    • Utilities for property: Cable Available, Electricity Connected, Electricity To Lot Line, Natural Gas Available, Natural Gas Connected

    Community & HOA

    Community
    • Security: Carbon Monoxide Detector(s), Radon Detector, Smoke Detector(s), Video Doorbell
    • Subdivision: Columbine Knolls
    HOA
    • Has HOA: Yes
    • Amenities included: Park, Playground, Pool, Tennis Court(s), Trail(s)
    • HOA fee: $50 annually
    • HOA name: Columbine Knolls HA
    • HOA phone: 877-737-4220
    Location
    • Region: Littleton

    Financial & listing details

    • Price per square foot: $216/sqft
    • Tax assessed value: $754,519
    • Annual tax amount: $4,218
    • Date on market: 10/21/2023
    • Listing terms: Cash,Conventional
    • Exclusions: Staging And Sellers' Personal Items,
    • Ownership: Individual
    • Electric utility on property: Yes
    • Road surface type: Paved

    Price history

    DateEventPrice
    2/16/2024Sold$825,000$216/sqft
    Source: REcolorado as distributed by MLS GRID #6301801 Report a problem
    2/1/2024Contingent$825,000$216/sqft
    Source: HomeSmart #6301801 Report a problem
    1/14/2024Pending sale$825,000$216/sqft
    Source: REcolorado as distributed by MLS GRID #6301801 Report a problem
    1/10/2024Price change$825,000-2.9%$216/sqft
    Source: REcolorado as distributed by MLS GRID #6301801 Report a problem
    11/14/2023Price change$850,000-2.9%$223/sqft
    Source: REcolorado as distributed by MLS GRID #6301801 Report a problem
    10/21/2023Listed for sale$875,000+84.2%$230/sqft
    Source: REcolorado as distributed by MLS GRID #6301801 Report a problem
    10/29/2015Sold$475,000$125/sqft
    Source: Public Record Report a problem
    9/20/2015Listed for sale$475,000$125/sqft
    Source: RE/MAX Professionals #2343121 Report a problem

    Public tax history

    YearProperty taxesTax assessment
    2025$4,729 +0.2%$47,157 +0.4%
    2024$4,719 +11.9%$46,972
    2023$4,218 -1.5%$46,972 +14%
    2022$4,281 +10%$41,206 -2.8%
    2021$3,892 $42,391 +9.6%
    2020$3,892 +1.3%$38,663
    2019$3,842 +12.5%$38,663 +15.7%
    2018$3,415 $33,407
    2017$3,415 +19.1%$33,407 +15.4%
    2016$2,868 $28,951
    2015$2,868 +15.2%$28,951 +20.7%
    2014$2,489 -2.6%$23,991
    2013$2,554 +2.5%$23,991 -3.6%
    2012$2,493 -2%$24,875
    2011$2,543 +0.4%$24,875 -2.9%
    2010$2,533 +1.6%$25,620
    2009$2,494 +0.8%$25,620 +1.1%
    2008$2,475 +6.4%$25,330
    2007$2,325 +0.5%$25,330 +7.7%
    2006$2,313 -1.6%$23,520 +0.3%
    2005$2,352 +9.8%$23,440
    2004$2,141 -0.8%$23,440
    2003$2,157 +2.6%$23,440 -0.3%
    2002$2,102 +4.5%$23,510 +15.3%
    2001$2,011 -0.2%$20,390
    2000$2,016 $20,390
    Find assessor info on the county website

    Neighborhood: 80128

    Nearby schools

    GreatSchools rating
    Schools provided by the listing agent
    • Elementary: Normandy
    • Middle: Ken Caryl
    • High: Columbine
    • District: Jefferson County R-1

    Source: REcolorado as distributed by MLS GRID. This data may not be complete. We recommend contacting the local school district to confirm school assignments for this home.

    Get a cash offer in 3 minutes
    Find out how much your home could sell for in as little as 3 minutes with a no-obligation cash offer.
    Estimated market value
    $847,600
    Get a cash offer in 3 minutes
    Find out how much your home could sell for in as little as 3 minutes with a no-obligation cash offer.
    Estimated market value
    $847,600