Words alone cannot do justice to this remarkable fully renovated home in Denver's desirable and conveniently located Park Vista neighborhood, combining quality late mid-century construction with thoughtful modern finishes and upgrades for today's lifestyle. The main floor with its magnificent wood-beamed vaulted ceiling combined with solid wood floors along with the endless granite counters in the kitchen area and premium appliances make for a stunning focal point right as you come through the door. Heading to the family room with its cozy fireplace and large windows to the outside patio just make you want to grab a blanket and curl up on the couch. Of course upstairs is a fabulous private primary suite with luxury ensuite bathroom and two more rooms along with another renovated bath. Even the basement was redone, resulting in a huge recreation room space with another room off it. Outside is a spacious covered patio, full fencing, and a lovely yet low-maintenance back yard with a shed for the tools or extra storage. The garage is currently outfitted as a full gym but will be converted back to an oversized two-car with a large extra nook for bikes or whatever else can fit. Look at the pictures and imagine it as your own, schedule a showing today, we'd love for you to experience it for yourself!
For sale
Price cut: $20K (7/16)
$895,000
7602 E Nassau Ave, Denver, CO 80237
4beds
2,595sqft
:
Get pre-qualified$5,603/mo
Single Family Residence
Built in 1969
8,500 Square Feet Lot
$-- Zestimate®
$345/sqft
$-- HOA
What's special
Cozy fireplaceFull fencingFabulous private primary suiteLuxury ensuite bathroomHuge recreation room spaceSpacious covered patioPremium appliances
- 24 days |
- 843 |
- 51 |
Likely to sell faster than
Zillow last checked:
Listing updated:
Listed by:
Jim Klein 970-818-6661,
Full House Realty Group
Source: IRES as distributed by MLS GRID,MLS#: 1063279
Facts & features
Interior
Bedrooms & bathrooms
- Bedrooms: 4
- Bathrooms: 3
- Full bathrooms: 1
- 3/4 bathrooms: 1
- 1/2 bathrooms: 1
Primary bedroom
- Description: Carpet
- Features: 3/4 Primary Bath
- Level: Upper
- Area: 210 Square Feet
- Dimensions: 14 x 15
Bedroom 2
- Description: Carpet
- Level: Upper
- Area: 165 Square Feet
- Dimensions: 11 x 15
Bedroom 3
- Description: Carpet
- Level: Upper
- Area: 121 Square Feet
- Dimensions: 11 x 11
Bedroom 4
- Description: Carpet
- Level: Basement
- Area: 144 Square Feet
- Dimensions: 12 x 12
Dining room
- Description: Wood
- Level: Main
- Area: 108 Square Feet
- Dimensions: 9 x 12
Family room
- Description: Carpet
- Level: Lower
- Area: 350 Square Feet
- Dimensions: 14 x 25
Kitchen
- Description: Wood
- Level: Main
- Area: 312 Square Feet
- Dimensions: 12 x 26
Laundry
- Description: Tile
- Level: Lower
- Area: 54 Square Feet
- Dimensions: 6 x 9
Living room
- Description: Wood
- Level: Main
- Area: 165 Square Feet
- Dimensions: 11 x 15
Recreation room
- Description: Carpet
- Level: Basement
- Area: 350 Square Feet
- Dimensions: 14 x 25
Heating
- Forced Air
Cooling
- Central Air
Appliances
- Included: Gas Range, Dishwasher, Refrigerator, Washer, Dryer, Microwave, Disposal
- Laundry: Washer/Dryer Hookup
Features
- Eat-in Kitchen, Separate Dining Room, Cathedral Ceiling(s), Open Floorplan, Walk-In Closet(s), High Ceilings, Beamed Ceilings
- Flooring: Wood
- Windows: Window Coverings
- Basement: Partially Finished,Crawl Space,Built-In Radon
- Has fireplace: Yes
- Fireplace features: Gas, Family Room
Interior area
- Total structure area: 1,942
- Total interior livable area: 2,595 sqft
- Finished area above ground: 1,942
Property
Parking
- Total spaces: 2
- Parking features: Attached, Oversized
- Attached garage spaces: 2
- Details: Attached
Features
- Levels: Tri-Level
- Patio & porch: Patio
- Exterior features: Sprinkler System
- Fencing: Wood
- Has view: Yes
- View description: City
Lot
- Size: 8,500 Square Feet
- Features: Corner Lot, Paved, Curbs, Gutters, Sidewalks, Mineral Rights Excluded
Details
- Additional structures: Storage
- Parcel number: 704304026
- Zoning: S-SU-D
- Special conditions: Private Owner
Construction
Type & style
- Home type: SingleFamily
- Architectural style: Contemporary
- Property subtype: Single Family Residence
Materials
- Frame, Brick, Vinyl Siding
- Roof: Shake,Tile
Condition
- New construction: No
- Year built: 1969
Utilities & green energy
- Electric: Xcel
- Gas: Xcel
- Sewer: Public Sewer
- Water: City
- Utilities for property: Natural Gas Available, Electricity Available, Cable Available, Satellite Avail, High Speed Avail, Underground Utilities
Green energy
- Energy efficient items: Southern Exposure, Windows, Thermostat
Community & HOA
Community
- Security: Fire Alarm
- Subdivision: Park Vista Filing Two
HOA
- Has HOA: No
Location
- Region: Denver
Financial & listing details
- Price per square foot: $345/sqft
- Tax assessed value: $814,500
- Annual tax amount: $4,302
- Date on market: 7/3/2026
- Listing terms: Cash,Conventional
- Exclusions: Seller's personal possessions, Garage gym wall-mounted weight lift bar rack, Family room Television
- Electric utility on property: Yes
- Road surface type: Asphalt
Estimated market value
Not available
Estimated sales range
Not available
Not available
Price history
| Date | Event | Price |
|---|---|---|
| 7/16/2026 | Price change | $895,000-2.2%$345/sqft |
Source:  IRES as distributed by MLS GRID #1063279 Report a problem IRES as distributed by MLS GRID #1063279 Report a problem | ||
| 7/3/2026 | Listed for sale | $915,000+38.2%$353/sqft |
Source: IRES as distributed by MLS GRID #1063279 Report a problem | ||
| 5/15/2020 | Sold | $662,000$255/sqft |
Source: Public Record Report a problem | ||
| 4/13/2020 | Pending sale | $662,000$255/sqft |
Source: Saltbox Property Solutions, Llc #3235568 Report a problem | ||
| 3/14/2020 | Price change | $662,000-1.2%$255/sqft |
Source: Saltbox Property Solutions, Llc #3235568 Report a problem | ||
| 3/12/2020 | Pending sale | $669,900$258/sqft |
Source: Saltbox Property Solutions, Llc #3235568 Report a problem | ||
| 2/12/2020 | Listed for sale | $669,900+55.8%$258/sqft |
Source: Saltbox Property Solutions, Llc #3235568 Report a problem | ||
| 10/3/2019 | Sold | $430,000$166/sqft |
Source: Public Record Report a problem | ||
Public tax history
| Year | Property taxes | Tax assessment |
|---|---|---|
| 2024 | $3,943 +8.7% | $50,890 -15.7% |
| 2023 | $3,626 +3.6% | $60,360 +32.4% |
| 2022 | $3,500 +46.2% | $45,600 -2.8% |
| 2021 | $2,394 +2.9% | $46,910 +45.3% |
| 2020 | $2,327 +42% | $32,275 -0.7% |
| 2019 | $1,639 | $32,500 +14.5% |
| 2018 | $1,639 +0.3% | $28,390 |
| 2017 | $1,634 +5.1% | $28,390 +1.9% |
| 2016 | $1,556 +21.1% | $27,870 |
| 2015 | $1,285 0% | $27,870 +19% |
| 2014 | $1,285 -4.3% | $23,430 |
| 2013 | $1,343 -21.3% | $23,430 -2.1% |
| 2012 | $1,706 +7.5% | $23,930 +0.9% |
| 2011 | $1,588 +2.2% | $23,728 -0.5% |
| 2010 | $1,553 +65.4% | $23,840 |
| 2009 | $939 -0.2% | $23,840 +8.3% |
| 2008 | $941 -33.8% | $22,020 |
| 2007 | $1,421 +1.1% | $22,020 +3.8% |
| 2006 | $1,405 +12.6% | $21,220 |
| 2005 | $1,247 +3% | $21,220 +6.6% |
| 2003 | $1,211 +1.9% | $19,900 -1.6% |
| 2002 | $1,188 | $20,230 +15.7% |
| 2001 | -- | $17,490 |
Find assessor info on the county website
Monthly payment
Est. payment
Payment breakdown
Explore the cost of this home by adjusting the details. Changes won't be saved.Climate risks
Neighborhood: Hampden South
Nearby schools
GreatSchools rating
- 4/10Samuels Elementary SchoolGrades: PK-5Distance: 0.4 mi
- 3/10Hamilton Middle SchoolGrades: 6-8Distance: 1.1 mi
- 6/10Thomas Jefferson High SchoolGrades: 9-12Distance: 1.2 mi
Schools provided by the listing agent
- Elementary: Samuels
- Middle: Hamilton
- High: Jefferson, Thomas
Source: IRES as distributed by MLS GRID. This data may not be complete. We recommend contacting the local school district to confirm school assignments for this home.
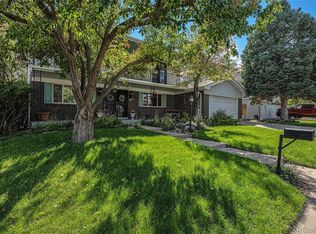
- $731,0003 bd4 ba3.2k sqft7622 E Nassau Ave, Denver, CO 80237For Sale
- $688,0004 bd2 ba2.2k sqft7603 E Navarro Pl, Denver, CO 80237Off Market
- $672,0003 bd2 ba1.9k sqft7623 E Navarro Pl, Denver, CO 80237Off Market
- $824,9004 bd4 ba2.7k sqft7652 E Nassau Ave, Denver, CO 80237Sold
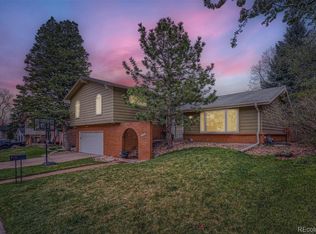
- $811,5003 bd4 ba2.6k sqft4003 S Rosemary Way, Denver, CO 80237Off Market
- $770,5004 bd3 ba2.4k sqft7601 E Nassau Ave, Denver, CO 80237Off Market
- $601,4003 bd2 ba1.4k sqft7643 E Navarro Pl, Denver, CO 80237Off Market
- $687,2004 bd2 ba2.2k sqft4023 S Rosemary Way, Denver, CO 80237Off Market
A local agent can set up tours, give advice and negotiate with sellers.
Similar homes
- $745,0004 bd3 ba2.7k sqft4052 S Willow Way, Denver, CO 80237For Sale

 MLS ID #9019791, Carol Hoffman, Keller Williams DTC. REcolorado as distributed by MLS GRID
 - $715,0004 bd3 ba2.4k sqft8244 E Kenyon Drive, Denver, CO 80237For Sale
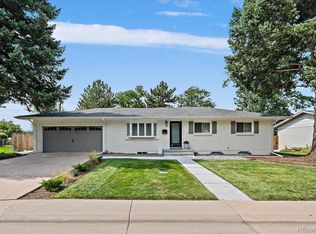 MLS ID #1717721, Jessica Whitney, Madison & Company Properties. REcolorado as distributed by MLS GRID
 - $744,4124 bd4 ba2.9k sqft3612 S Spruce Street, Denver, CO 80237For Sale
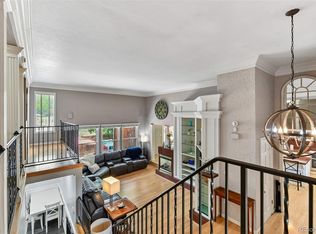 MLS ID #2302338, Wisdom Real Estate, Wisdom Real Estate. REcolorado as distributed by MLS GRID
 - $950,0004 bd3 ba2.6k sqft5000 S Chester St, Greenwood Village, CO 80111For Sale

 MLS ID #1064125, Ben Prucey, RE/MAX Professionals DTC. IRES as distributed by MLS GRID
 - $704,9004 bd3 ba2.5k sqft8346 E Girard Avenue, Denver, CO 80231For SaleMLS ID #3438156, Jeremy Jerez, HomeSmart Realty. REcolorado as distributed by MLS GRID
- $880,0004 bd3 ba3.4k sqft6102 S Lima Way, Englewood, CO 80111For SaleMLS ID #3958218, Cassandra Pelley, Hollermeier Realty. REcolorado as distributed by MLS GRID
- $800,0005 bd2 ba2.3k sqft341 S Krameria Street, Denver, CO 80224For SaleMLS ID #7375695, Kathryn Bartic, Keller Williams Integrity Real Estate LLC. REcolorado as distributed by MLS GRID
- $930,0004 bd3 ba2.2k sqft3594 Cottonwood Avenue, Parker, CO 80134For SaleMLS ID #2315288, Paige McLaughlin, RE/MAX Alliance. REcolorado as distributed by MLS GRID
- $745,0005 bd4 ba2.8k sqft1511 S Cherry Street, Denver, CO 80222For SaleMLS ID #9286326, Lila Walker, Engel & Volkers Denver. REcolorado as distributed by MLS GRID
- $625,0004 bd3 ba2.6k sqft3076 S Holly Place, Denver, CO 80222For SaleMLS ID #4351515, Maytal Hess, Colorado Realty Network Inc.. REcolorado as distributed by MLS GRID
- $584,5004 bd3 ba2.5k sqft11199 E Wesley Avenue, Aurora, CO 80014For SaleMLS ID #2780242, Lisa Blake, Real Broker, LLC DBA Real. REcolorado as distributed by MLS GRID
- $950,0004 bd4 ba2.5k sqft7649 S Cedar Circle, Littleton, CO 80120For SaleMLS ID #6084370, Brandon Dudley, Coldwell Banker Realty 24. REcolorado as distributed by MLS GRID
- $729,9005 bd4 ba2.8k sqft6680 S Locust Way, Centennial, CO 80111For SaleMLS ID #9311153, Yafei Yang, Brokers Guild Real Estate. REcolorado as distributed by MLS GRID
- $775,0004 bd3 ba3.8k sqft4786 S Helena Way, Aurora, CO 80015For SaleMLS ID #3908169, Mauri Tamborra, Real Broker, LLC DBA Real. REcolorado as distributed by MLS GRID
- $819,0006 bd3 ba2.4k sqft8920 W 4th Avenue, Denver, CO 80226For SaleMLS ID #2828981, Colin Whitenack, Your Castle Real Estate Inc. REcolorado as distributed by MLS GRID
- $630,0005 bd2 ba2.1k sqft2890 S Hudson Street, Denver, CO 80222For SaleMLS ID #9028321, Shaye Patterson, Keller Williams Advantage Realty LLC. REcolorado as distributed by MLS GRID
- $950,0005 bd4 ba3.3k sqft5122 S Cody Court, Littleton, CO 80123For SaleMLS ID #6044749, Rachel Durante, LIV Sotheby's International Realty. REcolorado as distributed by MLS GRID
- $998,0005 bd3 ba3.7k sqft3095 S Vine Street, Denver, CO 80210For SaleMLS ID #3936415, Tiffany Beach, LoKation Real Estate. REcolorado as distributed by MLS GRID
- $725,0004 bd3 ba2.4k sqft7772 S Marshall Court, Littleton, CO 80128For SaleMLS ID #8500065, Tim Hoyman, The Group Inc - Centerra. REcolorado as distributed by MLS GRID
- $775,0003 bd2 ba1.7k sqft2765 S Humboldt Street, Denver, CO 80210For SaleMLS ID #3690665, Kenna Seawell, Keller Williams Integrity Real Estate LLC. REcolorado as distributed by MLS GRID
