Skip main navigation
For sale
  • Price cut: $25K (7/9)
    $750,000

    6680 S Locust Way, Centennial, CO 80111

    5beds
    2,869sqft
    : 
    Loading
    Get pre-qualified
    Single Family Residence
    Built in 1979
    0.28 Acres Lot
    $741,900 Zestimate®
    $261/sqft
    $4/mo HOA

    What's special

    Beautifully landscaped wooden terraceStylish foyerMeticulously maintained lawnElegantly engineered wood floorsWhite cabinetryStriking chandelier
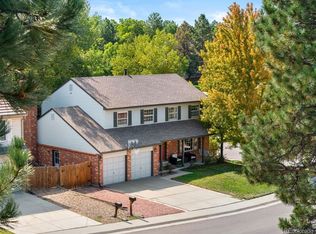
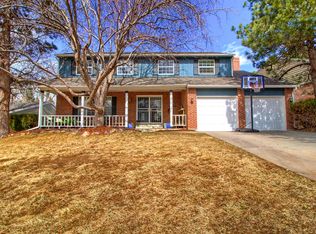
    New landscaping!!! New interior painting!!! Seller is motivated to sell!!! Welcome to this exceptional single-family home, ideally situated on an over 12,000 sq ft lot at 6680 South Locust Way, Centennial, CO 80111. This property offers 5 bedrooms and 4 baths, blending comfort and sophistication with a thoughtfully designed floor plan. Upon entering, you are greeted by a stylish foyer and elegantly engineered wood floors that flow throughout the home. The living room provides a serene atmosphere, perfect for both relaxation and entertaining. The dining area features high vaulted ceilings, and a striking chandelier, creating an ideal setting for formal dinners and gatherings. The kitchen is a chef’s delight, equipped with stainless steel appliances, white cabinetry, and a raised ceiling that combines functionality with style. The primary bedroom serves as a tranquil retreat, bathed in natural light and complemented by a luxurious ensuite bathroom with a double vanity. Additional bedrooms offer comfortable living spaces for all. Step outside to the deck and enjoy the expansive view of the beautifully landscaped wooden terrace and meticulously maintained lawn. The large yard provides a serene space for outdoor activities and relaxation. The fully fenced backyard is backed up by an open area. You will find vegetables, fruit trees, and beautiful pine trees in this amazing backyard. The garage with built-in cabinets and shelves offers convenient parking and storage options, with additional access to the backyard. Situated in a desirable community, this property not only provides access to a range of amenities and recreational facilities but also delivers an exceptional living experience with its generous lot size and elegant features. Just steps away from the Holly Pool & Slide, Tennis courts, and walking trails. The high-ranking schools and prime location of this property are priceless. The property is unfurnished, Schedule your showing now!
    37 days
    |
    1,177
    |
    74
    |

    Zillow last checked:

    Listing updated:

    Listed by:

    Yafei Yang 720-326-5452 yafei0918@gmail.com,

    Brokers Guild Real Estate

    Source: REcolorado as distributed by MLS GRID,MLS#: 9311153MLS Logo

    Loading...

      Facts & features

      Interior

      Bedrooms & bathrooms
      • Bedrooms: 5
      • Bathrooms: 4
      • 3/4 bathrooms: 4
      Bedroom
      • Level: Lower
      • Area: 144 Square Feet
      • Dimensions: 12 x 12
      Bedroom
      • Level: Upper
      • Area: 252 Square Feet
      • Dimensions: 14 x 18
      Bedroom
      • Level: Upper
      • Area: 156 Square Feet
      • Dimensions: 12 x 13
      Bedroom
      • Features: Primary Suite
      • Level: Upper
      Bedroom
      • Level: Basement
      Bathroom
      • Level: Lower
      Bathroom
      • Level: Upper
      Bathroom
      • Features: Primary Suite
      • Level: Upper
      Bathroom
      • Level: Basement
      Bonus room
      • Level: Basement
      • Area: 294 Square Feet
      • Dimensions: 14 x 21
      Dining room
      • Level: Main
      • Area: 143 Square Feet
      • Dimensions: 11 x 13
      Family room
      • Level: Lower
      • Area: 252 Square Feet
      • Dimensions: 12 x 21
      Kitchen
      • Level: Main
      • Area: 130 Square Feet
      • Dimensions: 10 x 13
      Living room
      • Level: Main
      • Area: 252 Square Feet
      • Dimensions: 14 x 18
      Sun room
      • Level: Lower
      • Area: 143 Square Feet
      • Dimensions: 11 x 13
      Heating
      • Forced Air, Natural Gas
      Cooling
      • Attic Fan, Central Air
      Appliances
      • Included: Cooktop, Dishwasher, Disposal, Microwave, Oven, Range, Refrigerator
      Features
      • Ceiling Fan(s), Eat-in Kitchen, Primary Suite, Walk-In Closet(s), Wet Bar
      • Flooring: Tile, Wood
      • Windows: Window Coverings
      • Basement: Finished,Partial
      • Number of fireplaces: 1
      • Fireplace features: Family Room, Wood Burning, Wood Burning Stove
      Interior area
      • Total structure area: 2,869
      • Total interior livable area: 2,869 sqft
      • Finished area above ground: 2,235
      • Finished area below ground: 507

      Property

      Parking
      • Total spaces: 2
      • Parking features: Garage - Attached
      • Attached garage spaces: 2
      Features
      • Levels: Tri-Level
      • Patio & porch: Covered, Deck, Front Porch
      • Exterior features: Private Yard
      Lot
      • Size: 0.28 Acres
      Details
      • Parcel number: 031813611
      • Special conditions: Standard

      Construction

      Type & style
      • Home type: SingleFamily
      • Architectural style: Traditional
      • Property subtype: Single Family Residence
      Materials
      • Brick, Frame, Wood Siding
      • Roof: Concrete
      Condition
      • Year built: 1979

      Utilities & green energy

      • Sewer: Public Sewer
      • Water: Public

      Community & HOA

      Community
      • Security: Smoke Detector(s)
      • Subdivision: Cherry Park
      HOA
      • Has HOA: Yes
      • Amenities included: Clubhouse, Fitness Center, Park, Parking, Playground, Pool, Spa/Hot Tub, Tennis Court(s), Trail(s)
      • Services included: Recycling, Snow Removal, Trash
      • HOA fee: $50 annually
      • HOA name: Cherry Park HOA
      • HOA phone: 303-798-5131
      Location
      • Region: Centennial

      Financial & listing details

      • Price per square foot: $261/sqft
      • Tax assessed value: $642,600
      • Annual tax amount: $4,922
      • Date on market: 6/4/2026
      • Listing terms: Cash,Conventional,FHA,VA Loan
      • Exclusions: Seller's Personal Property And Staging Items.
      • Ownership: Individual
      • Road surface type: Paved

        Estimated market value

        $741,900

        $705,000 - $779,000

        $4,365/mo

        Price history

        DateEventPrice
        7/9/2026Price change$750,000-3.2%$261/sqft
        Source: REcolorado as distributed by MLS GRID #9311153 Report a problem
        6/18/2026Price change$775,000-3.1%$270/sqft
        Source: REcolorado as distributed by MLS GRID #9311153 Report a problem
        6/4/2026Listed for sale$799,900$279/sqft
        Source: REcolorado as distributed by MLS GRID #9311153 Report a problem
        5/15/2026Listing removed$799,900$279/sqft
        Source: REcolorado as distributed by MLS GRID #9311153 Report a problem
        5/1/2026Listed for sale$799,900+89.1%$279/sqft
        Source: REcolorado as distributed by MLS GRID #9311153 Report a problem
        9/12/2024Listing removed$3,750$1/sqft
        Source: Zillow Rentals Report a problem
        9/3/2024Listed for rent$3,750$1/sqft
        Source: Zillow Rentals Report a problem
        12/9/2016Sold$423,000-3.8%$147/sqft
        Source: Public Record Report a problem
        9/26/2016Listed for sale$439,500$153/sqft
        Source: RE/MAX SOUTHEAST #9045132 Report a problem

        Public tax history

        YearProperty taxesTax assessment
        2025$4,498 +11.8%$40,162 -1.2%
        2024$4,022 +1.3%$40,642 -9.2%
        2023$3,970 -0.4%$44,758 +17.4%
        2022$3,985 $38,134 -2.8%
        2021-- $39,232 +17.5%
        2020$3,447 +8.5%$33,376
        2019$3,178 $33,376 +10.3%
        2018$3,178 +1.2%$30,254
        2017$3,141 $30,254 +7%
        2016-- $28,282
        2015-- $28,282 +15.4%
        2014$2,972 +6.4%$24,517 +2.8%
        2013$2,792 $23,850
        2012-- $23,850
        2011$2,536 +3%$23,850 -2.1%
        2010$2,462 -6.5%$24,370
        2009$2,634 $24,370 -5%
        2008-- $25,647
        2007-- $25,647 +7.3%
        2006-- $23,912
        2005-- $23,912 -4.5%
        2002$2,474 +18.3%$25,040 +27.5%
        2001$2,091 $19,640
        Find assessor info on the county website

        Monthly payment

        Est. payment

        Payment breakdown

        Explore the cost of this home by adjusting the details. Changes won't be saved.
        All calculations are estimates and provided by Zillow, Inc. for informational purposes only. Actual amounts may vary.
        HOA fees may include property taxes on listings classified as Co-Ops. Contact the listing agent and/or owner for fee details.
        Mortgage interest rates are dependent on a number of factors, including credit score, down payment, and repayment length. Interest rate data provided by Zillow Group Marketplace, Inc. as of 1/1/1970 from various mortgage lenders with which we have lead or other similar arrangements; the Estimated Payment is an average of those rates.
        See how much you could borrow to make a competitive offer.

        Climate risks

        Neighborhood: 80111

        Getting around

        47 / 100
        Car-Dependent
        22 / 100
        Minimal Transit
        51 / 100
        Bikeable

        Nearby schools

        GreatSchools rating
        Schools provided by the listing agent
        • Elementary: Heritage
        • Middle: West
        • High: Cherry Creek
        • District: Cherry Creek 5

        Source: REcolorado as distributed by MLS GRID. This data may not be complete. We recommend contacting the local school district to confirm school assignments for this home.

        A local agent can set up tours, give advice and negotiate with sellers.

        Browse local experts

        Similar homes