Skip main navigation
Off market
  • $1,104,500

    6699 S Locust Way, Centennial, CO 80111

    5beds
    3,752sqft
    SingleFamily
    Built in 1978
    0.38 Acres Lot
    $1,104,500 Zestimate®
    $294/sqft
    $4,513 Estimated rent

    Home value

    $1,104,500

    $1.04M - $1.18M

    $4,513/mo

    Zestimate® history
    Loading
    Loading...

    Owner options

    List your home for rent

    $4,513/mo

    Rent Zestimate®

    Find your next renter with Zillow Rental Manager. Plus, with online applications, you can quickly screen prospective tenants – for free.

    Learn more

    $4,513/mo

    Rent Zestimate®

    Refinance and save

    $6,433/mo

    Est. payment

    Refinancing to a lower rate could help reduce your monthly payments and save thousands over the life of the loan.

    See today's rates

    $6,433/mo

    Est. payment

    Explore your selling options

    Work with a Zillow partner agent

    Leverage their expertise and Zillow's premium Showcase listings to get your home seen by more buyers.

    Get started

    List with your own agent

    Get your home in front of millions of buyers by listing it on Zillow.

    Learn how to do it

    Sell it yourself

    Take full control of how buyers see your home on Zillow by listing For Sale by Owner (FSBO).

    List your home

    What's special

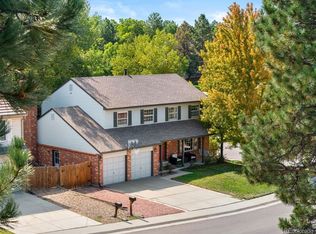
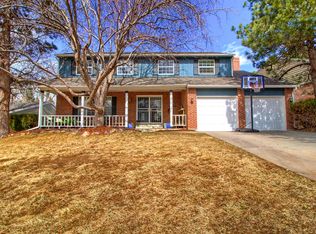
    Welcome to this incredible TOP TO BOTTOM remodel ! Spacious two-story style home on almost 0.4 acres with modern and high-end finishes located in Cherry Park and Cherry Creek Schools District. Beautiful hardwood floors on main floor, bright remodeled kitchen with stainless steel appliances, quartz countertops and two wet bars. New texture and paint throughout, new windows, updated plumbing and electrical, new water heater, high efficiency furnace with central A/C. Five bedrooms and four completely updated bathrooms. Elegant big master retreat with spacious breathtaking master bath and walk in closet. Wood burning fireplace and gas fireplace on main level. Tons of natural light in this south facing house. Finished basement with open rooms and modern three-quarter bath. The main level has unique vaulted ceiling. Stunning huge backyard w/its lush landscaping and mature trees, garden, including sprinklers in the front and back yard is perfect for anyone to relax or play games. Enjoy the kids playing in the beautiful backyard while sipping lemonade on the covered back porch, WELCOME home! DON'T WAIT, COME SEE THIS BEAUTIFUL HOME TODAY!

    This property is off market, which means it's not currently listed for sale or rent on Zillow. This may be different from what's available on other websites or public sources.

    Facts & features

    Interior

    Bedrooms & bathrooms
    • Bedrooms: 5
    • Bathrooms: 4
    • Full bathrooms: 1
    • 3/4 bathrooms: 2
    • 1/2 bathrooms: 1
    Heating
    • Forced air
    Cooling
    • Central
    Appliances
    • Included: Dishwasher, Garbage disposal, Microwave, Refrigerator
    • Laundry: Sink
    Features
    • Wet Bar, Pantry, Walk-In Closet(s), Vaulted Ceiling(s), Breakfast Nook, Smart Thermostat, Open Floorplan, Quartz Counters, Master Suite, Five Piece Bath
    • Flooring: Tile, Carpet, Hardwood
    • Windows: Double Pane Windows
    • Basement: Finished
    • Has fireplace: Yes
    • Fireplace features: Wood Burning, Gas, Family Room, Dining Room
    • Common walls with other units/homes: No Common Walls
    Interior area
    • Total interior livable area: 3,752 sqft
    • Finished area below ground: 1160.00

    Property

    Parking
    • Total spaces: 2
    • Parking features: Garage - Attached
    Features
    • Patio & porch: Patio, Covered, Front Porch
    • Exterior features: Vinyl, Brick
    Lot
    • Size: 0.38 Acres
    • Features: Level, Corner Lot, Many Trees, Sprinklers In Front, Sprinklers In Rear
    Details
    • Parcel number: 207520306051
    • Other equipment: Gas Valve

    Construction

    Type & style
    • Home type: SingleFamily
    • Architectural style: Traditional
    Materials
    • Wood
    • Roof: Composition
    Condition
    • Year built: 1978

    Utilities & green energy

    • Sewer: Community
    • Water: Public
    Green energy
    • Water conservation: Smart Irrigation

    Community & neighborhood

    Location
    • Region: Centennial

    HOA & financial

    HOA
    • Has HOA: Yes
    • HOA fee: $4 monthly

    Other

    Other facts
    • Flooring: Wood, Carpet, Tile
    • WaterSource: Public
    • Heating: Forced Air
    • RoadSurfaceType: Paved
    • Roof: Concrete
    • Appliances: Dishwasher, Refrigerator, Disposal, Humidifier, Convection Oven, Microwave, Gas Water Heater, Self Cleaning Oven, Range Hood
    • AssociationYN: true
    • FireplaceYN: true
    • Basement: Finished, Full
    • GarageYN: true
    • InteriorFeatures: Wet Bar, Pantry, Walk-In Closet(s), Vaulted Ceiling(s), Breakfast Nook, Smart Thermostat, Open Floorplan, Quartz Counters, Master Suite, Five Piece Bath
    • AttachedGarageYN: true
    • Sewer: Community
    • HeatingYN: true
    • CoolingYN: true
    • FireplaceFeatures: Wood Burning, Gas, Family Room, Dining Room
    • PatioAndPorchFeatures: Patio, Covered, Front Porch
    • FireplacesTotal: 2
    • RoomsTotal: 18
    • ConstructionMaterials: Frame, Vinyl Siding, Brick
    • WindowFeatures: Double Pane Windows
    • LotFeatures: Level, Corner Lot, Many Trees, Sprinklers In Front, Sprinklers In Rear
    • ArchitecturalStyle: Traditional
    • RentIncludes: Water
    • CoveredSpaces: 2
    • CommonWalls: No Common Walls
    • Cooling: Central Air, Attic Fan
    • StructureType: House
    • ExteriorFeatures: Lighting, Rain Gutters, Private Yard
    • BelowGradeFinishedArea: 1160.00
    • LaundryFeatures: Sink
    • MlsStatus: Pending
    • OtherEquipment: Gas Valve
    • GreenWaterConservation: Smart Irrigation
    • Road surface type: Paved

    Price history

    DateEventPrice
    6/24/2020Sold$800,000+1.9%$213/sqft
    Source: Public Record Report a problem
    5/23/2020Pending sale$785,000$209/sqft
    Source: Elite Real Estate Llc #6275641 Report a problem
    5/21/2020Listed for sale$785,000+54.8%$209/sqft
    Source: Elite Real Estate Llc #6275641 Report a problem
    12/10/2019Sold$507,157$135/sqft
    Source: Public Record Report a problem

    Public tax history

    YearProperty taxesTax assessment
    2025$7,038 +11.8%$62,707 -1.8%
    2024$6,292 +8.7%$63,824 -6.4%
    2023$5,788 -0.4%$68,164 +22.3%
    2022$5,809 $55,725 -2.8%
    2021-- $57,329 +70.8%
    2020$3,491 +45.2%$33,562
    2019$2,404 --
    2018$2,404 -22.6%$29,664
    2017$3,104 $29,664 +1.6%
    2016-- $29,197
    2015-- $29,197 +10.3%
    2014$3,087 +1.9%$26,467 +6.4%
    2013$3,030 $24,880
    2012-- $24,880
    2011$2,799 +3%$24,880 -7.1%
    2010$2,719 -2%$26,780
    2009$2,775 $26,780 -0.3%
    2008-- $26,865
    2007-- $26,865 +10%
    2006-- $24,422
    2005-- $24,422 -6.1%
    2002$2,568 +13.5%$26,000 +22.3%
    2001$2,264 $21,260

    Find assessor info on the county website

    Neighborhood: 80111

    Nearby schools

    GreatSchools rating
    Schools provided by the listing agent
    • Elementary: Heritage
    • Middle: West
    • High: Cherry Creek
    • District: Cherry Creek 5

    Source: The MLS. This data may not be complete. We recommend contacting the local school district to confirm school assignments for this home.

    Get a cash offer in 3 minutes
    Find out how much your home could sell for in as little as 3 minutes with a no-obligation cash offer.
    Estimated market value
    $1,104,500
    Get a cash offer in 3 minutes
    Find out how much your home could sell for in as little as 3 minutes with a no-obligation cash offer.
    Estimated market value
    $1,104,500