Nestled on an oversized corner lot in the sought-after East Ridge / Ptarmigan Park neighborhood, this beautifully updated 4-bedroom, 3-bathroom home offers just under 2600 square feet of light, bright, thoughtfully designed living space in Aurora's desirable 80014 zip code.
The main level features 3 bedrooms and 2 bathrooms, including a primary suite with a spacious walk-in shower for a spa-like everyday experience. The fully remodeled kitchen and fresh new carpet give the main level a crisp, move-in-ready feel, and both bathrooms upstairs have been tastefully updated as well.
Downstairs, the fully finished basement lives like a home within a home — complete with its own remodeled kitchen, a cozy living area with a fireplace, a 4th bedroom, dining space, updated bathroom, and a private exterior entrance at the back of the house. Bright basement windows keep the space feeling open and sunlit rather than like a typical below-grade layout. Whether you're looking for a multi-generational setup, a private teen suite, or income-producing rental potential, this flexible lower level checks every box.
A rare find in this neighborhood, the property also offers a oversized, 3-car garage tucked neatly off the corner lot for great curb appeal. Out back, enjoy a true park-like backyard retreat — a large deck and pergola, a stone fire pit, mature shade trees, and a side driveway for extra parking or storage. It's the kind of outdoor space made for entertaining, relaxing, or simply enjoying Colorado evenings.
This one truly has to be seen in person — don't miss your opportunity to own this move-in-ready gem in one of Aurora's most established neighborhoods!
Accepting backups
$584,500
11199 E Wesley Avenue, Aurora, CO 80014
4beds
2,558sqft
:
Get pre-qualified$3,612/mo
Single Family Residence
Built in 1968
0.26 Acres Lot
$-- Zestimate®
$228/sqft
$-- HOA
What's special
- 13 days |
- 1,004 |
- 65 |
Zillow last checked:
Listing updated:
Listed by:
Lisa Blake 720-427-9560 Lisa@BlakeTeamDenver.com,
Real Broker, LLC DBA Real
Source: REcolorado as distributed by MLS GRID,MLS#: 2780242
Facts & features
Interior
Bedrooms & bathrooms
- Bedrooms: 4
- Bathrooms: 3
- Full bathrooms: 2
- 3/4 bathrooms: 1
- Main level bathrooms: 2
- Main level bedrooms: 3
Bedroom
- Level: Main
- Area: 116.48 Square Feet
- Dimensions: 10.4 x 11.2
Bedroom
- Description: Primary Suite Has An En Suite Bathroom Updated
- Features: Primary Suite
- Level: Main
- Area: 217.2 Square Feet
- Dimensions: 12 x 18.1
Bedroom
- Level: Main
- Area: 136.24 Square Feet
- Dimensions: 10.4 x 13.1
Bedroom
- Level: Lower
- Area: 81.28 Square Feet
- Dimensions: 12.7 x 6.4
Bathroom
- Description: Beautifully Updated
- Level: Main
- Area: 83.2 Square Feet
- Dimensions: 10.4 x 8
Bathroom
- Description: Beautifully Updated
- Features: Primary Suite
- Level: Main
- Area: 51.9 Square Feet
- Dimensions: 8.11 x 6.4
Bathroom
- Description: This Is Considered A Studio Apartment. Full Kitchen And Bathroom. Adorable!!
- Level: Lower
- Area: 48.99 Square Feet
- Dimensions: 7.1 x 6.9
Dining room
- Level: Main
- Area: 292.52 Square Feet
- Dimensions: 14.2 x 20.6
Family room
- Description: Large Living Area With Stately Fireplace
- Level: Main
- Area: 470.88 Square Feet
- Dimensions: 21.6 x 21.8
Family room
- Description: Large Studio Apartment Perfect For Multi Gen Or Roommate
- Level: Lower
- Area: 230 Square Feet
- Dimensions: 12.7 x 18.11
Kitchen
- Description: Updated Kitchen With With Brand New Appliances And Gas Rand
- Level: Main
- Area: 90.9 Square Feet
- Dimensions: 10.1 x 9
Kitchen
- Description: New Kitchen With All New Appliances
- Level: Lower
- Area: 90.88 Square Feet
- Dimensions: 7.1 x 12.8
Laundry
- Level: Lower
- Area: 187.96 Square Feet
- Dimensions: 12.7 x 14.8
Heating
- Forced Air
Cooling
- Central Air
Appliances
- Included: Dishwasher, Disposal, Dryer, Microwave, Oven, Range, Refrigerator, Self Cleaning Oven, Washer
Features
- Ceiling Fan(s), Eat-in Kitchen, Five Piece Bath, Granite Counters, Open Floorplan, Pantry, Primary Suite, Walk-In Closet(s)
- Flooring: Carpet, Tile
- Windows: Window Coverings
- Has basement: No
- Number of fireplaces: 1
- Fireplace features: Family Room, Living Room, Wood Burning
Interior area
- Total structure area: 2,558
- Total interior livable area: 2,558 sqft
- Finished area above ground: 2,558
Video & virtual tour
Property
Parking
- Total spaces: 11
- Parking features: Garage - Attached
- Attached garage spaces: 3
- Details: Off Street Spaces: 8
Features
- Levels: Multi/Split
- Patio & porch: Covered, Deck, Patio
- Exterior features: Fire Pit, Rain Gutters
- Fencing: Full
Lot
- Size: 0.26 Acres
- Features: Level
Details
- Parcel number: 031250960
- Special conditions: Standard
Construction
Type & style
- Home type: SingleFamily
- Architectural style: Traditional
- Property subtype: Single Family Residence
Materials
- Brick, Wood Siding
Condition
- Year built: 1968
Utilities & green energy
- Electric: 220 Volts in Garage
- Sewer: Public Sewer
- Water: Public
- Utilities for property: Electricity Connected, Natural Gas Available, Natural Gas Connected
Community & HOA
Community
- Security: Carbon Monoxide Detector(s), Smoke Detector(s)
- Subdivision: Eastridge
HOA
- Has HOA: No
Location
- Region: Aurora
Financial & listing details
- Price per square foot: $228/sqft
- Tax assessed value: $528,100
- Annual tax amount: $2,841
- Date on market: 7/23/2026
- Listing terms: Cash,Conventional,FHA,VA Loan
- Exclusions: All Personal Property Including All Furniture (Inside And Outside). freezer And Fridge In Garage. freestanding Shelves In Shed
- Ownership: Individual
- Electric utility on property: Yes
- Road surface type: Paved
Estimated market value
Not available
Estimated sales range
Not available
Not available
Price history
| Date | Event | Price |
|---|---|---|
| 7/29/2026 | Pending sale | $584,500$228/sqft |
Source:  REcolorado as distributed by MLS GRID #2780242 Report a problem REcolorado as distributed by MLS GRID #2780242 Report a problem | ||
| 7/23/2026 | Listed for sale | $584,500+49.9%$228/sqft |
Source: REcolorado as distributed by MLS GRID #2780242 Report a problem | ||
| 10/2/2019 | Sold | $390,000-2.3%$152/sqft |
Source: Public Record Report a problem | ||
| 8/24/2019 | Pending sale | $399,000$156/sqft |
Source: Keller Williams DTC #6245921 Report a problem | ||
| 8/15/2019 | Listed for sale | $399,000+53.4%$156/sqft |
Source: Keller Williams DTC #6245921 Report a problem | ||
| 6/14/2002 | Sold | $260,150+44.5%$102/sqft |
Source: Public Record Report a problem | ||
| 11/30/1998 | Sold | $180,000$70/sqft |
Source: Public Record Report a problem | ||
Public tax history
| Year | Property taxes | Tax assessment |
|---|---|---|
| 2025 | $3,077 +13.4% | $33,007 -15.8% |
| 2024 | $2,713 +37.1% | $39,215 -9.5% |
| 2023 | $1,978 -0.6% | $43,316 +58.6% |
| 2022 | $1,991 | $27,314 -2.8% |
| 2021 | -- | $28,100 +2.1% |
| 2020 | $1,976 +7.7% | $27,521 |
| 2019 | $1,836 | $27,521 +10.5% |
| 2018 | $1,836 +1.5% | $24,898 |
| 2017 | $1,809 | $24,898 +13.7% |
| 2016 | -- | $21,890 |
| 2015 | -- | $21,890 +34.8% |
| 2014 | -- | $16,238 -5.3% |
| 2013 | $1,352 | $17,150 |
| 2012 | -- | $17,150 |
| 2011 | $1,640 +19% | $17,150 -5.9% |
| 2010 | $1,377 -11.6% | $18,230 |
| 2009 | $1,558 | $18,230 -10.6% |
| 2008 | -- | $20,386 |
| 2007 | -- | $20,386 +0.5% |
| 2006 | -- | $20,282 |
| 2005 | -- | $20,282 -1.9% |
| 2002 | $1,524 +14.3% | $20,680 +20.4% |
| 2001 | $1,334 | $17,170 |
Find assessor info on the county website
Monthly payment
Est. payment
Payment breakdown
Explore the cost of this home by adjusting the details. Changes won't be saved.Climate risks
Neighborhood: East Ridge - Ptarmigan Park
Nearby schools
GreatSchools rating
- 4/10Eastridge Community Elementary SchoolGrades: PK-5Distance: 0.3 mi
- 3/10Prairie Middle SchoolGrades: 6-8Distance: 1.1 mi
- 6/10Overland High SchoolGrades: 9-12Distance: 0.9 mi
Schools provided by the listing agent
- Elementary: Eastridge
- Middle: Prairie
- High: Overland
- District: Cherry Creek 5
Source: REcolorado as distributed by MLS GRID. This data may not be complete. We recommend contacting the local school district to confirm school assignments for this home.
- $568,3003 bd4 ba2.2k sqft2385 S Lansing St, Aurora, CO 80014Off Market
- $641,0004 bd3 ba3.3k sqft11169 E Wesley Ave, Aurora, CO 80014Off Market

- $559,2003 bd3 ba1.6k sqft2396 S Lansing St, Aurora, CO 80014Off Market
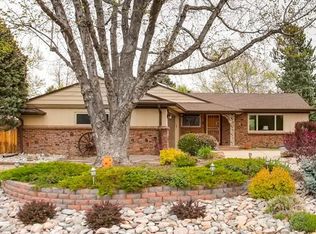
- $641,6004 bd4 ba3.2k sqft2375 S Lansing St, Aurora, CO 80014Off Market

- $594,1004 bd3 ba3.1k sqft2386 S Lansing St, Aurora, CO 80014Off Market
- $443,7005 bd2 ba1.1k sqft11149 E Wesley Ave, Aurora, CO 80014Off Market
- $496,9003 bd2 ba2.2k sqft11202 E Wesley Ave, Aurora, CO 80014Off Market
- $531,8004 bd3 ba1.5k sqft11180 E Wesley Ave, Aurora, CO 80014Off Market
A local agent can set up tours, give advice and negotiate with sellers.
Similar homes
- $532,0004 bd3 ba2.7k sqft11996 E Oregon Circle, Aurora, CO 80012For Sale
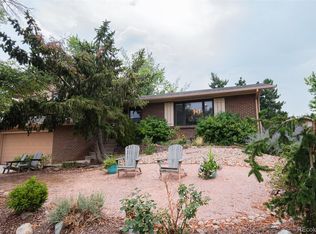
 MLS ID #4889445, Robin Wood, Robin Wood Realty. REcolorado as distributed by MLS GRID
 - $542,0003 bd2 ba2.2k sqft12120 E Amherst Circle, Aurora, CO 80014For Sale
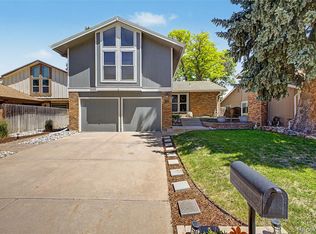 MLS ID #9254131, Kyle Hiner, Compass - Denver. REcolorado as distributed by MLS GRID
 - $590,0004 bd3 ba2.2k sqft3036 S Biscay Street, Aurora, CO 80013For Sale
 MLS ID #3670375, Jose Garcia, Home303. REcolorado as distributed by MLS GRID
 - $585,0004 bd2 ba2k sqft1890 S Monaco Parkway, Denver, CO 80224For Sale
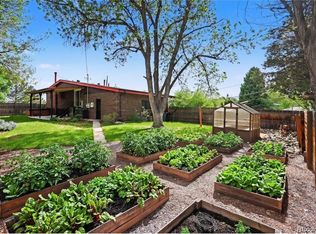 MLS ID #7433299, EMPOWERHOME Team, Keller Williams DTC. REcolorado as distributed by MLS GRID
 - $595,0005 bd4 ba2.7k sqft4669 S Idalia Street, Aurora, CO 80015For SaleMLS ID #9630478, Chad Leczinski, NAV Real Estate. REcolorado as distributed by MLS GRID
- $550,0004 bd4 ba2.4k sqft18215 E Warren Ave, Aurora, CO 80013For Sale
 MLS ID #9559868, Jennifer Shaver AHWD HFR , The Tercero Group Realty. elevateMLS
 - $545,0003 bd3 ba2.7k sqft19355 E Greenwood Place, Aurora, CO 80013For SaleMLS ID #6451303, Loan Hau, HomeSmart. REcolorado as distributed by MLS GRID
- $539,9005 bd4 ba2.4k sqft594 S Joplin Street, Aurora, CO 80017For SaleMLS ID #3765743, Norma Morales, HomeSmart Realty. REcolorado as distributed by MLS GRID
- $528,0004 bd4 ba2.8k sqft4108 S Andes Way, Aurora, CO 80013For SaleMLS ID #7092954, Kristen Miller, A Perfect Location Realty. REcolorado as distributed by MLS GRID
- $650,0004 bd4 ba2k sqft3117 S Monaco Circle, Denver, CO 80222For SaleMLS ID #8740116, David Browning, Corcoran Perry & Co.. REcolorado as distributed by MLS GRID
- $587,0004 bd3 ba2k sqft2023 S Tennyson Street, Denver, CO 80219For SaleMLS ID #4500264, Connie G. Hensley, RE/MAX Professionals. REcolorado as distributed by MLS GRID
- $620,0005 bd2 ba2.1k sqft2890 S Hudson Street, Denver, CO 80222For SaleMLS ID #9028321, Shaye Patterson, Keller Williams Advantage Realty LLC. REcolorado as distributed by MLS GRID
- $705,0004 bd3 ba2.4k sqft8244 E Kenyon Drive, Denver, CO 80237For SaleMLS ID #1717721, Jessica Whitney, Madison & Company Properties. REcolorado as distributed by MLS GRID
- $719,0004 bd3 ba2.6k sqft3077 S Rosemary Street, Denver, CO 80231For SaleMLS ID #6170747, Michael Spector, Your Castle Realty LLC. REcolorado as distributed by MLS GRID
- $510,0005 bd2 ba2.1k sqft3233 Troy Street, Aurora, CO 80011For SaleMLS ID #5504715, Karen Dorfman, Guide Real Estate. REcolorado as distributed by MLS GRID
- $635,0004 bd3 ba1.9k sqft9387 W Iowa Circle, Lakewood, CO 80232For SaleMLS ID #8016246, Melanie Erdmann, Guide Real Estate. REcolorado as distributed by MLS GRID
- $586,0004 bd2 ba2.1k sqft2242 S Meade Street, Denver, CO 80219For SaleMLS ID #6763287, Gail Smith, Brokers Guild Homes. REcolorado as distributed by MLS GRID
- $745,0004 bd3 ba2.7k sqft4052 S Willow Way, Denver, CO 80237For SaleMLS ID #9019791, Carol Hoffman, Keller Williams DTC. REcolorado as distributed by MLS GRID
- $664,9004 bd2 ba1.6k sqft1490 S Jasmine Way, Denver, CO 80224For SaleMLS ID #8243203, Bo Pollard, NAV Real Estate. REcolorado as distributed by MLS GRID
- $765,0005 bd4 ba3.7k sqft15305 E Penwood Place, Aurora, CO 80015For SaleMLS ID #2042741, Alissa Dunn, HomeSmart Realty. REcolorado as distributed by MLS GRID
