Move-in ready 5-bedroom, 3.5-bath home in desirable Tollgate Village! This spacious home features updated flooring, remodeled bathrooms, stainless steel appliances, multiple living areas, and a fully paid-off solar panel system—no lease or loan to assume! The finished basement offers 2 bedrooms, a full bathroom, a second kitchen, separate living area, and its own laundry area, making it ideal for multigenerational living or private guest quarters. Step outside to a large fenced backyard featuring a covered deck, hot tub, two storage sheds, and plenty of space to relax or entertain. Conveniently located near I-225, E-470, Buckley Space Force Base, DIA, shopping, dining, parks, and trails. Schedule your private showing today!
For sale
$539,900
594 S Joplin Street, Aurora, CO 80017
5beds
2,442sqft
:
Get pre-qualified$3,384/mo
Single Family Residence
Built in 1980
7,405 Square Feet Lot
$533,600 Zestimate®
$221/sqft
$48/mo HOA
What's special
- 25 days |
- 320 |
- 17 |
Zillow last checked:
Listing updated:
Listed by:
Norma Morales 720-635-9047,
HomeSmart Realty
Source: REcolorado as distributed by MLS GRID,MLS#: 3765743
Facts & features
Interior
Bedrooms & bathrooms
- Bedrooms: 5
- Bathrooms: 4
- Full bathrooms: 3
- 1/2 bathrooms: 1
- Main level bathrooms: 1
Bedroom
- Features: Primary Suite
- Level: Upper
Bedroom
- Features: Primary Suite
- Level: Upper
Bedroom
- Level: Upper
Bedroom
- Level: Basement
Bedroom
- Level: Basement
Bathroom
- Features: En Suite Bathroom
- Level: Upper
Bathroom
- Features: Primary Suite
- Level: Upper
Bathroom
- Features: Primary Suite
- Level: Main
Bathroom
- Level: Basement
Dining room
- Level: Main
Kitchen
- Level: Main
Kitchen
- Level: Basement
Laundry
- Level: Basement
Living room
- Level: Main
Heating
- Forced Air
Cooling
- Air Conditioning-Room, Central Air
Appliances
- Included: Dishwasher, Disposal, Dryer, Gas Water Heater, Microwave, Range, Refrigerator, Washer
Features
- Flooring: Carpet, Tile
- Basement: Finished,Full
Interior area
- Total structure area: 2,442
- Total interior livable area: 2,442 sqft
- Finished area above ground: 1,594
- Finished area below ground: 648
Video & virtual tour
Property
Parking
- Total spaces: 2
- Parking features: Garage - Attached
- Attached garage spaces: 2
Features
- Levels: Two
- Stories: 2
- Exterior features: Balcony, Private Yard
- Has spa: Yes
- Spa features: Spa/Hot Tub, Heated
- Fencing: Full
Lot
- Size: 7,405 Square Feet
- Features: Level
Details
- Parcel number: 031357110
- Special conditions: Standard
Construction
Type & style
- Home type: SingleFamily
- Property subtype: Single Family Residence
Materials
- Brick, Concrete, Wood Siding
- Roof: Composition
Condition
- Year built: 1980
Utilities & green energy
- Sewer: Public Sewer
- Water: Public
- Utilities for property: Cable Available
Community & HOA
Community
- Subdivision: Tollgate Village
HOA
- Has HOA: Yes
- HOA fee: $290 semi-annually
- HOA name: Cobblewood Creek HOA
- HOA phone: 303-337-0963
Location
- Region: Aurora
Financial & listing details
- Price per square foot: $221/sqft
- Tax assessed value: $485,400
- Annual tax amount: $3,264
- Date on market: 7/8/2026
- Listing terms: 1031 Exchange,Cash,Conventional,FHA,Other,VA Loan
- Exclusions: Seller's Personal Property
- Ownership: Individual
Estimated market value
$533,600
$507,000 - $560,000
$3,628/mo
Price history
| Date | Event | Price |
|---|---|---|
| 7/8/2026 | Listed for sale | $539,900+6.5%$221/sqft |
Source:  REcolorado as distributed by MLS GRID #3765743 Report a problem REcolorado as distributed by MLS GRID #3765743 Report a problem | ||
| 8/28/2024 | Sold | $507,000+7%$208/sqft |
Source: REcolorado as distributed by MLS GRID #5947870 Report a problem | ||
| 7/31/2024 | Pending sale | $474,000$194/sqft |
Source: REcolorado as distributed by MLS GRID #5947870 Report a problem | ||
| 7/25/2024 | Listed for sale | $474,000+66.3%$194/sqft |
Source: REcolorado as distributed by MLS GRID #5947870 Report a problem | ||
| 5/16/2016 | Listing removed | $285,000$117/sqft |
Source: Keller Williams Integrity Real Estate Llc #1974075 Report a problem | ||
| 4/12/2016 | Pending sale | $285,000$117/sqft |
Source: Keller Williams Integrity Real Estate Llc #1974075 Report a problem | ||
| 4/4/2016 | Listed for sale | $285,000$117/sqft |
Source: Keller Williams Integrity Real Estate Llc #1974075 Report a problem | ||
| 2/14/2016 | Pending sale | $285,000$117/sqft |
Source: Keller Williams Integrity Real Estate Llc #1974075 Report a problem | ||
| 2/3/2016 | Listed for sale | $285,000$117/sqft |
Source: Keller Williams Integrity Real Estate Llc #1974075 Report a problem | ||
| 1/28/2016 | Pending sale | $285,000$117/sqft |
Source: Keller Williams Integrity Real Estate Llc #1974075 Report a problem | ||
| 1/19/2016 | Listed for sale | $285,000$117/sqft |
Source: Keller Williams Integrity Real Estate Llc #1974075 Report a problem | ||
| 1/9/2016 | Pending sale | $285,000$117/sqft |
Source: Keller Williams Integrity Real Estate Llc #1974075 Report a problem | ||
| 1/7/2016 | Listed for sale | $285,000+65.2%$117/sqft |
Source: Keller Williams Integrity Real Estate Llc #1974075 Report a problem | ||
| 11/15/2012 | Sold | $172,500-4.1%$71/sqft |
Source: Public Record Report a problem | ||
| 10/26/2012 | Listed for sale | $179,900+89.4%$74/sqft |
Source: BROKERS GUILD CHERRY CREEK LTD #1139374 Report a problem | ||
| 10/1/1993 | Sold | $95,000$39/sqft |
Source: Public Record Report a problem | ||
Public tax history
| Year | Property taxes | Tax assessment |
|---|---|---|
| 2025 | $2,999 +3.1% | $30,338 -3.1% |
| 2024 | $2,909 +25.8% | $31,296 -11.4% |
| 2023 | $2,311 -3.1% | $35,320 +53.4% |
| 2022 | $2,386 | $23,019 -2.8% |
| 2021 | -- | $23,681 +1.1% |
| 2020 | $2,440 +13.6% | $23,431 |
| 2019 | $2,148 | $23,431 +15.3% |
| 2018 | $2,148 +15% | $20,318 |
| 2017 | $1,869 | $20,318 +21.2% |
| 2016 | -- | $16,764 |
| 2015 | -- | $16,764 +49.7% |
| 2014 | $1,520 +44.1% | $11,200 -10.8% |
| 2013 | $1,055 | $12,550 |
| 2012 | -- | $12,550 |
| 2011 | $973 +1.1% | $12,550 +4.5% |
| 2010 | $963 -22.8% | $12,010 |
| 2009 | $1,247 | $12,010 -22.9% |
| 2008 | -- | $15,570 |
| 2007 | -- | $15,570 +0.4% |
| 2006 | -- | $15,506 |
| 2005 | -- | $15,506 +1.4% |
| 2002 | $1,174 +11.4% | $15,290 +14.5% |
| 2001 | $1,054 | $13,350 |
Find assessor info on the county website
Monthly payment
Est. payment
Payment breakdown
Explore the cost of this home by adjusting the details. Changes won't be saved.Climate risks
Neighborhood: Centre Pointe
Nearby schools
GreatSchools rating
- 3/10Tollgate Elementary SchoolGrades: K-5Distance: 0.2 mi
- 2/10Mrachek Middle SchoolGrades: 6-8Distance: 2 mi
- 2/10Gateway High SchoolGrades: 9-12Distance: 1.2 mi
Schools provided by the listing agent
- Elementary: Tollgate
- Middle: Mrachek
- High: Gateway
- District: Adams-Arapahoe 28J
Source: REcolorado as distributed by MLS GRID. This data may not be complete. We recommend contacting the local school district to confirm school assignments for this home.
- $401,7002 bd2 ba1k sqft584 S Joplin St, Aurora, CO 80017Off Market
- $490,9004 bd3 ba2.1k sqft605 S Joplin St, Aurora, CO 80017Off Market
- $464,9003 bd3 ba2.4k sqft593 S Joplin St, Aurora, CO 80017Sold

- $497,5004 bd2 ba2.1k sqft597 S Kalispell St, Aurora, CO 80017Sold

- $481,1004 bd2 ba2.4k sqft606 S Joplin St, Aurora, CO 80017Off Market
- $455,8003 bd3 ba1.7k sqft607 S Joplin St, Aurora, CO 80017Off Market
- $444,2004 bd3 ba2k sqft599 S Kalispell St, Aurora, CO 80017Off Market
- $423,8003 bd2 ba1.5k sqft574 S Joplin St, Aurora, CO 80017Off Market
A local agent can set up tours, give advice and negotiate with sellers.
Similar homes
- $500,0003 bd3 ba2.3k sqft1082 S Nucla Street, Aurora, CO 80017For Sale

 MLS ID #8770061, Tiffany Inniss, eXp Realty, LLC. REcolorado as distributed by MLS GRID
 - $545,0004 bd4 ba3k sqft14424 E Carolina Drive, Aurora, CO 80012For Sale
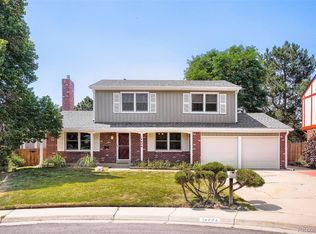 MLS ID #5941185, Monica Hernandez, Team Hernandez Real Estate. REcolorado as distributed by MLS GRID
 - $510,0005 bd2 ba2.1k sqft3233 Troy Street, Aurora, CO 80011For Sale
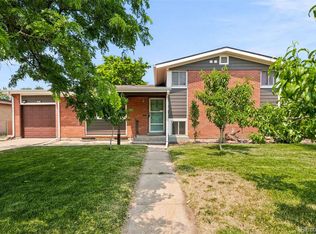 MLS ID #5504715, Karen Dorfman, Guide Real Estate. REcolorado as distributed by MLS GRID
 - $555,0003 bd3 ba2.7k sqft19355 E Greenwood Place, Aurora, CO 80013For Sale
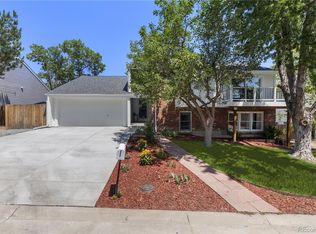 MLS ID #6451303, Loan Hau, HomeSmart. REcolorado as distributed by MLS GRID
 - $528,0004 bd4 ba2.8k sqft4108 S Andes Way, Aurora, CO 80013For SaleMLS ID #7092954, Kristen Miller, A Perfect Location Realty. REcolorado as distributed by MLS GRID
- $485,0004 bd3 ba2.3k sqft18937 E Kent Circle, Aurora, CO 80013For SaleMLS ID #2866972, David Hutton, HomeSmart Realty. REcolorado as distributed by MLS GRID
- $485,0003 bd2 ba2.4k sqft19093 E Bates Avenue, Aurora, CO 80013For SaleMLS ID #3911257, Ryan Haynes, Gerretson Realty Inc. REcolorado as distributed by MLS GRID
- $542,0003 bd2 ba2.2k sqft12120 E Amherst Circle, Aurora, CO 80014For SaleMLS ID #9254131, Kyle Hiner, Compass - Denver. REcolorado as distributed by MLS GRID
- $499,9994 bd2 ba3.2k sqft14653 E 13th Circle, Aurora, CO 80011For SaleMLS ID #5459166, Maria Mosqueda, 5281 Exclusive Homes Realty. REcolorado as distributed by MLS GRID
- $589,9003 bd3 ba2.5k sqft5026 S Evanston Street, Aurora, CO 80015For SaleMLS ID #4263617, Lucas Eberhard, HomeSmart. REcolorado as distributed by MLS GRID
- $510,0004 bd2 ba1.7k sqft3782 S Ceylon Way, Aurora, CO 80013For SaleMLS ID #6072813, Jane Unhammer, Milehimodern. REcolorado as distributed by MLS GRID
- $569,9003 bd3 ba2.2k sqft11410 E Bates Court, Aurora, CO 80014For SaleMLS ID #7463744, Aleta Antoinette, HomeSmart. REcolorado as distributed by MLS GRID
- $684,9954 bd3 ba2.8k sqft1435 S Macon Street, Aurora, CO 80012For SaleMLS ID #3769426, Niko Stathopoulos, RE/MAX Alliance. REcolorado as distributed by MLS GRID
- $660,0005 bd4 ba3.5k sqft4976 S Malaya Court, Aurora, CO 80015For SaleMLS ID #5480330, Mekedswork Tekalgn, Brokers Guild Homes. REcolorado as distributed by MLS GRID
- $699,0005 bd4 ba2.8k sqft15498 E Dorado Place, Aurora, CO 80015For SaleMLS ID #2475316, Tara Maynard, Redfin Corporation. REcolorado as distributed by MLS GRID
- $529,9994 bd2 ba2k sqft8530 W 88th Place, Westminster, CO 80021For SaleMLS ID #4532135, Hayley Mork, Dynamic Dwellings LLC. REcolorado as distributed by MLS GRID
- $305,0002 bd3 ba2k sqft15491 E Wyoming Drive #G, Aurora, CO 80017For SaleMLS ID #3654819, Sumandeep Kaur, eXp Realty, LLC. REcolorado as distributed by MLS GRID
- $535,0005 bd2 ba2.1k sqft6120 W Arkansas Avenue, Denver, CO 80232For SaleMLS ID #8279795, Kennen Cohen, Your Castle Real Estate Inc. REcolorado as distributed by MLS GRID
- $587,0004 bd3 ba2k sqft2023 S Tennyson Street, Denver, CO 80219For SaleMLS ID #4500264, Connie G. Hensley, RE/MAX Professionals. REcolorado as distributed by MLS GRID
- $545,0005 bd2 ba2k sqft6607 Eaton Street, Arvada, CO 80003For SaleMLS ID #1842583, Whitney Welker, Khaya Real Estate LLC. REcolorado as distributed by MLS GRID
