Seller is offering a 2/1 Buy down- call for details! Spacious 4-Bedroom, 4-Bath Home in a Convenient Location
This beautiful Bill Wall home offers the perfect combination of comfort, space, and convenience. Featuring 4 bedrooms and 4 bathrooms, the home provides plenty of room for everyday living, entertaining, and hosting guests.
Enjoy being close to everything, with shopping, restaurants, and everyday amenities just minutes away. Commuters will appreciate the easy access to I-225 and the light rail within 4 miles, making travel around the area simple and convenient.
The outdoor space is designed for relaxation and entertaining, featuring an expanded patio that is ideal for gatherings, grilling, or enjoying Colorado evenings. A shed with access to both the front and back yards adds useful storage and convenience.
This home is a wonderful opportunity for buyers looking for space, accessibility, and a central location. Photos are digitally altered.
For sale
Price cut: $100 (8/15)
$544,900
14424 E Carolina Drive, Aurora, CO 80012
4beds
3,015sqft
Single Family Residence
Built in 1979
8,146 Square Feet Lot
$-- Zestimate®
$181/sqft
$-- HOA
What's special
- 49 days |
- 405 |
- 23 |
Zillow last checked:
Listing updated:
Listed by:
Monica Hernandez 720-685-1441 MONICA@MONICAHERNANDEZ.COM,
Team Hernandez Real Estate,
Maddieson Low 928-830-3924,
Team Hernandez Real Estate
Source: REcolorado as distributed by MLS GRID,MLS#: 5941185
Facts & features
Interior
Bedrooms & bathrooms
- Bedrooms: 4
- Bathrooms: 4
- Full bathrooms: 1
- 3/4 bathrooms: 2
- 1/2 bathrooms: 1
- Main level bathrooms: 1
Bedroom
- Features: Primary Suite
- Level: Upper
- Area: 169 Square Feet
- Dimensions: 13 x 13
Bedroom
- Level: Upper
- Area: 117 Square Feet
- Dimensions: 13 x 9
Bedroom
- Level: Upper
- Area: 130 Square Feet
- Dimensions: 10 x 13
Bedroom
- Level: Upper
- Area: 100 Square Feet
- Dimensions: 10 x 10
Bathroom
- Level: Main
Bathroom
- Features: Primary Suite
- Level: Upper
Bathroom
- Level: Upper
Bathroom
- Level: Basement
Dining room
- Level: Main
- Area: 130 Square Feet
- Dimensions: 10 x 13
Family room
- Level: Main
- Area: 273 Square Feet
- Dimensions: 13 x 21
Game room
- Level: Lower
- Area: 496 Square Feet
- Dimensions: 16 x 31
Kitchen
- Level: Main
- Area: 97.5 Square Feet
- Dimensions: 7.5 x 13
Living room
- Level: Main
- Area: 247 Square Feet
- Dimensions: 13 x 19
Heating
- Forced Air
Cooling
- Central Air
Appliances
- Included: Cooktop, Dishwasher, Disposal, Dryer, Microwave, Oven, Range, Refrigerator
- Laundry: In Unit
Features
- Windows: Double Pane Windows
- Basement: Finished,Full
- Number of fireplaces: 1
- Fireplace features: Family Room
Interior area
- Total structure area: 3,015
- Total interior livable area: 3,015 sqft
- Finished area above ground: 2,144
- Finished area below ground: 871
Video & virtual tour
Property
Parking
- Total spaces: 2
- Parking features: Concrete, Floor Coating
- Attached garage spaces: 2
Features
- Levels: Two
- Stories: 2
- Patio & porch: Covered, Front Porch, Patio
- Exterior features: Private Yard, Rain Gutters
- Fencing: Full
Lot
- Size: 8,146 Square Feet
- Features: Landscaped
- Residential vegetation: Grassed
Details
- Parcel number: 031377641
- Zoning: Resedential
- Special conditions: Standard
Construction
Type & style
- Home type: SingleFamily
- Architectural style: Mid-Century Modern
- Property subtype: Single Family Residence
Materials
- Frame
- Foundation: Concrete Perimeter, Slab
- Roof: Composition
Condition
- Year built: 1979
Details
- Builder name: Bill Wall Homes
Utilities & green energy
- Electric: 110V, 220 Volts, Single Phase
- Sewer: Public Sewer
- Water: Public
- Utilities for property: Electricity Connected, Natural Gas Connected, Phone Connected
Community & HOA
Community
- Security: Carbon Monoxide Detector(s), Smoke Detector(s)
- Subdivision: Sableridge
HOA
- Has HOA: No
Location
- Region: Aurora
Financial & listing details
- Price per square foot: $181/sqft
- Tax assessed value: $503,100
- Annual tax amount: $2,711
- Date on market: 7/7/2026
- Listing terms: 1031 Exchange,Cash,Conventional,FHA,VA Loan
- Exclusions: Seller's Personal Property
- Ownership: Individual
- Electric utility on property: Yes
- Road surface type: Paved
Estimated market value
Not available
Estimated sales range
Not available
Not available
Price history
| Date | Event | Price |
|---|---|---|
| 8/15/2026 | Price change | $544,9000%$181/sqft |
Source:  REcolorado as distributed by MLS GRID #5941185 Report a problem REcolorado as distributed by MLS GRID #5941185 Report a problem | ||
| 7/7/2026 | Listed for sale | $545,000+330.1%$181/sqft |
Source: REcolorado as distributed by MLS GRID #5941185 Report a problem | ||
| 6/17/1994 | Sold | $126,725$42/sqft |
Source: Public Record Report a problem | ||
Public tax history
| Year | Property taxes | Tax assessment |
|---|---|---|
| 2025 | $2,269 +3.1% | $31,444 +3.5% |
| 2024 | $2,201 +12% | $30,378 -11.7% |
| 2023 | $1,965 -3.1% | $34,394 +29.7% |
| 2022 | $2,029 | $26,522 -2.8% |
| 2021 | -- | $27,285 +7.9% |
| 2020 | $1,888 +47.1% | $25,283 |
| 2019 | $1,284 | -- |
| 2018 | $1,284 +15% | $19,339 |
| 2017 | $1,117 | $19,339 +5.7% |
| 2016 | -- | $18,300 |
| 2015 | -- | $18,300 +32.1% |
| 2014 | $1,660 +27.2% | $13,850 -11.4% |
| 2013 | $1,304 | $15,640 |
| 2012 | -- | $15,640 |
| 2011 | $1,280 +1.1% | $15,640 -0.9% |
| 2010 | $1,266 -14.1% | $15,790 |
| 2009 | $1,474 | $15,790 -14.2% |
| 2008 | -- | $18,395 |
| 2007 | -- | $18,395 -0.9% |
| 2006 | -- | $18,571 |
| 2005 | -- | $18,571 +6.2% |
| 2002 | $1,342 +9.7% | $17,480 +12.8% |
| 2001 | $1,224 | $15,500 |
Find assessor info on the county website
Monthly payment
Est. payment
Payment breakdown
Explore the cost of this home by adjusting the details. Changes won't be saved.Climate risks
Neighborhood: Sable Ridge
Nearby schools
GreatSchools rating
- 7/10Jewell Elementary SchoolGrades: PK-5Distance: 0.5 mi
- 2/10Aurora Hills Middle SchoolGrades: 6-8Distance: 1.2 mi
- 2/10Gateway High SchoolGrades: 9-12Distance: 0.2 mi
Schools provided by the listing agent
- Elementary: Jewell
- Middle: Aurora Hills
- High: Gateway
- District: Adams-Arapahoe 28J
Source: REcolorado as distributed by MLS GRID. This data may not be complete. We recommend contacting the local school district to confirm school assignments for this home.
- $472,7004 bd3 ba2k sqft14404 E Carolina Dr, Aurora, CO 80012Off Market
- $484,9003 bd2 ba2.1k sqft14434 E Carolina Dr, Aurora, CO 80012Off Market
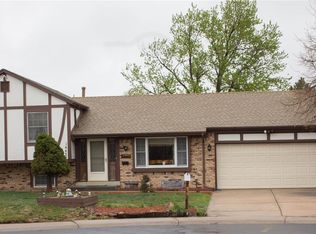
- $515,1004 bd4 ba2.1k sqft14392 E Carolina Dr, Aurora, CO 80012Off Market
- $540,0005 bd4 ba2.8k sqft14444 E Carolina Dr, Aurora, CO 80012Sold
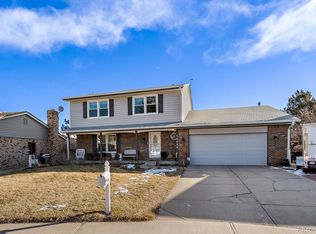
- $240,0002 bd1 ba946 sqft14498 E Florida Ave APT B, Aurora, CO 80012Sold
- $511,9004 bd3 ba2.6k sqft14443 E Carolina Dr, Aurora, CO 80012Off Market
- $495,2004 bd3 ba2.8k sqft14454 E Carolina Dr, Aurora, CO 80012Off Market
- $471,9004 bd3 ba2k sqft14372 E Carolina Dr, Aurora, CO 80012Off Market
A local agent can set up tours, give advice and negotiate with sellers.
Similar homes
- $539,9005 bd4 ba2.4k sqft594 S Joplin Street, Aurora, CO 80017For Sale
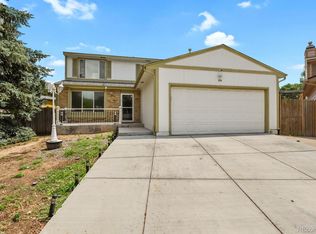
 MLS ID #3765743, Norma Morales, HomeSmart Realty. REcolorado as distributed by MLS GRID
 - $575,0004 bd3 ba3.5k sqft10939 E Harvard Drive, Aurora, CO 80014For Sale
 MLS ID #5082129, Karla Painter, Engel and Volkers: Castle Rock & Castle Pines. REcolorado as distributed by MLS GRID
 - $499,0004 bd2 ba1.7k sqft1958 S Ouray Street, Aurora, CO 80013For Sale
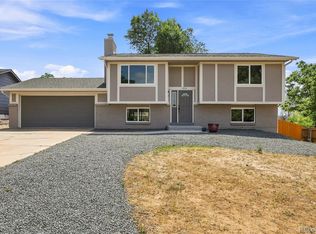 MLS ID #8452464, Brianna Springer, Madison & Company Properties. REcolorado as distributed by MLS GRID
 - $515,0004 bd3 ba2.2k sqft18744 E Brown Place, Aurora, CO 80013For Sale
 MLS ID #6314522, Taylor Wilson, Compass - Denver. REcolorado as distributed by MLS GRID
 - $450,0003 bd3 ba2.2k sqft422 S Uvalda Street, Aurora, CO 80012For SaleMLS ID #6603545, Jasmine Litvak, Orchard Brokerage LLC. REcolorado as distributed by MLS GRID
- $525,0003 bd3 ba2.6k sqft18204 E Lehigh Place, Aurora, CO 80013For SaleMLS ID #6920662, Shawna Bellendir, Sellstate Altitude Realty. REcolorado as distributed by MLS GRID
- $479,0004 bd3 ba2.6k sqft11521 E 1st Avenue, Aurora, CO 80010For SaleMLS ID #4075070, Om Pokwal, Realty One Group Five Star Colorado. REcolorado as distributed by MLS GRID
- $579,9004 bd3 ba2.5k sqft5026 S Evanston Street, Aurora, CO 80015For SaleMLS ID #4263617, Lucas Eberhard, HomeSmart. REcolorado as distributed by MLS GRID
- $569,9003 bd3 ba2.2k sqft11410 E Bates Court, Aurora, CO 80014For SaleMLS ID #7463744, Aleta Antoinette, HomeSmart. REcolorado as distributed by MLS GRID
- $475,0004 bd4 ba2.9k sqft4927 S Eagle Circle, Aurora, CO 80015For SaleMLS ID #6806174, Dylan Eggers, What's Next-Realty. REcolorado as distributed by MLS GRID
- $490,0004 bd4 ba3k sqft4638 S Kittredge Street, Aurora, CO 80015For SaleMLS ID #9905550, Dave Edwards, Key Real Estate Group LLC. REcolorado as distributed by MLS GRID
- $420,0004 bd4 ba2.4k sqft11703 E Cornell Circle, Aurora, CO 80014For SaleMLS ID #2439932, Taylor Simmons, Your Castle Real Estate Inc. REcolorado as distributed by MLS GRID
- $450,0003 bd3 ba2.5k sqft1024 S Mobile Street, Aurora, CO 80017For SaleMLS ID #8883219, Ajiee Anderson, Sellstate ACE Realty. REcolorado as distributed by MLS GRID
- $539,9005 bd3 ba2.8k sqft8293 Yukon Court, Arvada, CO 80005For SaleMLS ID #7037456, Fouad Graoui, Brokers Guild Real Estate. REcolorado as distributed by MLS GRID
- $585,0004 bd2 ba2k sqft1890 S Monaco Parkway, Denver, CO 80224For SaleMLS ID #7433299, EMPOWERHOME Team, Keller Williams DTC. REcolorado as distributed by MLS GRID
- $456,0003 bd2 ba1.9k sqft4646 S Mobile Way, Aurora, CO 80015For SaleMLS ID #4782770, Cory Degen, RE/MAX Professionals. REcolorado as distributed by MLS GRID
- $455,0003 bd2 ba1.6k sqft16670 E Tufts Avenue, Aurora, CO 80015For SaleMLS ID #9206424, Haley Jessup, Broadmoor Bluffs Realty. REcolorado as distributed by MLS GRID
- $515,0005 bd4 ba2.6k sqft4324 Ceylon Court, Denver, CO 80249For SaleMLS ID #9157685, Briana Mendez, Orchard Brokerage LLC. REcolorado as distributed by MLS GRID
- $550,0004 bd2 ba2.2k sqft6724 S Ash Way, Centennial, CO 80122For SaleMLS ID #8186607, Zoe Sawyer, Colorado Home and Ranch. REcolorado as distributed by MLS GRID
- $544,0004 bd4 ba3k sqft9261 Jackson Street, Thornton, CO 80229For SaleMLS ID #1505828, Roshan Bogati, eXp Realty, LLC. REcolorado as distributed by MLS GRID
