Deal fell, back on the market. Turn the key, everything's done. All you'll have to do is figure out where to put the furniture in this 5 bedroom, 4 bath, 2 car garage, big basement, well loved home. From a covered front porch you enter a warm foyer, complete with bench rest and coat rack. On the left you'll find a spacious living room that leads into a nice size dining room. Next you'll enter a large, updated kitchen complete with stainless steel appliances and plenty of room. Isn't that where most folks gather when you're entertaining? The kitchen looks into an over sized bright and airy family room complete with fireplace and lots of natural light. Step out of the kitchen to a warm enclosed patio room. Upstairs you'll find four bedrooms including the primary bedroom with a 3/4 bath and walk in closet. Three additional bedrooms and a full size hall bath complete the second story. Don't forget to check out the laundry chute. The basement boasts a huge bonus room, perfect for a home theater, pool table, whatever you'd like to make it. A 5th bedroom (non-conforming) and a remodeled bathroom, over sized laundry/utility room finish it up. Newer furnace, windows and hot water heater. Brand new impact resistant roof, repaired sewer line and electrical panel. Now with a home warranty program. Outside you'll find a well maintained yard, sunny patio, two storage sheds. Nestled in Sable Ridge, wonderful location close to shopping, easy commute to Denver, the Tech Center, DIA, area hospitals, walking distance to Gateway High School, close by light rail and interstate access. Again, if you're looking for a well loved, maintained and cared for home, you need to see this one.
Sold for $540,000
$540,000
14444 E Carolina Drive, Aurora, CO 80012
5beds
2,822sqft
Single Family Residence
Built in 1979
7,318 Square Feet Lot
$533,100 Zestimate®
$191/sqft
$3,179 Estimated rent
Home value
$533,100
$506,000 - $560,000
$3,179/mo
Zestimate® history
Owner options
List your home for rent
$3,179/mo
Rent Zestimate®
Find your next renter with Zillow Rental Manager. Plus, with online applications, you can quickly screen prospective tenants – for free.
$3,179/mo
Rent Zestimate®
Refinance and save
$3,158/mo
Est. payment
Refinancing to a lower rate could help reduce your monthly payments and save thousands over the life of the loan.
$3,158/mo
Est. payment
Explore your selling options
Work with a Zillow partner agent
Leverage their expertise and Zillow's premium Showcase listings to get your home seen by more buyers.
Get startedList with your own agent
Get your home in front of millions of buyers by listing it on Zillow.
Learn how to do itSell it yourself
Take full control of how buyers see your home on Zillow by listing For Sale by Owner (FSBO).
List your homeWhat's special
Huge bonus roomWarm enclosed patio roomWell maintained yardSunny patioBench restClose to shoppingPool table
Zillow last checked:
Listing updated:
Listed by:
Jim Leuschner 303-378-2806 FLYLEUSCH@AOL.COM,
RE/MAX Alliance
Bought with:
Jesus Valle, 100079734
Kentwood Real Estate Cherry Creek
Source: REcolorado as distributed by MLS GRID,MLS#: 6814112
Facts & features
Interior
Bedrooms & bathrooms
- Bedrooms: 5
- Bathrooms: 4
- Full bathrooms: 1
- 3/4 bathrooms: 2
- 1/4 bathrooms: 1
- Main level bathrooms: 1
Primary bedroom
- Description: Master Bath And Walk In Closet
- Level: Upper
- Area: 180 Square Feet
- Dimensions: 15 x 12
Bedroom
- Level: Upper
- Area: 110 Square Feet
- Dimensions: 11 x 10
Bedroom
- Level: Upper
- Area: 150 Square Feet
- Dimensions: 15 x 10
Bedroom
- Level: Upper
- Area: 110 Square Feet
- Dimensions: 11 x 10
Bedroom
- Description: Non-Conforming
- Level: Basement
- Area: 120 Square Feet
- Dimensions: 12 x 10
Bathroom
- Level: Main
Bathroom
- Level: Upper
Bathroom
- Level: Upper
Bathroom
- Description: Remodeled
- Level: Basement
Bonus room
- Level: Basement
- Area: 297 Square Feet
- Dimensions: 11 x 27
Dining room
- Level: Main
- Area: 121 Square Feet
- Dimensions: 11 x 11
Family room
- Level: Main
- Area: 294 Square Feet
- Dimensions: 21 x 14
Kitchen
- Level: Main
- Area: 209 Square Feet
- Dimensions: 19 x 11
Living room
- Level: Main
- Area: 204 Square Feet
- Dimensions: 17 x 12
Utility room
- Level: Basement
- Area: 144 Square Feet
- Dimensions: 12 x 12
Heating
- Forced Air
Cooling
- Central Air
Appliances
- Included: Dishwasher, Dryer, Refrigerator, Washer
Features
- Ceiling Fan(s)
- Basement: Finished
- Number of fireplaces: 1
- Fireplace features: Gas Log
Interior area
- Total structure area: 2,822
- Total interior livable area: 2,822 sqft
- Finished area above ground: 2,054
- Finished area below ground: 0
Property
Parking
- Total spaces: 2
- Parking features: Floor Coating
- Attached garage spaces: 2
Features
- Levels: Two
- Stories: 2
- Patio & porch: Front Porch
Lot
- Size: 7,318 Square Feet
- Features: Level
Details
- Parcel number: 031377668
- Special conditions: Standard
Construction
Type & style
- Home type: SingleFamily
- Architectural style: Contemporary
- Property subtype: Single Family Residence
Materials
- Brick, Vinyl Siding
- Foundation: Slab
- Roof: Composition
Condition
- Year built: 1979
Utilities & green energy
- Sewer: Public Sewer
- Water: Public
Community & HOA
Community
- Security: Carbon Monoxide Detector(s)
- Subdivision: Sable Ridge
HOA
- Has HOA: No
Location
- Region: Aurora
Financial & listing details
- Price per square foot: $191/sqft
- Tax assessed value: $541,500
- Annual tax amount: $2,026
- Date on market: 1/23/2024
- Listing terms: Cash,Conventional,FHA,VA Loan
- Exclusions: Freezers In The Basement, Bling Security System
- Ownership: Individual
Price history
| Date | Event | Price |
|---|---|---|
| 5/6/2024 | Sold | $540,000$191/sqft |
Source:  REcolorado as distributed by MLS GRID #6814112 Report a problem REcolorado as distributed by MLS GRID #6814112 Report a problem | ||
| 3/20/2024 | Pending sale | $540,000$191/sqft |
Source: REcolorado as distributed by MLS GRID #6814112 Report a problem | ||
| 3/18/2024 | Listed for sale | $540,000$191/sqft |
Source: REcolorado as distributed by MLS GRID #6814112 Report a problem | ||
| 3/15/2024 | Pending sale | $540,000$191/sqft |
Source: REcolorado as distributed by MLS GRID #6814112 Report a problem | ||
| 3/15/2024 | Listed for sale | $540,000$191/sqft |
Source: REcolorado as distributed by MLS GRID #6814112 Report a problem | ||
| 3/8/2024 | Pending sale | $540,000$191/sqft |
Source: REcolorado as distributed by MLS GRID #6814112 Report a problem | ||
| 3/1/2024 | Price change | $540,000+1.9%$191/sqft |
Source: REcolorado as distributed by MLS GRID #6814112 Report a problem | ||
| 1/19/2024 | Pending sale | $530,000$188/sqft |
Source: REcolorado as distributed by MLS GRID #6814112 Report a problem | ||
| 1/17/2024 | Listed for sale | $530,000+137.1%$188/sqft |
Source: REcolorado as distributed by MLS GRID #6814112 Report a problem | ||
| 4/17/2001 | Sold | $223,500+44.2%$79/sqft |
Source: Public Record Report a problem | ||
| 11/20/1998 | Sold | $155,000+6.6%$55/sqft |
Source: Public Record Report a problem | ||
| 8/20/1996 | Sold | $145,403$52/sqft |
Source: Public Record Report a problem | ||
Public tax history
| Year | Property taxes | Tax assessment |
|---|---|---|
| 2025 | $2,202 +3.1% | $33,844 +14.1% |
| 2024 | $2,135 +5.4% | $29,674 -11.9% |
| 2023 | $2,026 -3.1% | $33,683 +24.2% |
| 2022 | $2,091 | $27,126 -2.8% |
| 2021 | -- | $27,907 +11.8% |
| 2020 | $2,598 +24% | $24,954 |
| 2019 | $2,095 | -- |
| 2018 | $2,095 +15% | $19,814 |
| 2017 | $1,823 | $19,814 +4.2% |
| 2016 | -- | $19,024 |
| 2015 | -- | $19,024 +34.5% |
| 2014 | $1,725 +29.5% | $14,145 -10.4% |
| 2013 | $1,332 | $15,790 |
| 2012 | -- | $15,790 |
| 2011 | $1,282 +1.1% | $15,790 -0.2% |
| 2010 | $1,269 -13.4% | $15,820 |
| 2009 | $1,464 | $15,820 -13.4% |
| 2008 | -- | $18,276 |
| 2007 | -- | $18,276 +2.1% |
| 2006 | -- | $17,902 |
| 2005 | -- | $17,902 +3.4% |
| 2002 | $1,329 +10.6% | $17,310 +13.7% |
| 2001 | $1,202 | $15,220 |
Find assessor info on the county website
Neighborhood: Sable Ridge
Nearby homes
- $496,7004 bd3 ba2.8k sqft14454 E Carolina Dr, Aurora, CO 80012Off Market

- $484,9003 bd2 ba2.1k sqft14434 E Carolina Dr, Aurora, CO 80012Off Market
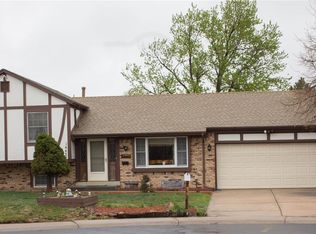
- $498,2004 bd3 ba2k sqft14464 E Carolina Dr, Aurora, CO 80012Off Market
- $544,9004 bd4 ba3k sqft14424 E Carolina Dr, Aurora, CO 80012For Sale
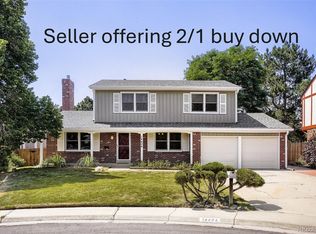
- $513,6004 bd3 ba2.6k sqft14443 E Carolina Dr, Aurora, CO 80012Off Market
- $472,7004 bd3 ba2k sqft14404 E Carolina Dr, Aurora, CO 80012Off Market
- $460,7003 bd3 ba1.7k sqft14474 E Carolina Dr, Aurora, CO 80012Off Market
- $469,4003 bd2 ba1.7k sqft14453 E Carolina Dr, Aurora, CO 80012Off Market
Nearby schools
GreatSchools rating
- 7/10Jewell Elementary SchoolGrades: PK-5Distance: 0.5 mi
- 2/10Aurora Hills Middle SchoolGrades: 6-8Distance: 1.2 mi
- 2/10Gateway High SchoolGrades: 9-12Distance: 0.1 mi
Schools provided by the listing agent
- Elementary: Jewell
- Middle: Aurora Hills
- High: Gateway
- District: Adams-Arapahoe 28J
Source: REcolorado as distributed by MLS GRID. This data may not be complete. We recommend contacting the local school district to confirm school assignments for this home.
Get a cash offer in 3 minutes
Find out how much your home could sell for in as little as 3 minutes with a no-obligation cash offer.
Estimated market value
$533,100
Get a cash offer in 3 minutes
Find out how much your home could sell for in as little as 3 minutes with a no-obligation cash offer.
Estimated market value
$533,100
- Colorado
- Arapahoe County
- Aurora
- 80012
- Sable Ridge
- 14444 E Carolina Drive
Nearby cities
Nearby neighborhoods
Nearby zip codes
Other Aurora Topics
