Back on the market at no fault of the Seller—another opportunity for buyers to make this home theirs!
Move-in ready and beautifully refreshed, this well-maintained two-story home features fresh interior paint, new carpet, and a spacious, versatile floor plan designed for comfortable everyday living and entertaining. Upon entry, you’re welcomed by a bright formal living room that flows into the dining area just off the kitchen. The kitchen also offers an eat-in dining space and opens to the inviting family room, where a cozy fireplace creates the perfect gathering place for family and friends.
Upstairs, the private primary suite features a full ensuite bathroom, while two additional bedrooms are conveniently connected by a Jack-and-Jill bathroom, providing both privacy and functionality.
The finished basement adds even more versatility with two additional bedrooms, a full bathroom, a third bonus room, and a large open living area ideal for a media room, game room, home gym, office, or additional family room.
Step outside and enjoy the backyard, offering plenty of room to relax, entertain, or make it your own. With fresh paint, new carpet, five bedrooms, an additional bonus room, multiple living areas, and generous space throughout, this move-in-ready home offers the flexibility to fit a variety of needs.
Discounted rate options and no lender fee future refinancing may be available for qualified buyers of this home.
For sale
$515,000
4324 Ceylon Court, Denver, CO 80249
5beds
2,625sqft
Single Family Residence
Built in 1995
5,225 Square Feet Lot
$514,600 Zestimate®
$196/sqft
$-- HOA
What's special
- 42 days |
- 306 |
- 36 |
Zillow last checked:
Listing updated:
Listed by:
Briana Mendez 303-667-6856 Briana.Mendez@orchard.com,
Orchard Brokerage LLC
Source: REcolorado as distributed by MLS GRID,MLS#: 9157685
Facts & features
Interior
Bedrooms & bathrooms
- Bedrooms: 5
- Bathrooms: 4
- Full bathrooms: 3
- 1/2 bathrooms: 1
- Main level bathrooms: 1
Bedroom
- Features: Primary Suite
- Level: Upper
- Area: 195 Square Feet
- Dimensions: 13 x 15
Bedroom
- Level: Upper
- Area: 108 Square Feet
- Dimensions: 12 x 9
Bedroom
- Level: Upper
- Area: 104 Square Feet
- Dimensions: 13 x 8
Bedroom
- Level: Basement
- Area: 70 Square Feet
- Dimensions: 7 x 10
Bedroom
- Level: Basement
- Area: 56 Square Feet
- Dimensions: 8 x 7
Bathroom
- Features: En Suite Bathroom
- Level: Upper
- Area: 90 Square Feet
- Dimensions: 10 x 9
Bathroom
- Level: Main
- Area: 20 Square Feet
- Dimensions: 4 x 5
Bathroom
- Level: Basement
- Area: 63 Square Feet
- Dimensions: 7 x 9
Bathroom
- Level: Upper
- Area: 45 Square Feet
- Dimensions: 5 x 9
Bonus room
- Level: Basement
Dining room
- Level: Main
Family room
- Level: Main
- Area: 182 Square Feet
- Dimensions: 14 x 13
Family room
- Level: Basement
Kitchen
- Level: Main
- Area: 143 Square Feet
- Dimensions: 13 x 11
Laundry
- Level: Main
Living room
- Level: Main
- Area: 154 Square Feet
- Dimensions: 14 x 11
Heating
- Forced Air
Cooling
- Central Air
Appliances
- Included: Convection Oven, Dishwasher, Disposal, Dryer, Microwave, Range, Refrigerator, Washer
- Laundry: In Unit
Features
- Ceiling Fan(s), Eat-in Kitchen, High Ceilings, Jack & Jill Bathroom, Quartz Counters, Vaulted Ceiling(s), Walk-In Closet(s)
- Flooring: Carpet, Vinyl
- Windows: Double Pane Windows
- Basement: Finished,Full
- Number of fireplaces: 1
- Fireplace features: Family Room
Interior area
- Total structure area: 2,625
- Total interior livable area: 2,625 sqft
- Finished area above ground: 1,804
- Finished area below ground: 821
Video & virtual tour
Property
Parking
- Total spaces: 2
- Parking features: Concrete
- Attached garage spaces: 2
Features
- Levels: Two
- Stories: 2
- Patio & porch: Patio
- Fencing: Full
Lot
- Size: 5,225 Square Feet
- Features: Level
Details
- Parcel number: 22304031
- Zoning: R-2
- Special conditions: Standard
Construction
Type & style
- Home type: SingleFamily
- Property subtype: Single Family Residence
Materials
- Frame
- Roof: Composition
Condition
- Year built: 1995
Utilities & green energy
- Sewer: Public Sewer
- Water: Public
Community & HOA
Community
- Subdivision: Green Valley Ranch
HOA
- Has HOA: Yes
- HOA name: Green Vally Ranch Metro District
- HOA phone: 303-307-3240
Location
- Region: Denver
Financial & listing details
- Price per square foot: $196/sqft
- Tax assessed value: $478,900
- Annual tax amount: $3,080
- Date on market: 7/15/2026
- Listing terms: Cash,Conventional,FHA,VA Loan
- Exclusions: Personal Property
- Ownership: Individual
- Electric utility on property: Yes
Estimated market value
$514,600
$489,000 - $540,000
$3,372/mo
Price history
| Date | Event | Price |
|---|---|---|
| 8/26/2026 | Listed for sale | $515,000$196/sqft |
Source:  REcolorado as distributed by MLS GRID #9157685 Report a problem REcolorado as distributed by MLS GRID #9157685 Report a problem | ||
| 7/31/2026 | Pending sale | $515,000$196/sqft |
Source: REcolorado as distributed by MLS GRID #9157685 Report a problem | ||
| 7/15/2026 | Listed for sale | $515,000+307.5%$196/sqft |
Source: REcolorado as distributed by MLS GRID #9157685 Report a problem | ||
| 11/9/1995 | Sold | $126,393$48/sqft |
Source: Public Record Report a problem | ||
Public tax history
| Year | Property taxes | Tax assessment |
|---|---|---|
| 2025 | $3,084 +5.4% | $33,760 +3.2% |
| 2024 | $2,926 +11.2% | $32,700 -8.5% |
| 2023 | $2,631 +2.3% | $35,720 +35.3% |
| 2022 | $2,572 +3.3% | $26,410 -2.8% |
| 2021 | $2,491 +2.3% | $27,160 +2.8% |
| 2020 | $2,436 +14.2% | $26,419 -0.7% |
| 2019 | $2,132 | $26,604 +21.6% |
| 2018 | $2,132 +0.2% | $21,880 |
| 2017 | $2,127 +26.4% | $21,880 +27.7% |
| 2016 | $1,683 +31.5% | $17,130 |
| 2015 | $1,279 -11.1% | $17,130 +38.1% |
| 2014 | $1,439 -1.7% | $12,400 |
| 2013 | $1,464 +18.9% | $12,400 -0.9% |
| 2012 | $1,231 +8.4% | $12,510 |
| 2011 | $1,135 +7.5% | $12,510 +3.2% |
| 2010 | $1,056 -38.1% | $12,120 |
| 2009 | $1,706 -0.1% | $12,120 -31.1% |
| 2008 | $1,708 +2.5% | $17,580 |
| 2007 | $1,666 +5% | $17,580 -3.7% |
| 2006 | $1,586 -3.9% | $18,260 +4.2% |
| 2005 | $1,650 +11.4% | $17,530 -5.5% |
| 2003 | $1,481 +1.2% | $18,560 +13% |
| 2002 | $1,463 | $16,430 +14.8% |
| 2001 | -- | $14,310 |
Find assessor info on the county website
Monthly payment
Est. payment
Payment breakdown
Explore the cost of this home by adjusting the details. Changes won't be saved.Climate risks
Neighborhood: Gateway - Green Valley Ranch
Nearby schools
GreatSchools rating
- 3/10Marrama Elementary SchoolGrades: PK-5Distance: 0.2 mi
- 5/10Dr. Martin Luther King, Jr. Early CollegeGrades: 6-12Distance: 0.5 mi
- 3/10KIPP Northeast Denver Middle SchoolGrades: 5-8Distance: 0.9 mi
Schools provided by the listing agent
- Elementary: Marrama
- Middle: DSST: Green Valley Ranch
- High: DSST: Green Valley Ranch
- District: Denver 1
Source: REcolorado as distributed by MLS GRID. This data may not be complete. We recommend contacting the local school district to confirm school assignments for this home.
- $421,2002 bd2 ba1.3k sqft4326 Ceylon Ct, Denver, CO 80249Off Market
- $486,6004 bd2 ba2.3k sqft4322 Ceylon Ct, Denver, CO 80249Off Market
- $450,6003 bd3 ba1.7k sqft4347 Dunkirk Way, Denver, CO 80249Off Market
- $445,6003 bd2 ba1.8k sqft4345 Dunkirk Way, Denver, CO 80249Off Market
- $487,3004 bd3 ba2.3k sqft4328 Ceylon Ct, Denver, CO 80249Off Market
- $509,8004 bd4 ba2.3k sqft4320 Ceylon Ct, Denver, CO 80249Off Market
- $529,8004 bd3 ba3k sqft4355 Dunkirk Way, Denver, CO 80249Off Market
- $492,9005 bd4 ba2.7k sqft4327 Ceylon Ct, Denver, CO 80249Off Market
A local agent can set up tours, give advice and negotiate with sellers.
Similar homes
- $468,0003 bd3 ba1.4k sqft4145 Netherland Street, Denver, CO 80249For Sale

 MLS ID #4192196, Kaelyn McCann, Astra Real Estate Colorado LLC. REcolorado as distributed by MLS GRID
 - $545,0003 bd3 ba2.8k sqft5064 Durham Court, Denver, CO 80239For Sale
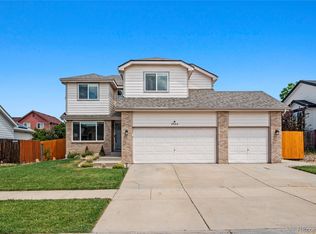 MLS ID #9396344, Murray Shykind, Colorado Home Agents. REcolorado as distributed by MLS GRID
 - $550,0004 bd4 ba2.2k sqft2241 S Walden Street, Aurora, CO 80013For Sale
 MLS ID #6483760, Carrie Hill, Rocky Mountain Real Estate Inc. REcolorado as distributed by MLS GRID
 - $500,0004 bd3 ba2.3k sqft923 S Ouray Street, Aurora, CO 80017For Sale
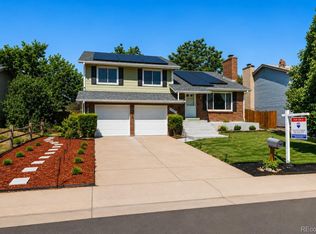 MLS ID #5935348, Christine Rodgers, RE/MAX Professionals. REcolorado as distributed by MLS GRID
 - $449,9504 bd2 ba1.6k sqft4710 Enid Way, Denver, CO 80239For SaleMLS ID #4461132, Nick Mertens, Framework Real Estate LLC. REcolorado as distributed by MLS GRID
- $525,0005 bd2 ba1.7k sqft808 S Umatilla Way, Denver, CO 80223For SaleMLS ID #4560146, Raechel Kimbriel, LIV Sotheby's International Realty. REcolorado as distributed by MLS GRID
- $525,0003 bd3 ba1.5k sqft22079 E Belleview Place, Aurora, CO 80015For SaleMLS ID #7140097, Vanessa Cabral Sanchez, Keller Williams Realty Downtown LLC. REcolorado as distributed by MLS GRID
- $545,0005 bd4 ba2.7k sqft15324 E 99th Avenue, Commerce City, CO 80022For SaleMLS ID #3861975, Bayla Reigenborn, RE/MAX Momentum. REcolorado as distributed by MLS GRID
- $479,0004 bd3 ba2.6k sqft11521 E 1st Avenue, Aurora, CO 80010For SaleMLS ID #4075070, Om Pokwal, Realty One Group Five Star Colorado. REcolorado as distributed by MLS GRID
- $499,9003 bd2 ba1.9k sqft768 S Fairplay Court, Aurora, CO 80012For SaleMLS ID #8236418, Scott Thomas, Equity Properties, LLC. REcolorado as distributed by MLS GRID
- $539,9005 bd3 ba2.8k sqft8293 Yukon Court, Arvada, CO 80005For SaleMLS ID #7037456, Fouad Graoui, Brokers Guild Real Estate. REcolorado as distributed by MLS GRID
- $510,0003 bd3 ba2k sqft16496 E 97th Place, Commerce City, CO 80022For SaleMLS ID #2473196, Silvia Snape, eXp Realty, LLC. REcolorado as distributed by MLS GRID
- $500,0004 bd3 ba3.1k sqftThe Village, Brighton, CO 80601For SaleMLS ID #3842795, Venus Howard, Real Broker, LLC DBA Real. REcolorado as distributed by MLS GRID
- $520,0004 bd3 ba1.7k sqft5774 S Jebel Way, Centennial, CO 80015For SaleMLS ID #7035585, Leo Youssef, Brokers Guild Homes. REcolorado as distributed by MLS GRID
- $530,0004 bd3 ba2.6k sqft5505 E 117th Circle, Denver, CO 80233For SaleMLS ID #9075442, Corinne Playfair, Peak Real Estate Ltd. REcolorado as distributed by MLS GRID
- $544,9006 bd4 ba2.5k sqft11755 Glencoe Street, Denver, CO 80233For SaleMLS ID #4355097, Robert Passafiume, Waypoint Realty. REcolorado as distributed by MLS GRID
- $530,0003 bd3 ba1.6k sqft3876 S Jericho Court, Aurora, CO 80013For SaleMLS ID #9482295, Andre Dixion, Blue Pebble Homes. REcolorado as distributed by MLS GRID
- $575,0004 bd3 ba2.6k sqft11660 Park South Lane, Parker, CO 80138For SaleMLS ID #2623052, Corey Martin, Keller Williams DTC. REcolorado as distributed by MLS GRID
- $475,0004 bd4 ba2.9k sqft4927 S Eagle Circle, Aurora, CO 80015For SaleMLS ID #6806174, Dylan Eggers, What's Next-Realty. REcolorado as distributed by MLS GRID
- $525,0003 bd3 ba2.9k sqft1611 Red Poppy Drive, Brighton, CO 80601For SaleMLS ID #2256328, Craig Hoover, MB Bellissimo Homes. REcolorado as distributed by MLS GRID
