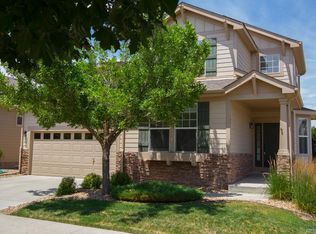
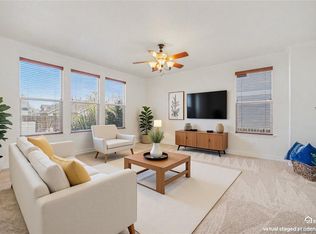
New Carpet!! This is the kind of location buyers wait for—tucked at the end of a quiet cul-de-sac with open-space views from the backyard. A covered front porch welcomes you inside, where beautiful hardwood floors and oversized windows fill the main living area with natural light. A striking three-sided gas fireplace creates a warm focal point between the living and dining spaces.
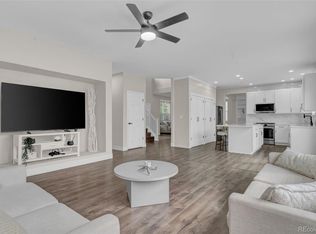
The bright, updated kitchen features white cabinetry, quartz countertops, stainless steel appliances, a pantry and a center island with plenty of prep space. Sliding doors lead to the backyard and patio—perfect for morning coffee, outdoor dining or simply relaxing while taking in the open view.
A main-floor bedroom and nearby full bath offer flexible space for guests or a home office. Upstairs, the spacious primary suite includes a walk-in closet and a five-piece bath with dual sinks, a separate shower and an oversized jetted tub. A second bedroom, another full bath and a generous loft with custom built-ins provide even more room to spread out.
The main-floor laundry includes cabinets and a utility sink, while the full unfinished basement offers abundant storage and excellent potential for future living space. An attached two-car garage, central air and three full baths complete the home. You will love that the HOA includes snow shoveling and cutting your lawn!
The setting adds even more appeal. Prairie Center is nearby for everyday shopping, dining and services, including Target, Home Depot, Kohl’s, PetSmart and Hobby Lobby, along with restaurants such as Texas Roadhouse, Chili’s, Chick-fil-A and Chipotle. Downtown Brighton offers additional local shops and restaurants, while Brighton’s extensive park and trail system and nearby Barr Lake State Park provide plenty of ways to enjoy the outdoors. Convenient access to Highway 85, I-76 and E-470 makes it easy to reach Denver, DIA and the surrounding metro area. **New carpet is being installed by 8/14**
For sale
Price cut: $25.1K (8/27)
$499,900
1611 Red Poppy Drive, Brighton, CO 80601
3beds
2,968sqft
Single Family Residence
Built in 2003
5,800 Square Feet Lot
$-- Zestimate®
$168/sqft
$185/mo HOA
What's special
- 26 days
- 658
- 55
Zillow last checked:
Listing updated:
Listed by:
Craig Hoover 720-318-5881 Craig@List3995.com,
MB Bellissimo Homes,
Chris Calicchia 303-994-7992,
MB Bellissimo Homes
Source: REcolorado as distributed by MLS GRID,MLS#: 2256328
Facts & features
Interior
Bedrooms & bathrooms
- Bedrooms: 3
- Bathrooms: 3
- Full bathrooms: 3
- Main level bathrooms: 1
- Main level bedrooms: 1
Bedroom
- Description: Also Perfect As A Home Office! Adjacent To A Full Bath
- Level: Main
Bedroom
- Description: Primary Bedroom With En-Suite Full Bath And Walk-In Closet; Ceiling Fan
- Features: Primary Suite
- Level: Upper
Bedroom
- Level: Upper
Bathroom
- Level: Main
Bathroom
- Description: 5-Piece Bath; Quartz Counter Tops; Extra Large Jetted Tub
- Features: En Suite Bathroom, Primary Suite
- Level: Upper
Bathroom
- Level: Upper
Dining room
- Description: Flows Nicely From The Kitchen
- Level: Main
Kitchen
- Description: Lvp Flooring; Stainless Steel Appliances; Quartz Countertops; Pantry; Kitchen Island; Undermount Sink
- Level: Main
Laundry
- Description: Utility Sink; Cabinets
- Level: Main
Living room
- Description: Beautiful Hardwood Floors; 3-Way Gas Fireplace; Included Mounted Tv
- Level: Main
Loft
- Description: Custom Built-In Shelving
- Level: Upper
Heating
- Forced Air
Cooling
- Central Air
Appliances
- Included: Dishwasher, Microwave, Range, Refrigerator
Features
- Built-in Features, Ceiling Fan(s), Entrance Foyer, Five Piece Bath, Kitchen Island, Pantry, Primary Suite, Quartz Counters, Smoke Free, Walk-In Closet(s)
- Flooring: Tile, Vinyl, Wood
- Windows: Double Pane Windows
- Basement: Full,Unfinished
- Number of fireplaces: 1
- Fireplace features: Dining Room, Living Room
Interior area
- Total structure area: 2,968
- Total interior livable area: 2,968 sqft
- Finished area above ground: 1,932
- Finished area below ground: 0
Video & virtual tour
Property
Parking
- Total spaces: 2
- Parking features: Concrete
- Attached garage spaces: 2
Features
- Levels: Two
- Stories: 2
- Patio & porch: Covered, Front Porch, Patio
- Exterior features: Private Yard, Rain Gutters
- Fencing: Full
Lot
- Size: 5,800 Square Feet
Details
- Parcel number: R0135055
- Special conditions: Standard
Construction
Type & style
- Home type: SingleFamily
- Property subtype: Single Family Residence
Materials
- Frame
- Foundation: Slab
- Roof: Composition
Condition
- Year built: 2003
Utilities & green energy
- Sewer: Public Sewer
- Water: Public
Community & HOA
Community
- Security: Carbon Monoxide Detector(s), Smoke Detector(s)
- Subdivision: Indigo Trails
HOA
- Has HOA: Yes
- Amenities included: Park, Playground
- Services included: Maintenance Grounds
- HOA fee: $185 monthly
- HOA name: Indigo Trails
- HOA phone: 720-744-4138
Location
- Region: Brighton
Financial & listing details
- Price per square foot: $168/sqft
- Tax assessed value: $524,000
- Annual tax amount: $3,957
- Date on market: 8/6/2026
- Listing terms: Cash,Conventional,FHA,VA Loan
- Exclusions: Seller's Personal Property
- Ownership: Corporation/Trust
- Road surface type: Paved
Estimated market value
Not available
Estimated sales range
Not available
Not available
Price history
| Date | Event | Price |
|---|---|---|
| 8/27/2026 | Price change | $499,900-4.8%$168/sqft |
Source:  REcolorado as distributed by MLS GRID #2256328 Report a problem REcolorado as distributed by MLS GRID #2256328 Report a problem | ||
| 8/6/2026 | Listed for sale | $525,000+118.8%$177/sqft |
Source: REcolorado as distributed by MLS GRID #2256328 Report a problem | ||
| 8/3/2026 | Listing removed | $2,900$1/sqft |
Source: Zillow Rentals Report a problem | ||
| 7/14/2026 | Listed for rent | $2,900$1/sqft |
Source: Zillow Rentals Report a problem | ||
| 7/12/2012 | Sold | $240,000+28%$81/sqft |
Source: Agent Provided Report a problem | ||
| 5/31/2012 | Sold | $187,500+1.4%$63/sqft |
Source: Public Record Report a problem | ||
| 12/2/2011 | Pending sale | $185,000$62/sqft |
Source: RE/MAX MOMENTUM #1046701 Report a problem | ||
| 11/23/2011 | Price change | $185,000-2.6%$62/sqft |
Source: RE/MAX MOMENTUM #1046701 Report a problem | ||
| 11/9/2011 | Price change | $190,000-2.6%$64/sqft |
Source: RE/MAX MOMENTUM #1046701 Report a problem | ||
| 11/1/2011 | Listed for sale | $195,000-18.8%$66/sqft |
Source: RE/MAX Momentum #1046701 Report a problem | ||
| 10/19/2007 | Sold | $240,000$81/sqft |
Source: Public Record Report a problem | ||
Public tax history
| Year | Property taxes | Tax assessment |
|---|---|---|
| 2025 | $3,829 +0.6% | $32,750 -13.9% |
| 2024 | $3,807 +20.9% | $38,020 |
| 2023 | $3,148 +6.3% | $38,020 +34% |
| 2022 | $2,962 | $28,380 -2.8% |
| 2021 | -- | $29,190 +7.9% |
| 2020 | $2,694 | $27,050 -0.1% |
| 2019 | $2,694 +27.5% | $27,080 +28.8% |
| 2018 | $2,112 | $21,030 |
| 2017 | $2,112 | $21,030 +17.5% |
| 2016 | -- | $17,900 |
| 2015 | $1,810 | $17,900 +22.5% |
| 2014 | -- | $14,610 |
| 2013 | -- | $14,610 -12% |
| 2012 | -- | $16,610 |
| 2011 | -- | $16,610 -0.5% |
| 2010 | -- | $16,690 |
| 2009 | -- | $16,690 -9.6% |
| 2008 | -- | $18,460 |
| 2007 | -- | $18,460 -2% |
| 2006 | -- | $18,830 |
| 2005 | -- | $18,830 +16.2% |
| 2004 | -- | $16,210 +345.3% |
| 2003 | $90 +1344.8% | $3,640 +275.3% |
| 2002 | $6 | $970 |
Find assessor info on the county website
Monthly payment
Est. payment
Payment breakdown
Explore the cost of this home by adjusting the details. Changes won't be saved.Climate risks
Neighborhood: 80601
Nearby schools
Schools provided by the listing agent
- Elementary: Southeast
- Middle: Prairie View
- High: Riverdale Ridge
- District: School District 27-J
Source: REcolorado as distributed by MLS GRID. This data may not be complete. We recommend contacting the local school district to confirm school assignments for this home.


Similar homes
- $500,0004 bd3 ba3.1k sqftThe Village, Brighton, CO 80601For Sale

 MLS ID #3842795, Venus Howard, Real Broker, LLC DBA Real. REcolorado as distributed by MLS GRID
 - $527,5003 bd3 ba3.2k sqft4277 Prairie Drive, Brighton, CO 80601For Sale
 MLS ID #4793570, Darcy Truppo, Your Castle Real Estate Inc. REcolorado as distributed by MLS GRID
 - $595,0006 bd4 ba3.3k sqft573 S 17th Avenue, Brighton, CO 80601For Sale
 MLS ID #7613984, Esmeralda Trujillo, Keller Williams Realty Downtown LLC. REcolorado as distributed by MLS GRID
 - $499,0003 bd2 ba2.4k sqft13105 Ivanhoe Street, Thornton, CO 80602For Sale
 MLS ID #6385516, Jason Lewis, Your Castle Real Estate Inc. REcolorado as distributed by MLS GRID
 - $450,0003 bd3 ba1.6k sqft2076 Chambers Road, Brighton, CO 80601For SaleMLS ID #4639729, Matthew King, Kentwood Boulder Valley. REcolorado as distributed by MLS GRID
- $500,0003 bd3 ba2.3k sqft10201 Truckee Way, Commerce City, CO 80022For SaleMLS ID #8256983, Chase Arnold, LIV Sotheby's International Realty. REcolorado as distributed by MLS GRID
- $580,0004 bd3 ba2.6k sqft16179 E 105th Way, Commerce City, CO 80022For Sale
 MLS ID #1067380, Kristin Wernsman, Home Love Colorado. IRES as distributed by MLS GRID
 - $499,0003 bd3 ba1.6k sqft867 Sagebrush, Lochbuie, CO 80603For SaleMLS ID #8216318, Filip Belousov, LPT Realty. REcolorado as distributed by MLS GRID
- $685,0004 bd2 ba3.2k sqft430 Stable Court, Brighton, CO 80601For SaleMLS ID #6823088, Kaycee Nuce, Great Way Real Estate Properties LLC. REcolorado as distributed by MLS GRID
- $509,9004 bd3 ba3.4k sqft10202 Southlawn Circle, Commerce City, CO 80022For SaleMLS ID #2516300, Robert Passafiume, Waypoint Realty. REcolorado as distributed by MLS GRID
- $524,9005 bd4 ba2.5k sqft16365 E 99th Avenue, Commerce City, CO 80022For SaleMLS ID #8016354, Robert Passafiume, Waypoint Realty. REcolorado as distributed by MLS GRID
- $545,0003 bd3 ba2k sqft2624 E 131st Avenue, Thornton, CO 80241For SaleMLS ID #3885921, Jeff O'Grady, Home Team Advantage. REcolorado as distributed by MLS GRID
- $550,0004 bd3 ba2.9k sqft13856 Ivanhoe Street, Thornton, CO 80602For SaleMLS ID #3710882, Tiffinie Sampson, Real Broker, LLC DBA Real. REcolorado as distributed by MLS GRID
- $510,0003 bd3 ba2k sqft16496 E 97th Place, Commerce City, CO 80022For SaleMLS ID #2473196, Silvia Snape, eXp Realty, LLC. REcolorado as distributed by MLS GRID
- $547,5004 bd4 ba3.1k sqft10214 Telluride Way, Commerce City, CO 80022For SaleMLS ID #3718202, Stock Jonekos, Kentwood Real Estate Cherry Creek. REcolorado as distributed by MLS GRID
- $579,0003 bd3 ba3.1k sqft6662 E 130th Avenue, Thornton, CO 80602For SaleMLS ID #2670648, Jenna Huelskamp, Keller Williams DTC. REcolorado as distributed by MLS GRID
- $549,0003 bd4 ba2.3k sqft13708 Boulder Point #102, Broomfield, CO 80023For SaleMLS ID #6634509, Laura Fritz, Brokers Guild Real Estate. REcolorado as distributed by MLS GRID
- $550,0005 bd4 ba2.8k sqft9915 E 112th Way, Henderson, CO 80640For SaleMLS ID #5195172, Nicole Schroeder, LPT Realty. REcolorado as distributed by MLS GRID
- $550,0004 bd3 ba3.9k sqft17463 E 98th Way, Commerce City, CO 80022For SaleMLS ID #5007359, Jamie Collins, Redfin Corporation. REcolorado as distributed by MLS GRID
- $530,0004 bd3 ba2.6k sqft5505 E 117th Circle, Denver, CO 80233For SaleMLS ID #9075442, Corinne Playfair, Peak Real Estate Ltd. REcolorado as distributed by MLS GRID
