Skip main navigation
Sold for $499,900
  • $499,900

    1603 Red Poppy Drive, Brighton, CO 80601

    3beds
    2,518sqft
    Single Family Residence
    Built in 2007
    4,800 Square Feet Lot
    $489,000 Zestimate®
    $199/sqft
    $2,683 Estimated rent

    Home value

    $489,000

    $465,000 - $513,000

    $2,683/mo

    Zestimate® history
    Loading
    Loading...

    Owner options

    List your home for rent

    $2,683/mo

    Rent Zestimate®

    Find your next renter with Zillow Rental Manager. Plus, with online applications, you can quickly screen prospective tenants – for free.

    Learn more

    $2,683/mo

    Rent Zestimate®

    Refinance and save

    $3,133/mo

    Est. payment

    Refinancing to a lower rate could help reduce your monthly payments and save thousands over the life of the loan.

    See today's rates

    $3,133/mo

    Est. payment

    Explore your selling options

    Work with a Zillow partner agent

    Leverage their expertise and Zillow's premium Showcase listings to get your home seen by more buyers.

    Get started

    List with your own agent

    Get your home in front of millions of buyers by listing it on Zillow.

    Learn how to do it

    Sell it yourself

    Take full control of how buyers see your home on Zillow by listing For Sale by Owner (FSBO).

    List your home

    What's special

    French doorsDrawer spaceLaundry roomTravertine tileAbundant cabinetBar stoolsWalk-in closet
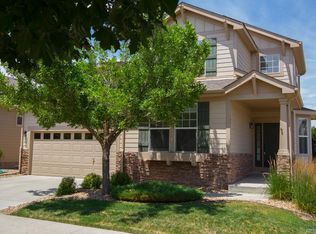
    *This home may qualify for a unique community lending product*. Welcome to Indigo Trails in Brighton Colorado. This ranch-style patio home is situated on one of the most coveted cul de sacs as there aren’t any neighbors to the rear. Instead, have your binoculars handy and enjoy the views and sounds of birdwatching in their natural habitat across the way. If it’s one level living your longing for, undoubtedly this floor-plan is right for you. This interactive space is open from the family room to the kitchen complete with a pantry, abundant cabinet and drawer space, under cabinet lighting plus a stainless side by side frig, a microwave oven and bar stools seating for 4 comfortably. Enjoy grilling and leisure time from this conveniently located deck right off the kitchen. Hard wood floors are featured in the foyer and kitchen. The primary suite has a 5 piece ensuite with a walk-in closet and a spa-like soaking tub. The study has French doors and is adaptable for any flex space you might find more suitable. The main floor laundry room is spacious with plenty of cabinetry and additional storage space. This home has abundant natural lighting from multiple windows, complete with custom blinds. The Heatilator gas fireplace in the family room, a whole house fan, a finished basement with three egress windows and travertine tile tally up to added features and upgrades you will not find in new home construction at this price point. This home is turnkey and ready for you today! Just a few steps away, there are pocket parks beautifully adorned with natural landscaping, benches and a playground. Shopping, restaurants and services are only minutes away. Denver International Airport is less than 20 minutes away including easy highway access to E-470, Hwy 85 and I-76.

    Zillow last checked:

    Listing updated:

    Listed by:

    Todd Barker 303-507-6448 toddbarker@assist2sell.com,

    Assist 2 Sell Denver Metro

    Bought with:

    Norma Rivera, 100078656

    Brokers Guild Real Estate

    Source: REcolorado as distributed by MLS GRID,MLS#: 8937257MLS Logo

    Facts & features

    Interior

    Bedrooms & bathrooms
    • Bedrooms: 3
    • Bathrooms: 3
    • Full bathrooms: 3
    • Main level bathrooms: 2
    • Main level bedrooms: 2
    Primary bedroom
    • Level: Main
    • Area: 182 Square Feet
    • Dimensions: 13 x 14
    Bedroom
    • Level: Main
    • Area: 121 Square Feet
    • Dimensions: 11 x 11
    Bedroom
    • Level: Basement
    • Area: 216 Square Feet
    • Dimensions: 12 x 18
    Primary bathroom
    • Description: Spa Soaking Tub
    • Level: Main
    Bathroom
    • Level: Main
    Bathroom
    • Level: Basement
    Family room
    • Description: Heatilator Gas Fireplace
    • Level: Main
    • Area: 224 Square Feet
    • Dimensions: 14 x 16
    Family room
    • Description: Custom Travertine Tiled Floors
    • Level: Basement
    • Area: 450 Square Feet
    • Dimensions: 15 x 30
    Laundry
    • Level: Main
    Office
    • Description: French Doors, Flex Space
    • Level: Main
    • Area: 100 Square Feet
    • Dimensions: 10 x 10
    Heating
    • Forced Air, Natural Gas
    Cooling
    • Attic Fan, Central Air
    Appliances
    • Included: Dishwasher, Disposal, Gas Water Heater, Microwave, Oven, Range, Refrigerator
    Features
    • Ceiling Fan(s), Eat-in Kitchen, Entrance Foyer, Five Piece Bath, Granite Counters, High Ceilings, High Speed Internet, Open Floorplan, Pantry, Vaulted Ceiling(s), Walk-In Closet(s)
    • Flooring: Carpet, Laminate, Linoleum, Tile, Wood
    • Windows: Bay Window(s), Double Pane Windows, Window Coverings
    • Basement: Unfinished
    • Number of fireplaces: 1
    • Fireplace features: Family Room, Gas Log
    Interior area
    • Total structure area: 2,518
    • Total interior livable area: 2,518 sqft
    • Finished area above ground: 1,325
    • Finished area below ground: 0

    Property

    Parking
    • Total spaces: 2
    • Parking features: Concrete, Dry Walled, Oversized, Storage
    • Attached garage spaces: 2
    Features
    • Levels: One
    • Stories: 1
    • Patio & porch: Deck
    • Has view: Yes
    • View description: Meadow
    Lot
    • Size: 4,800 Square Feet
    • Features: Cul-De-Sac, Landscaped, Sprinklers In Front, Sprinklers In Rear
    • Residential vegetation: Grassed, Xeriscaping
    Details
    • Parcel number: R0135056
    • Special conditions: Standard
    • Other equipment: Satellite Dish

    Construction

    Type & style
    • Home type: SingleFamily
    • Property subtype: Single Family Residence
    Materials
    • Frame, Stone, Stucco
    • Roof: Composition
    Condition
    • Year built: 2007

    Utilities & green energy

    • Sewer: Public Sewer
    • Water: Public
    • Utilities for property: Cable Available, Electricity Connected, Internet Access (Wired), Natural Gas Connected

    Community & HOA

    Community
    • Subdivision: Indigo Trails
    HOA
    • Has HOA: Yes
    • Services included: Maintenance Grounds, Recycling, Snow Removal, Trash
    • HOA fee: $175 monthly
    • HOA name: MSI-Indigo Trails
    • HOA phone: 303-420-4433
    Location
    • Region: Brighton

    Financial & listing details

    • Price per square foot: $199/sqft
    • Tax assessed value: $507,000
    • Annual tax amount: $3,002
    • Date on market: 10/20/2023
    • Listing terms: Cash,Conventional,FHA,VA Loan
    • Exclusions: Staging Items And Garage Personal Property Belonging To Sellers
    • Ownership: Individual
    • Electric utility on property: Yes

    Price history

    DateEventPrice
    2/22/2024Sold$499,900$199/sqft
    Source: REcolorado as distributed by MLS GRID #8937257 Report a problem
    2/3/2024Pending sale$499,900$199/sqft
    Source: REcolorado as distributed by MLS GRID #8937257 Report a problem
    2/2/2024Price change$499,900-4.8%$199/sqft
    Source: REcolorado as distributed by MLS GRID #8937257 Report a problem
    1/13/2024Pending sale$525,000$208/sqft
    Source: REcolorado as distributed by MLS GRID #8937257 Report a problem
    10/21/2023Listed for sale$525,000+131.3%$208/sqft
    Source: REcolorado as distributed by MLS GRID #8937257 Report a problem
    12/24/2007Sold$226,960$90/sqft
    Source: Public Record Report a problem

    Public tax history

    YearProperty taxesTax assessment
    2025$3,512 +0.6%$31,690 -9.9%
    2024$3,492 +16.3%$35,180
    2023$3,002 +6.2%$35,180 +30%
    2022$2,826 $27,070 -2.8%
    2021-- $27,850 +9.9%
    2020$2,522 $25,330 -0.1%
    2019$2,522 +28.4%$25,360 +29.7%
    2018$1,964 $19,560
    2017$1,964 $19,560 +16.8%
    2016-- $16,740
    2015$1,692 $16,740 +14.6%
    2014-- $14,610
    2013-- $14,610 -4.6%
    2012-- $15,310
    2011-- $15,310 +0.2%
    2010-- $15,280
    2009-- $15,280 -7.1%
    2008-- $16,450 +86.5%
    2007-- $8,820 +2.1%
    2006-- $8,640 +4.7%
    2005-- $8,250 +117.7%
    2004-- $3,790 +4.1%
    2003$90 +1344.8%$3,640 +275.3%
    2002$6 $970
    Find assessor info on the county website

    Neighborhood: 80601

    Nearby schools

    GreatSchools rating
    Schools provided by the listing agent
    • Elementary: Southeast
    • Middle: Prairie View
    • High: Prairie View
    • District: School District 27-J

    Source: REcolorado as distributed by MLS GRID. This data may not be complete. We recommend contacting the local school district to confirm school assignments for this home.

    Get a cash offer in 3 minutes
    Find out how much your home could sell for in as little as 3 minutes with a no-obligation cash offer.
    Estimated market value
    $489,000
    Get a cash offer in 3 minutes
    Find out how much your home could sell for in as little as 3 minutes with a no-obligation cash offer.
    Estimated market value
    $489,000