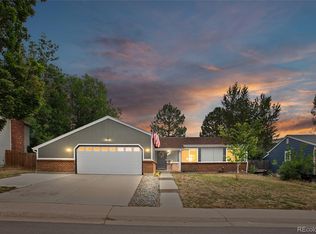
Nestled in the highly desirable Eastridge subdivision, this beautifully updated four-bedroom residence perfectly blends modern style, everyday comfort, and exceptional functionality. From the moment you step inside, the home feels bright and entirely turn-key, showcasing fresh interior paint and brand-new carpeting throughout. The heart of the home is the fully updated kitchen. Outfitted with sleek quartz countertops, contemporary cabinetry, and stainless steel appliances, it flows effortlessly into an inviting family room anchored by a classic wood-burning fireplace—ideal for cozy evenings and effortless entertaining. Upstairs, the spacious primary suite serves as a peaceful, private retreat complete with its own dedicated ensuite bath. Need extra space? The fully finished basement offers incredible versatility, featuring a second wood-burning fireplace and ample room for a home gym, media room, or play area. Step outside into your own expansive backyard sanctuary. This oversized lot boasts a large covered patio perfect for al fresco dining, terraced landscaping, and mature trees that provide excellent shade and privacy. Situated within the boundaries of the highly acclaimed Cherry Creek School District and no HOA! Just five minutes from Cherry Creek State Park, giving you instant access to miles of scenic trails, reservoir water sports, and the massive, renowned off-leash dog park. Enjoy a seamless commute and weekend fun with close proximity to the Denver Tech Center (DTC), the light rail, and an abundance of premier shopping and dining destinations. Combining tasteful modern updates, versatile living spaces, and a premier Colorado location, this Eastridge gem is ready for you to move right in and enjoy! The home is virtually staged.
For sale
$600,000
10939 E Harvard Drive, Aurora, CO 80014
4beds
3,569sqft
:
Get pre-qualified$3,708/mo
Single Family Residence
Built in 1964
0.26 Acres Lot
$-- Zestimate®
$168/sqft
$-- HOA
What's special
- 9 days |
- 812 |
- 81 |
Zillow last checked:
Listing updated:
Listed by:
Karla Painter 303-653-5131 Karla@KarlaPainter.com,
Engel and Volkers: Castle Rock & Castle Pines,
Julianna Wassell 303-548-1738,
Engel and Volkers: Castle Rock & Castle Pines
Source: REcolorado as distributed by MLS GRID,MLS#: 5082129
Facts & features
Interior
Bedrooms & bathrooms
- Bedrooms: 4
- Bathrooms: 3
- Full bathrooms: 3
- Main level bathrooms: 1
Bedroom
- Description: Wic: 4.10x11.3
- Features: Primary Suite
- Level: Upper
- Area: 314.86 Square Feet
- Dimensions: 17.3 x 18.2
Bedroom
- Level: Upper
- Area: 118.29 Square Feet
- Dimensions: 10.11 x 11.7
Bedroom
- Level: Upper
- Area: 186.12 Square Feet
- Dimensions: 13.2 x 14.1
Bedroom
- Level: Upper
- Area: 172.92 Square Feet
- Dimensions: 13.2 x 13.1
Bathroom
- Features: Primary Suite
- Level: Upper
- Area: 64.5 Square Feet
- Dimensions: 7.5 x 8.6
Bathroom
- Level: Upper
- Area: 62.25 Square Feet
- Dimensions: 7.5 x 8.3
Bathroom
- Features: En Suite Bathroom, Primary Suite
- Level: Main
- Area: 38.13 Square Feet
- Dimensions: 4.1 x 9.3
Bonus room
- Level: Basement
- Area: 469 Square Feet
- Dimensions: 17.3 x 27.11
Dining room
- Level: Main
- Area: 108.18 Square Feet
- Dimensions: 10.11 x 10.7
Family room
- Level: Main
- Area: 254.31 Square Feet
- Dimensions: 17.3 x 14.7
Kitchen
- Level: Main
- Area: 123.34 Square Feet
- Dimensions: 10.11 x 12.2
Laundry
- Level: Main
- Area: 117.28 Square Feet
- Dimensions: 10.11 x 11.6
Living room
- Level: Main
- Area: 254.03 Square Feet
- Dimensions: 13.3 x 19.1
Utility room
- Level: Basement
- Area: 54.53 Square Feet
- Dimensions: 13.3 x 4.1
Heating
- Forced Air, Natural Gas
Cooling
- Central Air
Appliances
- Included: Dishwasher, Disposal, Dryer, Microwave, Oven, Refrigerator, Washer
Features
- Quartz Counters
- Flooring: Carpet, Laminate, Tile
- Windows: Bay Window(s)
- Basement: Finished,Full
- Number of fireplaces: 2
- Fireplace features: Basement, Family Room
Interior area
- Total structure area: 3,569
- Total interior livable area: 3,569 sqft
- Finished area above ground: 2,366
- Finished area below ground: 603
Video & virtual tour
Property
Parking
- Total spaces: 2
- Parking features: Garage - Attached
- Attached garage spaces: 2
Features
- Levels: Two
- Stories: 2
- Patio & porch: Covered, Patio
- Exterior features: Private Yard
- Fencing: Full
Lot
- Size: 0.26 Acres
- Features: Level
Details
- Parcel number: 031251842
- Special conditions: Standard
Construction
Type & style
- Home type: SingleFamily
- Architectural style: Traditional
- Property subtype: Single Family Residence
Materials
- Brick, Frame, Wood Siding
- Roof: Composition
Condition
- Updated/Remodeled
- Year built: 1964
Utilities & green energy
- Sewer: Public Sewer
- Water: Public
Community & HOA
Community
- Security: Carbon Monoxide Detector(s)
- Subdivision: Eastridge
HOA
- Has HOA: No
Location
- Region: Aurora
Financial & listing details
- Price per square foot: $168/sqft
- Tax assessed value: $634,300
- Annual tax amount: $3,413
- Date on market: 8/6/2026
- Listing terms: Cash,Conventional,FHA,VA Loan
- Exclusions: None
- Ownership: Individual
Estimated market value
Not available
Estimated sales range
Not available
Not available
Price history
| Date | Event | Price |
|---|---|---|
| 8/6/2026 | Listed for sale | $600,000+11.2%$168/sqft |
Source:  REcolorado as distributed by MLS GRID #5082129 Report a problem REcolorado as distributed by MLS GRID #5082129 Report a problem | ||
| 8/18/2021 | Sold | $539,500$151/sqft |
Source: Public Record Report a problem | ||
| 7/15/2021 | Pending sale | $539,500$151/sqft |
Source:  RE/MAX International #7414905 Report a problem RE/MAX International #7414905 Report a problem | ||
| 7/6/2021 | Price change | $539,500-4.5%$151/sqft |
Source: RE/MAX International #7414905 Report a problem | ||
| 6/18/2021 | Listed for sale | $565,000+21.5%$158/sqft |
Source: RE/MAX International #7414905 Report a problem | ||
| 6/15/2019 | Listing removed | $465,000$130/sqft |
Source: RE/MAX Alliance #3863960 Report a problem | ||
| 4/26/2019 | Listed for sale | $465,000+8.3%$130/sqft |
Source: RE/MAX Alliance #3863960 Report a problem | ||
| 12/15/2018 | Sold | $429,500-0.1%$120/sqft |
Source: Public Record Report a problem | ||
| 11/11/2018 | Pending sale | $430,000$120/sqft |
Source: Swan Realtor Group Brokerage #3205050 Report a problem | ||
| 11/9/2018 | Listed for sale | $430,000+16.2%$120/sqft |
Source: Swan Realtor Group Brokerage #3205050 Report a problem | ||
| 12/16/2016 | Sold | $370,000-3.9%$104/sqft |
Source: Public Record Report a problem | ||
| 12/2/2016 | Pending sale | $385,000$108/sqft |
Source: Sellstate Crossroads Realty #3973980 Report a problem | ||
| 10/29/2016 | Price change | $385,000-3.8%$108/sqft |
Source: Sellstate Crossroads Realty #3973980 Report a problem | ||
| 10/6/2016 | Price change | $400,000-2.4%$112/sqft |
Source: Sellstate Crossroads Realty #3973980 Report a problem | ||
| 9/30/2016 | Price change | $410,000-3.5%$115/sqft |
Source: Sellstate Crossroads Realty #3973980 Report a problem | ||
| 9/19/2016 | Listed for sale | $425,000+54.2%$119/sqft |
Source: Sellstate Crossroads Realty #3973980 Report a problem | ||
| 7/15/2016 | Sold | $275,605-1.5%$77/sqft |
Source: Public Record Report a problem | ||
| 2/10/2015 | Listing removed | $279,900$78/sqft |
Source: Arapahoe Properties Inc #6651595 Report a problem | ||
| 1/18/2015 | Listed for sale | $279,900+14.2%$78/sqft |
Source: Arapahoe Properties Inc #6651595 Report a problem | ||
| 9/28/2004 | Sold | $245,000$69/sqft |
Source: Public Record Report a problem | ||
Public tax history
| Year | Property taxes | Tax assessment |
|---|---|---|
| 2025 | $3,017 +13.4% | $39,644 +3.1% |
| 2024 | $2,661 +21.9% | $38,458 -9.6% |
| 2023 | $2,183 -0.6% | $42,552 +41.2% |
| 2022 | $2,196 | $30,136 -2.8% |
| 2021 | -- | $31,003 +1.4% |
| 2020 | $2,196 +14.8% | $30,574 |
| 2019 | $1,913 | $30,574 +17.8% |
| 2018 | $1,913 +1.5% | $25,949 |
| 2017 | $1,886 | $25,949 +18.4% |
| 2016 | -- | $21,914 |
| 2015 | -- | $21,914 +27.6% |
| 2014 | $1,616 +13.1% | $17,170 -11.4% |
| 2013 | $1,429 | $19,390 |
| 2012 | -- | $19,390 |
| 2011 | $1,583 +2.7% | $19,390 -5% |
| 2010 | $1,541 -6.2% | $20,400 |
| 2009 | $1,643 | $20,400 -5.1% |
| 2008 | -- | $21,492 |
| 2007 | -- | $21,492 +2.4% |
| 2006 | -- | $20,990 |
| 2005 | -- | $20,990 +1.7% |
| 2002 | $1,520 +7.6% | $20,630 +21.2% |
| 2001 | $1,413 | $17,020 |
Find assessor info on the county website
Monthly payment
Est. payment
Payment breakdown
Explore the cost of this home by adjusting the details. Changes won't be saved.Climate risks
Neighborhood: East Ridge - Ptarmigan Park
Nearby schools
GreatSchools rating
- 4/10Eastridge Community Elementary SchoolGrades: PK-5Distance: 0.5 mi
- 3/10Prairie Middle SchoolGrades: 6-8Distance: 1.2 mi
- 6/10Overland High SchoolGrades: 9-12Distance: 1.1 mi
Schools provided by the listing agent
- Elementary: Eastridge
- Middle: Prairie
- High: Overland
- District: Cherry Creek 5
Source: REcolorado as distributed by MLS GRID. This data may not be complete. We recommend contacting the local school district to confirm school assignments for this home.
- $532,0004 bd3 ba2.2k sqft10969 E Harvard Dr, Aurora, CO 80014Off Market
- $485,3003 bd3 ba1.2k sqft10909 E Harvard Dr, Aurora, CO 80014Off Market

- $500-- sqftE Harvard Ave, Aurora, CO 80014Off Market
- $509,3002 bd3 ba1.4k sqft10998 E Wesley Pl, Aurora, CO 80014Off Market
- $526,4003 bd3 ba1.7k sqft10958 E Wesley Pl, Aurora, CO 80014Off Market
- $550,0005 bd3 ba2.6k sqft10999 E Harvard Dr, Aurora, CO 80014Off Market
- $548,3004 bd3 ba2.3k sqft10897 E Harvard Dr, Aurora, CO 80014Off Market
- $568,0004 bd3 ba2.1k sqft11000 E Wesley Pl, Aurora, CO 80014Off Market
A local agent can set up tours, give advice and negotiate with sellers.
Similar homes
- $565,0004 bd4 ba2.9k sqft1850 S Nile Court, Aurora, CO 80012For Sale

 MLS ID #1802060, Darla Gray, HomeSmart Realty. REcolorado as distributed by MLS GRID
 - $595,0005 bd3 ba2.6k sqft4582 S Fraser Way, Aurora, CO 80015For Sale
 MLS ID #4981198, Marcyndah Cosner, Coldwell Banker Realty 44. REcolorado as distributed by MLS GRID
 - $550,0004 bd4 ba2.2k sqft2241 S Walden Street, Aurora, CO 80013For Sale
 MLS ID #6483760, Carrie Hill, Rocky Mountain Real Estate Inc. REcolorado as distributed by MLS GRID
 - $545,0004 bd4 ba3k sqft14424 E Carolina Drive, Aurora, CO 80012For Sale
 MLS ID #5941185, Monica Hernandez, Team Hernandez Real Estate. REcolorado as distributed by MLS GRID
 - $500,0004 bd2 ba1.8k sqft11931 E Hawaii Circle, Aurora, CO 80012For SaleMLS ID #9505326, Melissa Bollacker, Your Castle Real Estate Inc. REcolorado as distributed by MLS GRID
- $560,0005 bd4 ba2.9k sqft490 S Kingston Circle, Aurora, CO 80012For SaleMLS ID #5156217, Leslie Porter, Keller Williams DTC. REcolorado as distributed by MLS GRID
- $585,0004 bd2 ba2k sqft1890 S Monaco Parkway, Denver, CO 80224For SaleMLS ID #7433299, EMPOWERHOME Team, Keller Williams DTC. REcolorado as distributed by MLS GRID
- $499,0004 bd3 ba2.6k sqft11521 E 1st Avenue, Aurora, CO 80010For SaleMLS ID #4075070, Om Pokwal, Realty One Group Five Star Colorado. REcolorado as distributed by MLS GRID
- $559,9004 bd4 ba2.8k sqft6460 E Eastman Avenue, Denver, CO 80222For SaleMLS ID #4835692, Jennifer Premac, Jennifer Premac, Individual Proprietor. REcolorado as distributed by MLS GRID
- $625,0004 bd3 ba2.6k sqft1260 E Easter Avenue, Centennial, CO 80122For SaleMLS ID #6094682, Shanon DeBelle, RE/MAX Professionals. REcolorado as distributed by MLS GRID
- $515,0004 bd4 ba3k sqft4638 S Kittredge Street, Aurora, CO 80015For SaleMLS ID #9905550, Dave Edwards, Key Real Estate Group LLC. REcolorado as distributed by MLS GRID
- $579,9004 bd3 ba2.6k sqft6258 S Madison Drive, Centennial, CO 80121For SaleMLS ID #3097560, Steven Hayden, eLIST Realty LLC. REcolorado as distributed by MLS GRID
- $699,0004 bd3 ba2.7k sqft8722 E Layton Avenue, Denver, CO 80237For SaleMLS ID #8319794, Corina Koeneke, Keller Williams Realty Downtown LLC. REcolorado as distributed by MLS GRID
- $635,0004 bd4 ba3.5k sqft2609 S Quebec Street #9, Denver, CO 80231For SaleMLS ID #5381946, Troy Hansford Team, RE/MAX Professionals. REcolorado as distributed by MLS GRID
- $674,9004 bd3 ba2k sqft1431 S Magnolia Way, Denver, CO 80224For Sale
 MLS ID #1061794, Elizabeth Shields, Coldwell Banker Realty-NOCO. IRES as distributed by MLS GRID
 - $450,0003 bd3 ba2.2k sqft422 S Uvalda Street, Aurora, CO 80012For SaleMLS ID #6603545, Jasmine Litvak, Orchard Brokerage LLC. REcolorado as distributed by MLS GRID
- $615,5165 bd2 ba1.9k sqft9367 W Hamilton Drive, Denver, CO 80227For SaleMLS ID #9560780, David Killinger, LPT Realty. REcolorado as distributed by MLS GRID
- $620,0004 bd2 ba2k sqft11305 W Texas Avenue, Denver, CO 80232For SaleMLS ID #5849484, Daniel Eisman, Daniel Patrick Eisman. REcolorado as distributed by MLS GRID
- $719,0004 bd3 ba2.6k sqft3077 S Rosemary Street, Denver, CO 80231For SaleMLS ID #6170747, Michael Spector, Your Castle Realty LLC. REcolorado as distributed by MLS GRID
- $469,0004 bd2 ba2.1k sqft13473 Fitzsimons Way, Aurora, CO 80011For SaleMLS ID #5462213, Taylor Palese, RE/MAX Professionals. REcolorado as distributed by MLS GRID
