NEW PRICE!! Welcome home to this beautifully updated two-story residence offering the perfect blend of comfort, style, and functionality. With four spacious bedrooms on the upper level, this home provides an ideal layout for families and those needing extra space.
The updated kitchen features modern finishes, abundant cabinetry, and a functional design that opens to the main living areas, making it perfect for both everyday living and entertaining. Updated bathrooms add a fresh, contemporary touch throughout the home, while the finished basement offers flexible living space ideal for a family room, home office, fitness area, playroom, or guest retreat.
Step outside to enjoy the expansive backyard featuring a large deck—perfect for summer barbecues, outdoor dining, or simply relaxing with family and friends. A convenient storage shed provides plenty of room for lawn equipment, tools, bikes, and seasonal items, helping keep the garage organized.
Located in a desirable Aurora neighborhood close to parks, schools, shopping, dining, and major commuter routes, this move-in-ready home offers the space, updates, and outdoor amenities today's buyers are looking for. Don't miss your opportunity to make this exceptional property your new home!
For sale
Price cut: $10K (7/30)
$565,000
1850 S Nile Court, Aurora, CO 80012
4beds
2,935sqft
:
Get pre-qualified$3,491/mo
Single Family Residence
Built in 1972
8,886 Square Feet Lot
$-- Zestimate®
$193/sqft
$-- HOA
What's special
- 28 days |
- 1,226 |
- 117 |
Zillow last checked:
Listing updated:
Listed by:
Darla Gray 303-204-5244 darngray@msn.com,
HomeSmart Realty
Source: REcolorado as distributed by MLS GRID,MLS#: 1802060
Facts & features
Interior
Bedrooms & bathrooms
- Bedrooms: 4
- Bathrooms: 4
- Full bathrooms: 1
- 3/4 bathrooms: 2
- 1/2 bathrooms: 1
- Main level bathrooms: 1
Bedroom
- Description: Primary With Walk In Closet And Ensuite Bath
- Level: Upper
Bedroom
- Description: New Carpet And Paint
- Level: Upper
Bedroom
- Description: New Carpet And Paint
- Level: Upper
Bedroom
- Description: New Carpet And Paint
- Level: Upper
Bathroom
- Description: Updated
- Level: Main
Bathroom
- Description: Updated
- Level: Upper
Bathroom
- Description: Updated
- Level: Upper
Bathroom
- Description: Updated
- Level: Basement
Dining room
- Description: Formal Dining Room
- Level: Main
Family room
- Description: Open To The Kitchen With Cozy Fireplace
- Level: Main
Great room
- Description: Mother In Law Or Guest Suite With Mini Kitchen
- Level: Basement
Kitchen
- Description: Updated Kitchen
- Level: Main
Laundry
- Description: Extra Room For Storage
- Level: Basement
Living room
- Description: Formal Living Room
- Level: Main
Heating
- Forced Air
Cooling
- Central Air
Appliances
- Included: Dishwasher, Dryer, Microwave, Oven, Trash Compactor
Features
- Flooring: Carpet, Vinyl
- Windows: Double Pane Windows
- Basement: Finished,Full
- Number of fireplaces: 1
- Fireplace features: Wood Burning
Interior area
- Total structure area: 2,935
- Total interior livable area: 2,935 sqft
- Finished area above ground: 2,085
- Finished area below ground: 679
Video & virtual tour
Property
Parking
- Total spaces: 2
- Parking features: Concrete
- Attached garage spaces: 2
Features
- Levels: Two
- Stories: 2
- Patio & porch: Deck
- Fencing: Full
Lot
- Size: 8,886 Square Feet
- Features: Cul-De-Sac, Level
Details
- Parcel number: 031206863
- Special conditions: Standard
Construction
Type & style
- Home type: SingleFamily
- Property subtype: Single Family Residence
Materials
- Wood Siding
- Roof: Composition
Condition
- Updated/Remodeled
- Year built: 1972
Utilities & green energy
- Sewer: Public Sewer
- Water: Public
Community & HOA
Community
- Subdivision: Village East
HOA
- Has HOA: No
Location
- Region: Aurora
Financial & listing details
- Price per square foot: $193/sqft
- Tax assessed value: $572,000
- Annual tax amount: $3,077
- Date on market: 7/2/2026
- Listing terms: Cash,Conventional,FHA,VA Loan
- Exclusions: Sellers Personal Property
- Ownership: Individual
Estimated market value
Not available
Estimated sales range
Not available
Not available
Price history
| Date | Event | Price |
|---|---|---|
| 7/30/2026 | Price change | $565,000-1.7%$193/sqft |
Source:  REcolorado as distributed by MLS GRID #1802060 Report a problem REcolorado as distributed by MLS GRID #1802060 Report a problem | ||
| 7/2/2026 | Listed for sale | $575,000+42.7%$196/sqft |
Source: REcolorado as distributed by MLS GRID #1802060 Report a problem | ||
| 5/27/2020 | Sold | $403,000+0.8%$137/sqft |
Source: YOUR CASTLE REAL ESTATE solds #7558336_80012 Report a problem | ||
| 4/28/2020 | Pending sale | $399,900$136/sqft |
Source: Your Castle Real Estate Inc #7558336 Report a problem | ||
| 4/23/2020 | Listed for sale | $399,900+76.2%$136/sqft |
Source: Your Castle Real Estate Inc #7558336 Report a problem | ||
| 7/25/2008 | Sold | $227,000-3.4%$77/sqft |
Source: Public Record Report a problem | ||
| 7/9/2001 | Sold | $235,000+51.6%$80/sqft |
Source: Public Record Report a problem | ||
| 10/29/1996 | Sold | $155,000$53/sqft |
Source: Public Record Report a problem | ||
Public tax history
| Year | Property taxes | Tax assessment |
|---|---|---|
| 2025 | $2,687 +13.4% | $35,750 +4.4% |
| 2024 | $2,369 +16.4% | $34,250 -10.6% |
| 2023 | $2,036 -0.6% | $38,303 +36.3% |
| 2022 | $2,049 | $28,106 -2.8% |
| 2021 | -- | $28,915 -2.5% |
| 2020 | $2,130 +19.4% | $29,659 |
| 2019 | $1,783 | $29,659 +22.6% |
| 2018 | $1,783 +1.5% | $24,192 |
| 2017 | $1,758 | $24,192 +11.8% |
| 2016 | -- | $21,635 |
| 2015 | -- | $21,635 +37.8% |
| 2014 | $1,595 +22% | $15,705 -11% |
| 2013 | $1,307 | $17,640 |
| 2012 | -- | $17,640 |
| 2011 | $1,378 +2.7% | $17,640 -0.6% |
| 2010 | $1,341 -15.8% | $17,750 |
| 2009 | $1,593 | $17,750 -14.8% |
| 2008 | -- | $20,839 |
| 2007 | -- | $20,839 +5.8% |
| 2006 | -- | $19,693 |
| 2005 | -- | $19,693 +3.4% |
| 2002 | $1,404 +12.1% | $19,050 +18.2% |
| 2001 | $1,252 | $16,120 |
Find assessor info on the county website
Monthly payment
Est. payment
Payment breakdown
Explore the cost of this home by adjusting the details. Changes won't be saved.Climate risks
Neighborhood: Village East
Nearby schools
GreatSchools rating
- 3/10Ponderosa Elementary SchoolGrades: PK-5Distance: 0.2 mi
- 3/10Prairie Middle SchoolGrades: 6-8Distance: 0.7 mi
- 6/10Overland High SchoolGrades: 9-12Distance: 0.6 mi
Schools provided by the listing agent
- Elementary: Ponderosa
- Middle: Prairie
- High: Overland
- District: Cherry Creek 5
Source: REcolorado as distributed by MLS GRID. This data may not be complete. We recommend contacting the local school district to confirm school assignments for this home.
- $526,0004 bd3 ba2.8k sqft1830 S Nile Ct, Aurora, CO 80012Off Market
- $583,5005 bd3 ba3.5k sqft11632 E Colorado Dr, Aurora, CO 80012Off Market
- $509,3003 bd3 ba1.7k sqft1810 S Nile Ct, Aurora, CO 80012Off Market
- $536,8004 bd3 ba2.7k sqft11642 E Colorado Dr, Aurora, CO 80012Off Market
- $560,0003 bd3 ba2.8k sqft1839 S Nile Ct, Aurora, CO 80012Sold
- $524,3004 bd3 ba2.9k sqft11662 E Colorado Dr, Aurora, CO 80012Off Market
- $540,0003 bd3 ba2.1k sqft1829 S Nile Ct, Aurora, CO 80012Off Market
- $517,4003 bd3 ba1.7k sqft1859 S Nile Ct, Aurora, CO 80012Off Market
A local agent can set up tours, give advice and negotiate with sellers.
Similar homes
- $529,9994 bd4 ba2.5k sqft1154 S Kalispell Street, Aurora, CO 80017For Sale
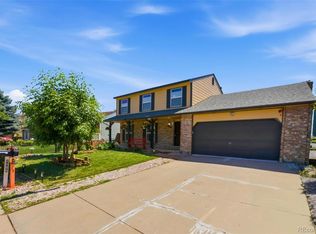
 MLS ID #2225066, Darlyng Frias, Megastar Realty. REcolorado as distributed by MLS GRID
 - $555,0003 bd3 ba2.7k sqft19355 E Greenwood Place, Aurora, CO 80013For Sale
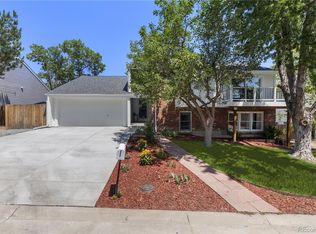 MLS ID #6451303, Loan Hau, HomeSmart. REcolorado as distributed by MLS GRID
 - $590,0004 bd3 ba2.2k sqft3036 S Biscay Street, Aurora, CO 80013For Sale
 MLS ID #3670375, Jose Garcia, Home303. REcolorado as distributed by MLS GRID
 - $509,9004 bd3 ba2.1k sqft328 Troy Street, Aurora, CO 80011For Sale
 MLS ID #5543375, Ana Maldonado, Key Team Real Estate Corp.. REcolorado as distributed by MLS GRID
 - $580,0004 bd4 ba2.8k sqft6460 E Eastman Avenue, Denver, CO 80222For SaleMLS ID #4835692, Jennifer Premac, Jennifer Premac, Individual Proprietor. REcolorado as distributed by MLS GRID
- $585,0004 bd2 ba2k sqft1890 S Monaco Parkway, Denver, CO 80224For SaleMLS ID #7433299, EMPOWERHOME Team, Keller Williams DTC. REcolorado as distributed by MLS GRID
- $485,0003 bd2 ba2k sqft711 S Granby Circle, Aurora, CO 80012For SaleMLS ID #2943214, Jesse Sehlmeyer, Vintage Homes of Denver, Inc.. REcolorado as distributed by MLS GRID
- $599,0004 bd4 ba2.7k sqft2953 S Verbena Way, Denver, CO 80231For SaleMLS ID #2791123, Taylor Lawton, Compass - Denver. REcolorado as distributed by MLS GRID
- $500,0003 bd3 ba2.3k sqft1082 S Nucla Street, Aurora, CO 80017For SaleMLS ID #8770061, Tiffany Inniss, eXp Realty, LLC. REcolorado as distributed by MLS GRID
- $510,0005 bd2 ba2.1k sqft3233 Troy Street, Aurora, CO 80011For SaleMLS ID #5504715, Karen Dorfman, Guide Real Estate. REcolorado as distributed by MLS GRID
- $565,0003 bd2 ba1.8k sqft4645 E Colorado Avenue, Denver, CO 80222For SaleMLS ID #4924123, Christina Claxton, Nookhaven Homes. REcolorado as distributed by MLS GRID
- $634,9994 bd2 ba2.2k sqft1600 S Dahlia Street, Denver, CO 80222For SaleMLS ID #8359625, Carolyn Erickson, NeXstep Real Estate Group. REcolorado as distributed by MLS GRID
- $539,9994 bd2 ba2.1k sqft875 S Quivas Street, Denver, CO 80223For SaleMLS ID #8544957, Peggy Dursthoff, HomeSmart. REcolorado as distributed by MLS GRID
- $649,9005 bd4 ba3.1k sqft19290 E Evans Place, Aurora, CO 80013For SaleMLS ID #4703739, Max Zakzun, HomeSmart. REcolorado as distributed by MLS GRID
- $465,0004 bd2 ba1.7k sqft1361 S Andes Street, Aurora, CO 80017For SaleMLS ID #5218850, Brandilynn Noonan, Real Broker, LLC DBA Real. REcolorado as distributed by MLS GRID
- $550,0003 bd2 ba1.5k sqft1600 S Ivy Way, Denver, CO 80224For SaleMLS ID #2015636, The Awaka Group, Real Broker, LLC DBA Real. REcolorado as distributed by MLS GRID
- $555,0004 bd2 ba2k sqft6128 S Madison Court, Littleton, CO 80121For SaleMLS ID #1873653, Chelsea Harold, Golba Group Real Estate. REcolorado as distributed by MLS GRID
- $605,0004 bd3 ba2.6k sqft6258 S Madison Drive, Centennial, CO 80121For SaleMLS ID #3097560, Steven Hayden, eLIST Realty LLC. REcolorado as distributed by MLS GRID
- $640,0005 bd3 ba2.1k sqft8584 E Briarwood Pl, Centennial, CO 80112For Sale
 MLS ID #1861801, Peggy Anderson ABR GRI MRP RENE SRES SRS , Coldwell Banker Realty. elevateMLS
 - $575,0004 bd2 ba3.3k sqft2719 S Kendall Way, Denver, CO 80227For SaleMLS ID #4873111, Gavin Chavoustie, Tomasino Properties. REcolorado as distributed by MLS GRID
