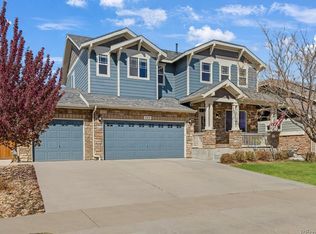
Welcome to this beautifully maintained two-story home in Aurora's established Iliff Commons community, set on a cul-de-sac lot with a covered front porch. Inside, real hardwood floors run throughout a spacious main level offering a formal living room and dining area, a separate family room warmed by a floor-to-ceiling stacked-stone gas fireplace, and a kitchen appointed with granite counters, a subway-tile backsplash, stainless appliances, a breakfast bar, and pendant lighting. A convenient half bath and a built-in mudroom bench off the garage complete the main floor. Upstairs you'll find four bedrooms with brand-new carpet, ceiling fans, and vaulted ceilings. The primary suite features a walk-in closet with built-in shelving and an en-suite bath with a dual granite vanity and an oversized tiled walk-in shower. Three more bedrooms, a second full bath, and an upper-level laundry room complete the second floor. The fully finished basement adds a large recreation room, a home office with French doors, a fifth bedroom, and an oversized bath with a tiled walk-in shower and a relaxing sauna. Additional highlights include a newer roof, newer water heater, smart lock, and video doorbell, plus a finished three-car tandem garage. Outside, a large paver patio, a grapevine-covered arbor, established garden beds, mature shade trees, and a storage shed fill the fully fenced backyard, with roses accenting the front yard. Don't miss this exceptional Iliff Commons home.
Accepting backups
$645,000
19290 E Evans Place, Aurora, CO 80013
5beds
3,129sqft
:
Get pre-qualified$4,053/mo
Single Family Residence
Built in 2011
7,840 Square Feet Lot
$-- Zestimate®
$206/sqft
$67/mo HOA
What's special
- 17 days |
- 573 |
- 32 |
Zillow last checked:
Listing updated:
Listed by:
Max Zakzun 720-238-2808 HomesWithMax@gmail.com,
HomeSmart
Source: REcolorado as distributed by MLS GRID,MLS#: 4703739
Facts & features
Interior
Bedrooms & bathrooms
- Bedrooms: 5
- Bathrooms: 4
- Full bathrooms: 3
- 1/2 bathrooms: 1
- Main level bathrooms: 1
Bedroom
- Level: Basement
Bedroom
- Level: Upper
Bedroom
- Level: Upper
Bedroom
- Level: Upper
Bedroom
- Features: Primary Suite
- Level: Upper
Bathroom
- Description: With Sauna
- Level: Basement
Bathroom
- Level: Upper
Bathroom
- Features: Primary Suite
- Level: Upper
Bathroom
- Level: Main
Family room
- Level: Main
Kitchen
- Level: Main
Laundry
- Level: Upper
Living room
- Level: Main
Office
- Level: Basement
Heating
- Forced Air
Cooling
- Central Air
Appliances
- Included: Dishwasher, Disposal, Microwave, Oven, Refrigerator
Features
- Ceiling Fan(s), Granite Counters, High Ceilings, Sauna, Smoke Free, Vaulted Ceiling(s)
- Flooring: Carpet, Wood
- Basement: Finished
- Number of fireplaces: 1
- Fireplace features: Living Room
Interior area
- Total structure area: 3,129
- Total interior livable area: 3,129 sqft
- Finished area above ground: 2,137
- Finished area below ground: 904
Property
Parking
- Total spaces: 3
- Parking features: Garage - Attached
- Attached garage spaces: 3
Features
- Levels: Two
- Stories: 2
- Patio & porch: Front Porch, Patio
- Exterior features: Garden, Rain Gutters
- Fencing: Full
Lot
- Size: 7,840 Square Feet
- Features: Cul-De-Sac
Details
- Parcel number: 034247645
- Special conditions: Standard
Construction
Type & style
- Home type: SingleFamily
- Architectural style: Contemporary
- Property subtype: Single Family Residence
Materials
- Brick, Frame, Wood Siding
Condition
- Year built: 2011
Utilities & green energy
- Sewer: Public Sewer
- Water: Public
- Utilities for property: Cable Available, Electricity Connected
Community & HOA
Community
- Security: Smart Locks, Video Doorbell
- Subdivision: Iliff Commons
HOA
- Has HOA: Yes
- Services included: Recycling, Snow Removal, Trash
- HOA fee: $200 quarterly
- HOA name: Iliff Commons Homeowners Association
- HOA phone: 720-924-2462
Location
- Region: Aurora
Financial & listing details
- Price per square foot: $206/sqft
- Tax assessed value: $591,600
- Annual tax amount: $3,979
- Date on market: 7/10/2026
- Listing terms: Cash,Conventional,FHA,VA Loan
- Exclusions: Personal Property, Washer, And Dryer.
- Ownership: Individual
- Electric utility on property: Yes
- Road surface type: Paved
Estimated market value
Not available
Estimated sales range
Not available
Not available
Price history
| Date | Event | Price |
|---|---|---|
| 7/22/2026 | Pending sale | $645,000$206/sqft |
Source:  REcolorado as distributed by MLS GRID #4703739 Report a problem REcolorado as distributed by MLS GRID #4703739 Report a problem | ||
| 7/10/2026 | Listed for sale | $645,000+148.2%$206/sqft |
Source: REcolorado as distributed by MLS GRID #4703739 Report a problem | ||
| 11/13/2012 | Sold | $259,900$83/sqft |
Source: Public Record Report a problem | ||
| 9/14/2012 | Price change | $259,900-3.7%$83/sqft |
Source: Keller Williams Realty DTC #1128577 Report a problem | ||
| 8/8/2012 | Price change | $269,900-1.9%$86/sqft |
Source: Keller Williams Realty DTC #1128577 Report a problem | ||
| 6/7/2012 | Price change | $275,000-8.3%$88/sqft |
Source: Keller Williams Realty DTC #1128577 Report a problem | ||
| 4/28/2012 | Listed for sale | $299,900$96/sqft |
Source: Keller Williams Realty DTC #1087717 Report a problem | ||
Public tax history
| Year | Property taxes | Tax assessment |
|---|---|---|
| 2025 | $3,748 +3.1% | $36,975 -5.5% |
| 2024 | $3,635 +17.2% | $39,108 -9.5% |
| 2023 | $3,101 -3.1% | $43,208 +39.9% |
| 2022 | $3,201 | $30,879 -2.8% |
| 2021 | -- | $31,768 +5.4% |
| 2020 | $3,137 +8.6% | $30,131 |
| 2019 | $2,888 | -- |
| 2018 | $2,888 +15% | $27,312 |
| 2017 | $2,512 | $27,312 +17% |
| 2016 | -- | $23,347 |
| 2015 | -- | $23,347 +18.1% |
| 2014 | $2,117 +13.7% | $19,765 +79.4% |
| 2013 | $1,861 | $11,020 +8.6% |
| 2012 | -- | $10,150 |
| 2011 | $940 +1.1% | $10,150 -12.5% |
| 2010 | $930 +0.1% | $11,600 |
| 2009 | $929 | $11,600 |
| 2008 | -- | $11,600 |
| 2007 | -- | $11,600 +72.4% |
| 2006 | -- | $6,728 |
| 2005 | -- | $6,728 +20.6% |
| 2002 | -- | $5,580 |
Find assessor info on the county website
Monthly payment
Est. payment
Payment breakdown
Explore the cost of this home by adjusting the details. Changes won't be saved.Climate risks
Neighborhood: Sterling Hills
Nearby schools
GreatSchools rating
- 3/10Side Creek Elementary SchoolGrades: PK-5Distance: 0.2 mi
- 2/10Mrachek Middle SchoolGrades: 6-8Distance: 1.2 mi
- 6/10Rangeview High SchoolGrades: 9-12Distance: 1 mi
Schools provided by the listing agent
- Elementary: Side Creek
- Middle: Mrachek
- High: Rangeview
- District: Adams-Arapahoe 28J
Source: REcolorado as distributed by MLS GRID. This data may not be complete. We recommend contacting the local school district to confirm school assignments for this home.
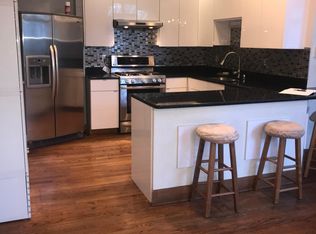
- $600,9004 bd4 ba3.6k sqft19280 E Evans Pl, Aurora, CO 80013Off Market
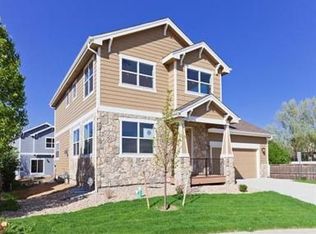
- $540,4003 bd3 ba2.3k sqft19270 E Evans Pl, Aurora, CO 80013Off Market
- $430,0004 bd4 ba3.6k sqft19285 E Warren Pl, Aurora, CO 80013Sold

- $539,8004 bd3 ba3k sqft19295 E Warren Pl, Aurora, CO 80013Off Market
- $475,8003 bd3 ba1.4k sqft19291 E Evans Pl, Aurora, CO 80013Off Market
- $476,5003 bd2 ba1.3k sqft19281 E Evans Pl, Aurora, CO 80013Off Market
- $476,1003 bd2 ba2.9k sqft19275 E Warren Pl, Aurora, CO 80013Off Market
- $554,5004 bd4 ba1.8k sqft2205 S Ensenada St, Aurora, CO 80013Off Market
A local agent can set up tours, give advice and negotiate with sellers.
Similar homes
- $709,0004 bd3 ba3.7k sqft22102 E Ida Pl, Aurora, CO 80015For Sale

 MLS ID #6395409, Joan Pratt, RE/MAX Professionals. elevateMLS
 - $575,0003 bd3 ba2.7k sqft20802 E Girard Drive, Aurora, CO 80013For Sale
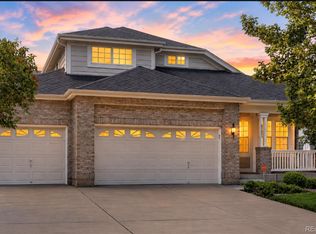
 MLS ID #3839369, Amy Turner, Coldwell Banker Realty 24. REcolorado as distributed by MLS GRID
 - $550,0004 bd4 ba2.4k sqft20877 E Eastman Avenue, Aurora, CO 80013For Sale
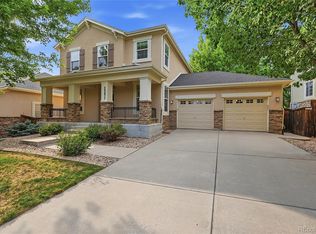 MLS ID #2725549, Tatyana Sturm, EXIT Realty DTC, Cherry Creek, Pikes Peak.. REcolorado as distributed by MLS GRID
 - $600,0004 bd4 ba2.9k sqft163 N Jamestown Way, Aurora, CO 80018For Sale
 MLS ID #1064860, Jennifer Lee, Compass-Denver. IRES as distributed by MLS GRID
 - $570,0004 bd3 ba2.1k sqft1156 S Rifle Circle, Aurora, CO 80017For SaleMLS ID #4852315, Yicete Ayala, Brokers Guild Homes. REcolorado as distributed by MLS GRID
- $565,0003 bd3 ba2.4k sqft18132 E Linvale Dr, Aurora, CO 80013For SaleMLS ID #1062762, Nick Kuehn, eXp Realty LLC. IRES as distributed by MLS GRID
- $692,5004 bd5 ba3.8k sqft4454 S Himalaya Circle, Aurora, CO 80015For SaleMLS ID #4586957, Michael Galansky, The Galansky Group LLC. REcolorado as distributed by MLS GRID
- $650,0005 bd5 ba4.1k sqft19936 E Stanford Drive, Centennial, CO 80015For SaleMLS ID #1628700, Sarah Manalisay, Coldwell Banker Realty 24. REcolorado as distributed by MLS GRID
- $525,0003 bd3 ba2.5k sqft19889 E Hamilton Place, Aurora, CO 80013For SaleMLS ID #3385892, Janna Vanner, RE/MAX Professionals. REcolorado as distributed by MLS GRID
- $535,0005 bd3 ba2.7k sqft999 S Telluride Street, Aurora, CO 80017For SaleMLS ID #6071329, Steve Nickerson, Real Broker, LLC DBA Real. REcolorado as distributed by MLS GRID
- $708,9005 bd3 ba3.9k sqft6668 S Killarney Court, Aurora, CO 80016For SaleMLS ID #1719043, Julie Maeda, Guardian Real Estate Group. REcolorado as distributed by MLS GRID
- $670,0003 bd4 ba2.4k sqft5433 S Fundy Court, Centennial, CO 80015For SaleMLS ID #9319133, Jason Glowacki, Redfin Corporation. REcolorado as distributed by MLS GRID
- $690,0004 bd4 ba2.9k sqft26845 E Quarto Place, Aurora, CO 80016For SaleMLS ID #5144593, Lacey McMurdo, HomeSmart Realty. REcolorado as distributed by MLS GRID
- $529,0004 bd4 ba2.3k sqft392 Zion Street, Aurora, CO 80011For SaleMLS ID #6163972, Aaron Lipman, Thrive Real Estate Group. REcolorado as distributed by MLS GRID
- $535,0005 bd4 ba2.2k sqft18313 E Crestline Circle, Centennial, CO 80015For SaleMLS ID #3558451, Belinda Seville, Guide Real Estate. REcolorado as distributed by MLS GRID
- $648,9005 bd4 ba2.5k sqft10526 Berthoud Way, Parker, CO 80134For SaleMLS ID #4156213, Brittney Ostransky, Real Broker, LLC DBA Real. REcolorado as distributed by MLS GRID
- $675,0004 bd4 ba2.7k sqft15655 E Kettle Place, Englewood, CO 80112For SaleMLS ID #7515851, Susan Webber, Keller Williams Preferred Realty. REcolorado as distributed by MLS GRID
- $640,0005 bd3 ba2.8k sqft19191 E Clear Creek Drive, Parker, CO 80134For SaleMLS ID #9693220, David Cox, Cox Real Estate Group. REcolorado as distributed by MLS GRID
- $595,0004 bd3 ba2.9k sqftPioneer Hills, Aurora, CO 80015For SaleMLS ID #1969723, Lauren Pak, Brokers Guild Real Estate. REcolorado as distributed by MLS GRID
- $675,0004 bd3 ba3.1k sqft20857 E Shefield Place, Parker, CO 80138For SaleMLS ID #4679397, Brian Paul, Compass - Denver. REcolorado as distributed by MLS GRID
