Welcome Home! This Gorgeous 4 Bed 4 Bath Home On A Cul-De-Sac Is Completely Remodeled w/ Very High End Finishes!! New Roof In 2019! Brand New 8" Solid Hand Scraped & Wired Brushed Wood Floors Throughout the Main Level! High End Kitchen Features Gray Soft Close Cabinets, Slab Quartz Counters, New SS Appliances, Glass Tile Back splash, Bar Area,Breakfast Nook,Opens To The Family Room For Entertaining! 2 Masters! Large Main Level Master Bed W/ 5 Piece Bath! All Bathrooms Are Remodeled w/ Wood Looking Tile Floors, Quartz Counters & Gray Cabinets! Large Vaulted Family Room Features Faux Stone Wall, 8" Hand Hewed Beams On The Ceiling, Gas Fireplace! New High End Gray Patterned Carpet In Bedrooms! New Gray Paint! Dining Room Has Gorgeous Sunken Panels On The Ceiling! All New Doors & 6" Detailed Trim Work Throughout! 3 Car Garage, Large Deck For Entertaining! Extremely Spacious Basement Is Already Framed for Finishing & Adding a 5th Bedroom, Just needs Drywall and Carpet! This Is A Must See!
Sold for $430,000
$430,000
19285 E Warren Pl, Aurora, CO 80013
4beds
4baths
3,667sqft
Detached Single Family
Built in 2004
6,969 Square Feet Lot
$538,200 Zestimate®
$117/sqft
$3,628 Estimated rent
Home value
$538,200
$511,000 - $565,000
$3,628/mo
Zestimate® history
Owner options
List your home for rent
$3,628/mo
Rent Zestimate®
Find your next renter with Zillow Rental Manager. Plus, with online applications, you can quickly screen prospective tenants – for free.
$3,628/mo
Rent Zestimate®
Refinance and save
$2,613/mo
Est. payment
Refinancing to a lower rate could help reduce your monthly payments and save thousands over the life of the loan.
$2,613/mo
Est. payment
Explore your selling options
Work with a Zillow partner agent
Leverage their expertise and Zillow's premium Showcase listings to get your home seen by more buyers.
Get startedList with your own agent
Get your home in front of millions of buyers by listing it on Zillow.
Learn how to do itSell it yourself
Take full control of how buyers see your home on Zillow by listing For Sale by Owner (FSBO).
List your homeWhat's special
Facts & features
Interior
Bedrooms & bathrooms
- Bedrooms: 4
- Bathrooms: 4
Heating
- Forced air, Electric, Gas
Cooling
- Central
Appliances
- Included: Dishwasher, Garbage disposal, Range / Oven, Refrigerator
- Laundry: W/D Hookups in Unit
Features
- Pantry, Walk-In Closet(s), Breakfast Nook, Master Bath, Open Floorplan, Remodeled, Master Suite, Eating Space / Kitchen, Internet Access (Wired), Vaulted, Five Piece Bath, Foyer/Entry
- Flooring: Tile, Carpet, Hardwood
- Basement: Finished
- Has fireplace: Yes
- Fireplace features: Gas/Gas Logs
Interior area
- Total interior livable area: 3,667 sqft
Property
Parking
- Total spaces: 3
- Parking features: Garage - Attached
Features
- Exterior features: Wood
Lot
- Size: 6,969 Square Feet
- Features: Cul-de-Sac
Details
- Parcel number: 197527127017
- Zoning: RPCZD
Construction
Type & style
- Home type: SingleFamily
- Architectural style: Traditional
- Property subtype: Detached Single Family
Materials
- Wood
- Roof: Composition
Condition
- Year built: 2004
Utilities & green energy
- Sewer: Public Sewer
- Water: Public
Community & HOA
HOA
- Has HOA: Yes
- HOA fee: $53 monthly
Location
- Region: Aurora
Financial & listing details
- Price per square foot: $117/sqft
- Tax assessed value: $667,300
- Annual tax amount: $4,323
Price history
| Date | Event | Price |
|---|---|---|
| 1/6/2025 | Sold | $430,000-9.5%$117/sqft |
Source: Public Record Report a problem | ||
| 7/14/2019 | Listing removed | $475,000$130/sqft |
Source: 360 Real Estate Inc #9455666 Report a problem | ||
| 6/16/2019 | Pending sale | $475,000$130/sqft |
Source: 360 Real Estate Inc #9455666 Report a problem | ||
| 6/15/2019 | Price change | $475,000-1%$130/sqft |
Source: 360 Real Estate Inc #9455666 Report a problem | ||
| 6/9/2019 | Pending sale | $479,900$131/sqft |
Source: 360 Real Estate Inc #9455666 Report a problem | ||
| 5/23/2019 | Listed for sale | $479,900+51.1%$131/sqft |
Source: 360 Real Estate Inc #9455666 Report a problem | ||
| 3/26/2019 | Sold | $317,500+3.8%$87/sqft |
Source: Public Record Report a problem | ||
| 7/9/2004 | Sold | $306,023$83/sqft |
Source: Public Record Report a problem | ||
Public tax history
| Year | Property taxes | Tax assessment |
|---|---|---|
| 2025 | $4,323 -9.4% | $41,706 -7.5% |
| 2024 | $4,769 +40.1% | $45,111 -8.4% |
| 2023 | $3,404 -3.1% | $49,269 +45.4% |
| 2022 | $3,513 | $33,896 -2.8% |
| 2021 | -- | $34,871 -0.5% |
| 2020 | $3,648 +27.3% | $35,036 |
| 2019 | $2,865 | -- |
| 2018 | $2,865 +15% | $27,094 |
| 2017 | $2,492 | $27,094 +14.3% |
| 2016 | -- | $23,705 |
| 2015 | -- | $23,705 +28.8% |
| 2014 | $2,150 +24% | $18,411 +0.7% |
| 2013 | $1,734 | $18,280 |
| 2012 | -- | $18,280 |
| 2011 | $1,566 -4.5% | $18,280 -5.4% |
| 2010 | $1,639 -11.2% | $19,320 |
| 2009 | $1,846 | $19,320 -16.1% |
| 2008 | -- | $23,037 |
| 2007 | -- | $23,037 +6.1% |
| 2006 | -- | $21,715 |
| 2005 | -- | $21,715 +289.2% |
| 2002 | -- | $5,580 |
Find assessor info on the county website
Neighborhood: Sterling Hills
Nearby homes
- $476,1003 bd2 ba2.9k sqft19275 E Warren Pl, Aurora, CO 80013Off Market
- $537,5004 bd3 ba3k sqft19295 E Warren Pl, Aurora, CO 80013Off Market
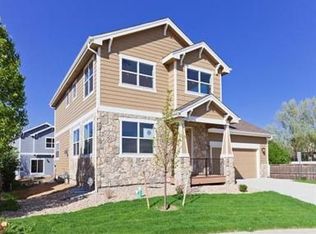
- $598,2004 bd4 ba3.6k sqft19280 E Evans Pl, Aurora, CO 80013Off Market
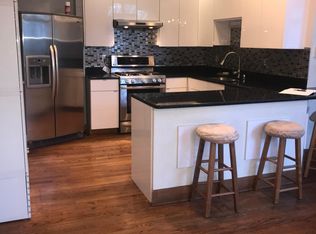
- $537,9003 bd3 ba2.3k sqft19270 E Evans Pl, Aurora, CO 80013Off Market
- $635,0005 bd4 ba3.1k sqft19290 E Evans Pl, Aurora, CO 80013Sold
- $465,2003 bd2 ba1.8k sqft19284 E Warren Pl, Aurora, CO 80013Off Market
- $462,6003 bd2 ba1.3k sqft19274 E Warren Pl, Aurora, CO 80013Off Market
- $547,5003 bd3 ba2.4k sqft19294 E Warren Pl, Aurora, CO 80013Sold
Nearby schools
GreatSchools rating
- 3/10Side Creek Elementary SchoolGrades: PK-5Distance: 0.2 mi
- 3/10Mrachek Middle SchoolGrades: 6-8Distance: 1.1 mi
- 4/10Rangeview High SchoolGrades: 9-12Distance: 1 mi
Schools provided by the listing agent
- Elementary: Side Creek
- Middle: Mrachek
- High: Rangeview
- District: Adams-Arapahoe 28J
Source: The MLS. This data may not be complete. We recommend contacting the local school district to confirm school assignments for this home.
Get a cash offer in 3 minutes
Find out how much your home could sell for in as little as 3 minutes with a no-obligation cash offer.
Estimated market value
$538,200
Get a cash offer in 3 minutes
Find out how much your home could sell for in as little as 3 minutes with a no-obligation cash offer.
Estimated market value
$538,200
- Colorado
- Arapahoe County
- Aurora
- 80013
- Sterling Hills
- 19285 E Warren Pl
