Welcome home to this well appointed 4 bedroom 3 bath residence nestled in the heart of Centennial. Designed with both comfort and functionality in mind, this spacious home offers an inviting floor plan with generous living areas, abundant natural light, and plenty of room to gather or entertain. The kitchen flows seamlessly into the main living spaces, creating the perfect setting for everyday living and special occasions alike. A spacious primary suite provides a private retreat, while three additional bedrooms and multiple bathrooms offer flexibility for family, guests, or a home office. Step outside to enjoy the outdoor living space, ideal for relaxing, gardening, or hosting summer barbecues. Conveniently located near parks, trails, shopping, dining, and top-rated schools, this home combines suburban tranquility with easy access to everything Centennial has to offer. Don't miss this exceptional opportunity to own a home that offers space, comfort, and a prime location.
Accepting backups
Price cut: $19.9K (9/25)
$530,000
6258 S Madison Drive, Centennial, CO 80121
4beds
2,650sqft
Single Family Residence
Built in 1965
10,454 Square Feet Lot
$526,200 Zestimate®
$200/sqft
$-- HOA
What's special
- 128 days
- 1,431
- 141
Zillow last checked:
Listing updated:
Listed by:
Steven Hayden steven.hayden@elistrealty.com,
eLIST Realty LLC
Source: REcolorado as distributed by MLS GRID,MLS#: 3097560
Facts & features
Interior
Bedrooms & bathrooms
- Bedrooms: 4
- Bathrooms: 3
- Full bathrooms: 2
- 3/4 bathrooms: 1
Bedroom
- Features: Primary Suite
- Level: Upper
Bedroom
- Level: Upper
Bedroom
- Level: Lower
Bedroom
- Level: Lower
Bathroom
- Level: Upper
Bathroom
- Features: Primary Suite
- Level: Upper
Bathroom
- Level: Lower
Heating
- Hot Water
Cooling
- Evaporative Cooling
Features
- Has basement: No
Interior area
- Total structure area: 2,650
- Total interior livable area: 2,650 sqft
- Finished area above ground: 1,350
Property
Parking
- Total spaces: 2
- Parking features: Garage - Attached
- Attached garage spaces: 2
Lot
- Size: 10,454 Square Feet
- Features: Level
Details
- Parcel number: 032130067
- Special conditions: Standard
Construction
Type & style
- Home type: SingleFamily
- Property subtype: Single Family Residence
Materials
- Frame
- Roof: Composition
Condition
- Year built: 1965
Utilities & green energy
- Sewer: Public Sewer
- Water: Public
Community & HOA
Community
- Subdivision: Bel Aire
HOA
- Has HOA: No
Location
- Region: Centennial
Financial & listing details
- Price per square foot: $200/sqft
- Tax assessed value: $623,800
- Annual tax amount: $4,960
- Date on market: 6/9/2026
- Listing terms: Cash,Conventional,FHA,VA Loan
- Exclusions: None
- Ownership: Corporation/Trust
Estimated market value
$526,200
$500,000 - $553,000
$3,526/mo
Price history
| Date | Event | Price |
|---|---|---|
| 10/7/2026 | Pending sale | $530,000$200/sqft |
Source:  REcolorado as distributed by MLS GRID #3097560 Report a problem REcolorado as distributed by MLS GRID #3097560 Report a problem | ||
| 9/25/2026 | Price change | $530,000-3.6%$200/sqft |
Source: REcolorado as distributed by MLS GRID #3097560 Report a problem | ||
| 9/9/2026 | Price change | $549,900-2.7%$208/sqft |
Source: REcolorado as distributed by MLS GRID #3097560 Report a problem | ||
| 8/21/2026 | Price change | $564,900-2.6%$213/sqft |
Source: REcolorado as distributed by MLS GRID #3097560 Report a problem | ||
| 8/6/2026 | Price change | $579,900-4.1%$219/sqft |
Source: REcolorado as distributed by MLS GRID #3097560 Report a problem | ||
| 7/23/2026 | Price change | $605,000-4%$228/sqft |
Source: REcolorado as distributed by MLS GRID #3097560 Report a problem | ||
| 6/22/2026 | Price change | $630,000-1.2%$238/sqft |
Source: REcolorado as distributed by MLS GRID #3097560 Report a problem | ||
| 6/9/2026 | Listed for sale | $637,500+0.4%$241/sqft |
Source: REcolorado as distributed by MLS GRID #3097560 Report a problem | ||
| 3/12/2024 | Listing removed | -- |
Source: Zillow Rentals Report a problem | ||
| 2/10/2024 | Listed for rent | $3,445$1/sqft |
Source: Zillow Rentals Report a problem | ||
| 7/20/2022 | Sold | $635,000+250.8%$240/sqft |
Source: Public Record Report a problem | ||
| 11/9/2009 | Sold | $181,000-11.1%$68/sqft |
Source: Public Record Report a problem | ||
| 5/24/2009 | Listing removed | $203,500$77/sqft |
Source: Listhub #761276 Report a problem | ||
| 4/12/2009 | Listed for sale | $203,500-16.9%$77/sqft |
Source: Listhub #761276 Report a problem | ||
| 6/27/2007 | Sold | $245,000+14%$92/sqft |
Source: Public Record Report a problem | ||
| 10/5/2000 | Sold | $215,000+13.2%$81/sqft |
Source: Public Record Report a problem | ||
| 3/30/2000 | Sold | $189,900$72/sqft |
Source: Public Record Report a problem | ||
Public tax history
| Year | Property taxes | Tax assessment |
|---|---|---|
| 2025 | $4,456 +7.8% | $38,988 +0.3% |
| 2024 | $4,132 +18.1% | $38,860 -8.6% |
| 2023 | $3,499 +0.1% | $42,498 +39.1% |
| 2022 | $3,497 | $30,559 -2.8% |
| 2021 | -- | $31,439 +3.4% |
| 2020 | $3,383 +12.7% | $30,395 |
| 2019 | $3,002 | $30,395 +5.9% |
| 2018 | $3,002 +8.3% | $28,706 |
| 2017 | $2,772 | $28,706 +20.6% |
| 2016 | -- | $23,800 |
| 2015 | -- | $23,800 +21.5% |
| 2014 | $2,395 | $19,590 +1.6% |
| 2013 | -- | $19,280 |
| 2012 | -- | $19,280 |
| 2011 | $2,002 +10.8% | $19,280 -2.5% |
| 2010 | $1,807 -18.1% | $19,780 |
| 2009 | $2,206 | $19,780 -8.1% |
| 2008 | -- | $21,523 |
| 2007 | -- | $21,523 +6.9% |
| 2006 | -- | $20,139 |
| 2005 | -- | $20,139 +2.7% |
| 2002 | $1,556 +20.1% | $19,610 +30% |
| 2001 | $1,295 | $15,090 |
Find assessor info on the county website
Monthly payment
Est. payment
Payment breakdown
Explore the cost of this home by adjusting the details. Changes won't be saved.Climate risks
Neighborhood: 80121
Nearby schools
Schools provided by the listing agent
- Elementary: Lois Lenski
- Middle: Newton
- High: Littleton
- District: Littleton 6
Source: REcolorado as distributed by MLS GRID. This data may not be complete. We recommend contacting the local school district to confirm school assignments for this home.

Similar homes
- $549,0004 bd2 ba2k sqft6441 S Eudora Way, Centennial, CO 80121For Sale

 MLS ID #1069857, Andria Porter Stashak, Keller Williams-DTC. IRES as distributed by MLS GRID
 - $550,0004 bd2 ba2.2k sqft6724 S Ash Way, Centennial, CO 80122For Sale
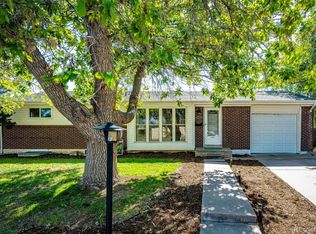
 MLS ID #8186607, Zoe Sawyer, Colorado Home and Ranch. REcolorado as distributed by MLS GRID
 - $609,9004 bd3 ba2.2k sqft6861 S Washington Street, Littleton, CO 80122For Sale
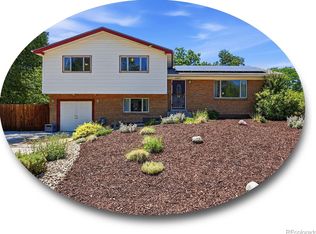 MLS ID #4513864, Natalie Force, The Steller Group, Inc. REcolorado as distributed by MLS GRID
 - $524,9004 bd3 ba2.1k sqft1490 S Zephyr St, Lakewood, CO 80232For Sale
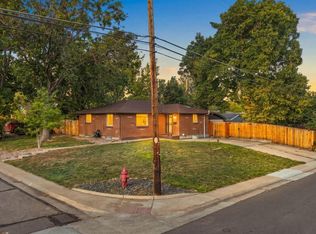 MLS ID #1070456, Roberta Walker, Keller Williams-DTC. IRES as distributed by MLS GRID
 - $538,0004 bd3 ba2.6k sqft2436 S Lansing Way, Aurora, CO 80014For SaleMLS ID #9985841, Travis Srofe, Redfin Corporation. REcolorado as distributed by MLS GRID
- $599,9994 bd3 ba2.3k sqft5333 W Canyon Trail, Littleton, CO 80128For SaleMLS ID #2692175, Kendall Dallow, Your Castle Real Estate Inc. REcolorado as distributed by MLS GRID
- $704,9995 bd3 ba2.7k sqft5630 E Fair Avenue, Englewood, CO 80111For SaleMLS ID #2043676, Brianalyn Ugalde, Ed Prather Real Estate. REcolorado as distributed by MLS GRID
- $565,0004 bd3 ba2.2k sqft3196 W Tufts Avenue, Englewood, CO 80110For SaleMLS ID #5277087, Jennifer White, Keller Williams Real Estate LLC. REcolorado as distributed by MLS GRID
- $599,9004 bd3 ba2.7k sqft13789 Omega Circle, Lone Tree, CO 80124For SaleMLS ID #7496277, Illona Gerlock, Coldwell Banker Realty 18. REcolorado as distributed by MLS GRID
- $549,9907 bd3 ba2.6k sqft4200 W Stanford Avenue, Denver, CO 80236For SaleMLS ID #7818131, Joe Solomon, Your Castle Real Estate Inc. REcolorado as distributed by MLS GRID
- $775,0004 bd3 ba2.5k sqft6081 S Kearney Street, Centennial, CO 80111For SaleMLS ID #3497275, Tamila Aspen, Equity Colorado Real Estate. REcolorado as distributed by MLS GRID
- $635,0003 bd3 ba2.4k sqft3224 S Ivy Way, Denver, CO 80222For SaleMLS ID #5982847, Justin Grimm, Mycasa Llc. REcolorado as distributed by MLS GRID
- $529,9005 bd2 ba1.9k sqft4484 S Eagle Circle, Aurora, CO 80015For SaleMLS ID #1787679, Mariam Graoui, Berkshire Hathaway HomeServices Colorado, LLC - Highlands Ranch Real Estate. REcolorado as distributed by MLS GRID
- $550,0004 bd3 ba2.6k sqft5582 S Jericho Way, Centennial, CO 80015For SaleMLS ID #5591798, Dan D Gerlock, Coldwell Banker Realty 18. REcolorado as distributed by MLS GRID
- $720,0004 bd3 ba3.5k sqft3894 E Long Place, Centennial, CO 80122For SaleMLS ID #2045028, Kira Piel, BTT Real Estate. REcolorado as distributed by MLS GRID
- $499,0004 bd2 ba1.9k sqft2145 S Fenton Street, Denver, CO 80227For SaleMLS ID #1998567, Ryan Huth, Keller Williams Advantage Realty LLC. REcolorado as distributed by MLS GRID
- $520,0003 bd3 ba2.2k sqft15031 E Gunnison Place, Aurora, CO 80012For SaleMLS ID #6790223, Katelynn Tran, Equity Colorado Real Estate. REcolorado as distributed by MLS GRID
- $620,0004 bd3 ba2.3k sqft4234 W Radcliff Avenue, Denver, CO 80236For SaleMLS ID #4360702, Hilary Zeimer, HomeSmart. REcolorado as distributed by MLS GRID
- $566,9504 bd3 ba2.5k sqft471 High Drive, Castle Rock, CO 80104For SaleMLS ID #1630038, John Jazwa, eXp Realty, LLC. REcolorado as distributed by MLS GRID
