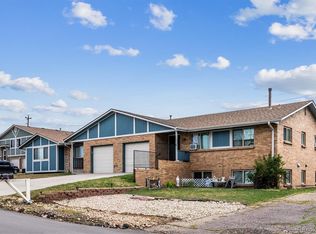
This remodeled home in the Green Mountain neighborhood, set on a corner lot, is move-in ready. Complete with 4 bedrooms and 4 bathrooms, this home features an open-concept layout with a modern feel throughout. The kitchen includes new custom cabinetry, quartz countertops, and stainless steel appliances. The large primary suite offers ample space and a walk-in closet. All four bathrooms have been custom-tiled and updated with new light fixtures, vanities, and appliances. New flooring and carpet run throughout the home, along with fresh interior and exterior paint and new trim and baseboards. The finished basement adds extra living space for a family room, office, or guest area. The backyard offers a lot of potential, whether you're envisioning a garden, entertaining space, or outdoor living area. Schedule your showing today to see this updated home in person!
For sale
Price cut: $16K (8/20)
$799,000
12289 W Atlantic Avenue, Lakewood, CO 80228
4beds
2,903sqft
Single Family Residence
Built in 1976
7,667 Square Feet Lot
$804,000 Zestimate®
$275/sqft
$-- HOA
What's special
- 33 days |
- 1,329 |
- 114 |
Zillow last checked:
Listing updated:
Listed by:
Lyna Nguyen 720-365-2974 nguyen.lyna@gmail.com,
Brokers Guild Real Estate
Source: REcolorado as distributed by MLS GRID,MLS#: 3701048
Facts & features
Interior
Bedrooms & bathrooms
- Bedrooms: 4
- Bathrooms: 4
- Full bathrooms: 1
- 3/4 bathrooms: 2
- 1/4 bathrooms: 1
Bedroom
- Level: Basement
- Area: 165.74 Square Feet
- Dimensions: 11.02 x 15.04
Bedroom
- Features: Primary Suite
- Level: Upper
- Area: 317.74 Square Feet
- Dimensions: 15.08 x 21.07
Bedroom
- Level: Upper
- Area: 133.53 Square Feet
- Dimensions: 11.1 x 12.03
Bedroom
- Level: Upper
- Area: 121.28 Square Feet
- Dimensions: 12.02 x 10.09
Bathroom
- Level: Lower
- Area: 20.5 Square Feet
- Dimensions: 4.06 x 5.05
Bathroom
- Level: Upper
- Area: 46 Square Feet
- Dimensions: 9.09 x 5.06
Bathroom
- Features: Primary Suite
- Level: Upper
- Area: 50.7 Square Feet
- Dimensions: 5.03 x 10.08
Bathroom
- Level: Basement
- Area: 45.1 Square Feet
- Dimensions: 9.02 x 5
Family room
- Level: Lower
- Area: 299.46 Square Feet
- Dimensions: 13.02 x 23
Kitchen
- Level: Main
- Area: 177.69 Square Feet
- Dimensions: 11.03 x 16.11
Living room
- Level: Basement
- Area: 217.38 Square Feet
- Dimensions: 18.01 x 12.07
Living room
- Level: Main
- Area: 277.97 Square Feet
- Dimensions: 12.07 x 23.03
Heating
- Forced Air
Cooling
- Central Air
Appliances
- Included: Bar Fridge, Dishwasher, Disposal, Microwave, Range, Range Hood, Refrigerator
Features
- Eat-in Kitchen, Open Floorplan, Quartz Counters
- Flooring: Carpet, Laminate
- Windows: Double Pane Windows
- Basement: Finished
- Number of fireplaces: 1
- Fireplace features: Family Room
Interior area
- Total structure area: 2,903
- Total interior livable area: 2,903 sqft
- Finished area above ground: 2,187
- Finished area below ground: 716
Property
Parking
- Total spaces: 2
- Parking features: Concrete
- Attached garage spaces: 2
Features
- Levels: Tri-Level
- Exterior features: Private Yard
- Fencing: Full
Lot
- Size: 7,667 Square Feet
- Features: Corner Lot, Many Trees
Details
- Parcel number: 132952
- Special conditions: Standard
Construction
Type & style
- Home type: SingleFamily
- Property subtype: Single Family Residence
Materials
- Brick, Frame
- Foundation: Slab
- Roof: Composition
Condition
- Updated/Remodeled
- Year built: 1976
Utilities & green energy
- Sewer: Public Sewer
- Water: Public
Community & HOA
Community
- Security: Carbon Monoxide Detector(s), Smoke Detector(s)
- Subdivision: Hutchinsons Green Mountain
HOA
- Has HOA: No
Location
- Region: Lakewood
Financial & listing details
- Price per square foot: $275/sqft
- Tax assessed value: $674,221
- Annual tax amount: $4,091
- Date on market: 7/17/2026
- Listing terms: Cash,Conventional,FHA,VA Loan
- Exclusions: Staging Items.
- Ownership: Agent Owner
Estimated market value
$804,000
$764,000 - $844,000
$3,931/mo
Price history
| Date | Event | Price |
|---|---|---|
| 8/20/2026 | Price change | $799,000-2%$275/sqft |
Source:  REcolorado as distributed by MLS GRID #3701048 Report a problem REcolorado as distributed by MLS GRID #3701048 Report a problem | ||
| 8/10/2026 | Price change | $815,000-0.5%$281/sqft |
Source: REcolorado as distributed by MLS GRID #3701048 Report a problem | ||
| 7/17/2026 | Listed for sale | $819,000+48.9%$282/sqft |
Source: REcolorado as distributed by MLS GRID #3701048 Report a problem | ||
| 8/27/2025 | Sold | $550,000-11.3%$189/sqft |
Source: REcolorado as distributed by MLS GRID #6034073 Report a problem | ||
| 8/3/2025 | Pending sale | $620,000$214/sqft |
Source: REcolorado as distributed by MLS GRID #6034073 Report a problem | ||
| 7/7/2025 | Price change | $620,000-3.9%$214/sqft |
Source: REcolorado as distributed by MLS GRID #6034073 Report a problem | ||
| 6/20/2025 | Price change | $645,000-3%$222/sqft |
Source: REcolorado as distributed by MLS GRID #6034073 Report a problem | ||
| 6/6/2025 | Price change | $665,000-1.5%$229/sqft |
Source: REcolorado as distributed by MLS GRID #6034073 Report a problem | ||
| 5/19/2025 | Pending sale | $675,000$233/sqft |
Source: REcolorado as distributed by MLS GRID #6034073 Report a problem | ||
| 5/15/2025 | Listed for sale | $675,000$233/sqft |
Source: REcolorado as distributed by MLS GRID #6034073 Report a problem | ||
Public tax history
| Year | Property taxes | Tax assessment |
|---|---|---|
| 2025 | $3,070 +0.5% | $42,139 +3.9% |
| 2024 | $3,054 +29.7% | $40,562 |
| 2023 | $2,355 -1.4% | $40,562 +24.9% |
| 2022 | $2,388 +12.5% | $32,473 -2.8% |
| 2021 | $2,124 | $33,408 +9.2% |
| 2020 | $2,124 +1.3% | $30,603 |
| 2019 | $2,096 +17.8% | $30,603 +15.7% |
| 2018 | $1,780 | $26,460 |
| 2017 | $1,780 +7.9% | $26,460 -1% |
| 2016 | $1,650 | $26,738 |
| 2015 | $1,650 +20% | $26,738 +19.2% |
| 2014 | $1,376 +9.5% | $22,437 |
| 2013 | $1,256 -36.1% | $22,437 +5.3% |
| 2012 | $1,965 -4% | $21,317 |
| 2011 | $2,046 +0.2% | $21,317 -4.5% |
| 2010 | $2,042 +56.3% | $22,330 |
| 2009 | $1,306 +0.2% | $22,330 +0.5% |
| 2008 | $1,303 +2.5% | $22,210 -2.1% |
| 2007 | $1,271 -35.1% | $22,690 +4.4% |
| 2006 | $1,959 -2% | $21,730 +0.3% |
| 2005 | $1,998 +9.2% | $21,660 |
| 2004 | $1,830 +79.1% | $21,660 |
| 2003 | $1,022 -42.5% | $21,660 +2.8% |
| 2002 | $1,778 +9.2% | $21,070 +24.6% |
| 2001 | $1,628 -0.8% | $16,910 |
| 2000 | $1,642 | $16,910 |
Find assessor info on the county website
Monthly payment
Est. payment
Payment breakdown
Explore the cost of this home by adjusting the details. Changes won't be saved.Climate risks
Neighborhood: Green Mountain Village
Nearby schools
GreatSchools rating
- 8/10Devinny Elementary SchoolGrades: K-5Distance: 0.5 mi
- 5/10Dunstan Middle SchoolGrades: 6-8Distance: 0.4 mi
- 8/10Green Mountain High SchoolGrades: 9-12Distance: 1.1 mi
Schools provided by the listing agent
- Elementary: Devinny
- Middle: Dunstan
- High: Green Mountain
- District: Jefferson County R-1
Source: REcolorado as distributed by MLS GRID. This data may not be complete. We recommend contacting the local school district to confirm school assignments for this home.
- $531,6003 bd2 ba1.6k sqft12259 W Atlantic Ave, Lakewood, CO 80228Off Market
- $641,5003 bd3 ba2.7k sqft12148 W Jewell Dr, Lakewood, CO 80228Off Market
- $685,0003 bd3 ba2.6k sqft12329 W Atlantic Ave, Lakewood, CO 80228Off Market

- $---- sqft12329 W Atlantic Ave, Lakewood, CO 80228Off Market
- $735,0005 bd4 ba2.9k sqft12128 W Jewell Dr, Lakewood, CO 80228Sold
- $639,3005 bd3 ba1.4k sqft12212 W Atlantic Dr, Lakewood, CO 80228Off Market
- $639,2004 bd3 ba2.1k sqft12229 W Atlantic Ave, Lakewood, CO 80228Off Market
- $645,9003 bd3 ba2.8k sqft12158 W Jewell Dr, Lakewood, CO 80228Off Market
A local agent can set up tours, give advice and negotiate with sellers.
Similar homes
- $575,0004 bd3 ba2.2k sqft951 S Taft Street, Lakewood, CO 80228For Sale

 MLS ID #9065636, Jillian Petrash, Jump Living. REcolorado as distributed by MLS GRID
 - $825,0004 bd3 ba2.3k sqft11328 W 27th Avenue, Lakewood, CO 80215For Sale
 MLS ID #7645836, Shawn Salvato, Madison & Company Properties. REcolorado as distributed by MLS GRID
 - $650,0005 bd3 ba2.9k sqft8623 W Warren Drive, Lakewood, CO 80227For Sale
 MLS ID #7869806, Dennis Schultz Jr., eXp Realty, LLC. REcolorado as distributed by MLS GRID
 - $760,0007 bd4 ba3.3k sqft1450-52 Youngfield Street, Golden, CO 80401For Sale
 MLS ID #3521374, Carrie Wernecke, Camber Realty, LTD. REcolorado as distributed by MLS GRID
 - $749,0003 bd2 ba1.9k sqft10215 W 17th Place, Lakewood, CO 80215For SaleMLS ID #4084172, Cody Phillips, NAV Real Estate. REcolorado as distributed by MLS GRID
- $455,0004 bd2 ba1.6k sqft5353 W 4th Avenue, Lakewood, CO 80226For SaleMLS ID #4783035, Melissa Helguero, Cels Homes Real Estate LLC. REcolorado as distributed by MLS GRID
- $624,9004 bd4 ba3k sqft8901 W Radcliffe Place, Littleton, CO 80123For SaleMLS ID #5363930, Abel Reyes, The Block Inc. REcolorado as distributed by MLS GRID
- $--4 bd4 ba1.6k sqft10147 Wyandott Cir N, Thornton, CO 80260AuctionServiceLink Auction
- $825,0005 bd4 ba3k sqft3151 S Holly Place, Denver, CO 80222For SaleMLS ID #6629179, Paul Bishop, Compass - Denver. REcolorado as distributed by MLS GRID
- $600,0005 bd3 ba2.7k sqft1521 S Carr Street, Lakewood, CO 80232For SaleMLS ID #7538884, Julie Leins, Keller Williams Advantage Realty LLC. REcolorado as distributed by MLS GRID
- $535,0005 bd2 ba2.4k sqft8640 W Jewell Avenue, Lakewood, CO 80232For SaleMLS ID #3515587, Reid Thompson, Madison & Company Properties. REcolorado as distributed by MLS GRID
- $760,0004 bd3 ba3.4k sqft1709 S Kearney Street, Denver, CO 80224For SaleMLS ID #6153943, Brandt Ellwood, Keller Williams Integrity Real Estate LLC. REcolorado as distributed by MLS GRID
- $787,0004 bd3 ba2.5k sqft6081 S Kearney Street, Centennial, CO 80111For SaleMLS ID #3497275, Tamila Aspen, Equity Colorado Real Estate. REcolorado as distributed by MLS GRID
- $760,0004 bd3 ba3.2k sqft6690 E Colorado Drive, Denver, CO 80224For SaleMLS ID #2353192, William Owen, Equity Colorado Real Estate. REcolorado as distributed by MLS GRID
- $650,0004 bd3 ba3.2k sqft7831 Sangre De Cristo, Littleton, CO 80127For SaleMLS ID #6706407, Sarah Cowan, Guide Real Estate. REcolorado as distributed by MLS GRID
- $790,0004 bd2 ba2k sqft576 S Grant Street, Denver, CO 80209For SaleMLS ID #8051611, Brett Reasoner, Serhant Colorado LLC. REcolorado as distributed by MLS GRID
- $625,0004 bd3 ba2.5k sqft3290 S Lowell Boulevard, Denver, CO 80236For SaleMLS ID #3763560, Andre Robledo, Brokers Guild Real Estate. REcolorado as distributed by MLS GRID
- $569,9993 bd4 ba2.7k sqft3035 S Indiana Street, Lakewood, CO 80228For SaleMLS ID #2993543, Lori Abbey, Compass - Denver. REcolorado as distributed by MLS GRID
- $749,0994 bd3 ba1.9k sqft1630 S Forest Street, Denver, CO 80222For SaleMLS ID #4249391, Andra Berzins, Keller Williams Integrity Real Estate LLC. REcolorado as distributed by MLS GRID
- $895,0007 bd4 ba3.6k sqft12473 & 12483 W 8th Avenue, Golden, CO 80401For SaleMLS ID #4883680, Anna Kibble, Fathom Realty Colorado LLC. REcolorado as distributed by MLS GRID
