Beautifully updated and move-in ready, this 4-bedroom, 3-bathroom home blends modern upgrades with warmth and character. With stylish updates, highly functional living and flex spaces, and an incredible outdoor setting, this home delivers comfort, character, and modern convenience in one complete package. Located in the highly sought-after Virginia Village neighborhood, this is a rare opportunity you won’t want to miss.
Inside, the open-concept floor plan creates a bright and welcoming atmosphere. The home features brand new hardwood flooring, tile, and carpet, along with fresh interior paint, new doors and hardware, updated lighting, and new ceiling fans throughout. The thoughtfully renovated kitchen flows seamlessly into the living areas and dedicated dining space, creating an ideal layout for both everyday living and entertaining.
The primary suite includes a stunning, brand-new ensuite 3/4 bathroom. There are also two additional bedrooms on the main level, one of which is perfect for a home office, along with an additional bathroom. Downstairs, the finished basement offers flexible living space with brand new carpet, decorative ceiling details, a new egress window, and an additional bedroom. The beautifully updated shower features custom high-end tile and steam shower functionality for a spa-like experience. The spacious walk-in bathroom showcases tongue-and-groove pine ceilings that add warmth and charm. High-end custom shelving and thoughtful design touches can be found throughout the home.
Additional upgrades include a smart thermostat, a newer electrical panel, brand new outlets and switches, and ample storage in the laundry room with built-in shelving. The property also includes SunRun solar panels that are nearly paid off, offering improved efficiency and reduced utility costs.
Located centrally in Virginia Village, with restaurants, shopping, local businesses, and the High Line Canal just steps away.
For sale
Price cut: $10.9K (7/13)
$749,099
1630 S Forest Street, Denver, CO 80222
4beds
1,953sqft
Single Family Residence
Built in 1955
8,440 Square Feet Lot
$-- Zestimate®
$384/sqft
$-- HOA
What's special
Incredible outdoor settingFresh interior paintExceptional outdoor livingSmart thermostat
- 155 days
- 294
- 18
Zillow last checked:
Listing updated:
Listed by:
Andra Berzins 720-838-3765 berzins.michelle@gmail.com,
Keller Williams Integrity Real Estate LLC
Source: REcolorado as distributed by MLS GRID,MLS#: 4249391
Facts & features
Interior
Bedrooms & bathrooms
- Bedrooms: 4
- Bathrooms: 3
- Full bathrooms: 1
- 3/4 bathrooms: 2
- Main level bathrooms: 2
- Main level bedrooms: 3
Bedroom
- Description: A Nice Sized Primary Bedroom That Features A Brand New 3/4 En-Suite Bathroom With Shower Surround
- Features: Primary Suite
- Level: Main
Bedroom
- Description: A Large Bedroom Featuring Brand New French Doors And A Large Closet
- Level: Main
Bedroom
- Description: Has Large Newer Windows And Provides A Lot Of Natural Light
- Level: Main
Bedroom
- Description: Large Bedroom In The Basement Waiting For The Finishing Touches Of Your Choice For Flooring
- Level: Basement
Bathroom
- Description: A Full Bathroom On The Main Level
- Level: Main
Bathroom
- Description: Brand Newly Added Bathroom In The Primary Bedroom, Great For Convenience And Flow
- Features: En Suite Bathroom
- Level: Main
Bathroom
- Description: A Large Walk-In Bathroom Featuring Pine Tongue And Groove Ceiling, High End Custom Tile, That Has A Steam Shower, A Bench And Custom Lighting A True Highlight Of The Home.
- Level: Basement
Dining room
- Description: A Dedicated Dining Space Just Off The Kitchen And Near The Backdoor. Has Great Flow, So If You Are Grilling Out Or Doing Farm To Table Dinners From Your Fresh Veggies From The Garden Beds It Is Perfectly Convenient.
- Level: Main
Family room
- Description: With Custom Decorative Ceiling Tiles, Brand New Carpet And An Egress Window, This Family Room Is Large And Can Be Used For Multiples Uses As In A Home Gym, Theatre Room, Game Room, Play Room, Office Or A Blend Of Them All!
- Level: Basement
Laundry
- Description: Has A Large Laundry Space, Featuring A Utility Sink And Lots Of Shelving For Storage
- Level: Basement
Living room
- Description: With A Large Window And A Brand New Modern Ceiling Fan, It Makes The Space Cozy
- Level: Main
Heating
- Forced Air, Natural Gas
Cooling
- Central Air
Appliances
- Included: Dishwasher, Disposal, Dryer, Microwave, Oven, Refrigerator, Washer
- Laundry: In Unit
Features
- Built-in Features, Butcher Counters, Ceiling Fan(s), Open Floorplan, Primary Suite, Smoke Free
- Flooring: Carpet, Tile, Wood
- Basement: Finished,Full
Interior area
- Total structure area: 1,953
- Total interior livable area: 1,953 sqft
- Finished area above ground: 1,153
- Finished area below ground: 800
Property
Parking
- Total spaces: 3
- Parking features: Garage - Attached
- Attached garage spaces: 1
- Details: Off Street Spaces: 2
Features
- Levels: One
- Stories: 1
- Patio & porch: Covered, Patio
- Exterior features: Garden, Lighting, Private Yard, Rain Gutters
- Fencing: Full
Lot
- Size: 8,440 Square Feet
- Features: Landscaped, Level, Many Trees, Near Public Transit
Details
- Parcel number: 619411006
- Zoning: S-SU-D
- Special conditions: Standard
Construction
Type & style
- Home type: SingleFamily
- Architectural style: Traditional
- Property subtype: Single Family Residence
Materials
- Brick, Frame
- Roof: Composition
Condition
- Updated/Remodeled
- Year built: 1955
Utilities & green energy
- Electric: 220 Volts
- Sewer: Public Sewer
- Water: Public
Community & HOA
Community
- Security: Carbon Monoxide Detector(s), Smoke Detector(s)
- Subdivision: Virginia Village
HOA
- Has HOA: No
Location
- Region: Denver
Financial & listing details
- Price per square foot: $384/sqft
- Tax assessed value: $632,900
- Annual tax amount: $3,320
- Date on market: 5/7/2026
- Listing terms: Cash,Conventional,FHA,VA Loan
- Exclusions: All Sellers Personal Possessions And/Or Any Staging Furniture.
- Ownership: Individual
Estimated market value
Not available
Estimated sales range
Not available
Not available
Price history
| Date | Event | Price |
|---|---|---|
| 7/13/2026 | Price change | $749,099-1.4%$384/sqft |
Source:  REcolorado as distributed by MLS GRID #4249391 Report a problem REcolorado as distributed by MLS GRID #4249391 Report a problem | ||
| 5/27/2026 | Price change | $760,000-2.6%$389/sqft |
Source: REcolorado as distributed by MLS GRID #4249391 Report a problem | ||
| 5/7/2026 | Listed for sale | $780,000+183.6%$399/sqft |
Source: REcolorado as distributed by MLS GRID #4249391 Report a problem | ||
| 8/1/2010 | Listing removed | $275,000$141/sqft |
Source: Metro Btrokers Ledingham & Co. #908819 Report a problem | ||
| 7/24/2010 | Listed for sale | $275,000$141/sqft |
Source: Metro Btrokers Ledingham & Co. #908819 Report a problem | ||
| 12/5/2009 | Listing removed | $275,000$141/sqft |
Source: Single Property Sites, Inc #804837 Report a problem | ||
| 8/29/2009 | Listed for sale | $275,000+120%$141/sqft |
Source: Brian Smith #804837 Report a problem | ||
| 8/4/2000 | Sold | $125,000$64/sqft |
Source: Public Record Report a problem | ||
Public tax history
| Year | Property taxes | Tax assessment |
|---|---|---|
| 2025 | $3,320 +2.2% | $44,620 +6.4% |
| 2024 | $3,248 +23% | $41,920 -6.9% |
| 2023 | $2,640 +3.6% | $45,040 +35.7% |
| 2022 | $2,548 +15.7% | $33,200 -2.8% |
| 2021 | $2,202 +2.9% | $34,150 +15% |
| 2020 | $2,140 +2.8% | $29,687 -0.7% |
| 2019 | $2,082 | $29,895 +11.1% |
| 2018 | $2,082 +0.3% | $26,910 |
| 2017 | $2,076 +18.2% | $26,910 +19.8% |
| 2016 | $1,756 +12.5% | $22,470 |
| 2015 | $1,561 0% | $22,470 +19.6% |
| 2014 | $1,561 -2.5% | $18,790 |
| 2013 | $1,601 +17.9% | $18,790 -1.3% |
| 2012 | $1,358 +13% | $19,040 |
| 2011 | $1,202 +2.2% | $19,040 +5.5% |
| 2010 | $1,176 -8.2% | $18,050 |
| 2009 | $1,280 -0.2% | $18,050 -5.8% |
| 2008 | $1,282 +4.9% | $19,170 |
| 2007 | $1,222 +1.1% | $19,170 +5% |
| 2006 | $1,209 +6.6% | $18,260 |
| 2005 | $1,134 +16.1% | $18,260 +0.9% |
| 2003 | $977 +1.9% | $18,100 +10.9% |
| 2002 | $959 | $16,320 +19% |
| 2001 | -- | $13,720 |
Find assessor info on the county website
Monthly payment
Est. payment
Payment breakdown
Explore the cost of this home by adjusting the details. Changes won't be saved.Climate risks
Neighborhood: Virginia Village
Nearby schools
Schools provided by the listing agent
- Elementary: Ellis
- Middle: Merrill
- High: Thomas Jefferson
- District: Denver 1
Source: REcolorado as distributed by MLS GRID. This data may not be complete. We recommend contacting the local school district to confirm school assignments for this home.

Similar homes
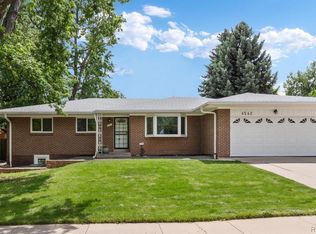
- $740,0004 bd2 ba2k sqft612 Harrison Street, Denver, CO 80206For Sale

 MLS ID #8899758, Chad Mendoza, Compass - Denver. REcolorado as distributed by MLS GRID
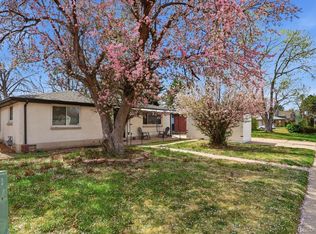
 - $700,0005 bd3 ba2.5k sqft6562 E Cornell Avenue, Denver, CO 80224For Sale
 MLS ID #1917754, Bob Serotta, Kentwood Real Estate DTC, LLC. REcolorado as distributed by MLS GRID
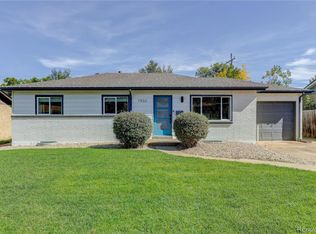
 - $499,0003 bd2 ba1.6k sqft4740 E Jewell Avenue, Denver, CO 80222For Sale
 MLS ID #9009388, Jared Conlin, RE/MAX Professionals. REcolorado as distributed by MLS GRID
 - $629,9004 bd3 ba2.1k sqft1932 S Michigan Way, Denver, CO 80219For Sale
 MLS ID #4688005, Deb Boyle, Coldwell Banker Realty 24. REcolorado as distributed by MLS GRID
 - $775,0003 bd3 ba1.8k sqft2001 S Marion Street, Denver, CO 80210For SaleMLS ID #6645113, Kelly Nichols, RE/MAX Professionals. REcolorado as distributed by MLS GRID
- $675,0004 bd2 ba1.5k sqft1634 S Humboldt Street, Denver, CO 80210For SaleMLS ID #3086646, Elizabeth Hotz, Kentwood Real Estate DTC, LLC. REcolorado as distributed by MLS GRID
- $699,9004 bd2 ba2.2k sqft1401 Ash Street, Denver, CO 80220For SaleMLS ID #2848786, Adam Lang, LPT Realty. REcolorado as distributed by MLS GRID
- $664,0003 bd2 ba1.8k sqft1825 S Adams Street, Denver, CO 80210For SaleMLS ID #3467964, Elise LoSasso, The Agency - Denver. REcolorado as distributed by MLS GRID
- $679,0005 bd3 ba2.2k sqft2076 S Yates Street, Denver, CO 80219For SaleMLS ID #3547481, Theresa Woods, HomeSmart Realty. REcolorado as distributed by MLS GRID
- $525,0004 bd2 ba1.6k sqft3628 S Pennsylvania Street, Englewood, CO 80113For SaleMLS ID #4410476, Andrea Price, Price & Co. Real Estate. REcolorado as distributed by MLS GRID
- $850,0003 bd3 ba2.1k sqft1671 S Grant Street, Denver, CO 80210For SaleMLS ID #6953732, Megan Kemp, Keller Williams Realty Downtown LLC. REcolorado as distributed by MLS GRID
- $715,0004 bd3 ba2k sqft7145 W Alabama Drive, Lakewood, CO 80232For SaleMLS ID #6962196, Lukasz Burek, Grant Real Estate Company. REcolorado as distributed by MLS GRID
- $690,0004 bd2 ba2.3k sqft12320 W Mexico Avenue, Lakewood, CO 80228For SaleMLS ID #3214235, Lindsey Parker, Keller Williams Preferred Realty. REcolorado as distributed by MLS GRID
- $579,0004 bd2 ba2.1k sqft8244 W Iowa Avenue, Lakewood, CO 80232For SaleMLS ID #6448445, Rebecca Buttrell, Coldwell Banker Realty 56. REcolorado as distributed by MLS GRID
- $749,0003 bd2 ba1.9k sqft10215 W 17th Place, Lakewood, CO 80215For SaleMLS ID #4084172, Cody Phillips, NAV Real Estate. REcolorado as distributed by MLS GRID
- $700,0004 bd2 ba2k sqft4823-4825 Eaton Street, Denver, CO 80212For SaleMLS ID #5986222, Neymar Lopez, eXp Realty, LLC. REcolorado as distributed by MLS GRID
- $625,0004 bd2 ba2.1k sqft5390 Primrose Lane, Denver, CO 80221For SaleMLS ID #5737815, Kelly Armento, Compass - Denver. REcolorado as distributed by MLS GRID
- $535,0003 bd2 ba1.5k sqft440 S Leyden Street, Denver, CO 80224For SaleMLS ID #9591763, Jenna Huelskamp, Keller Williams DTC. REcolorado as distributed by MLS GRID
- $659,9004 bd3 ba2.4k sqft8923 W Warren Drive, Lakewood, CO 80227For SaleMLS ID #4551701, Brooke Capone, Guide Real Estate. REcolorado as distributed by MLS GRID
- $675,0004 bd3 ba2.6k sqft7197 S Fairfax Court, Centennial, CO 80122For SaleMLS ID #7638353, W Garrett Jones, JDI Investments. REcolorado as distributed by MLS GRID
