**FRESH NEW PAINT, FRESH NEW PRICE!** Perfectly positioned on a shaded corner lot in the highly sought-after Platt Park / University of Denver area, this beautifully updated mid-century home blends timeless character, modern upgrades, and unbeatable walkability. Just steps from Asbury Elementary, neighborhood restaurants, boutiques, coffee shops, grocery stores, public transit, and the charming Downing Street district, the location offers the very best of Denver living. Washington Park, Harvard Gulch Park, and RTD University Station are all just minutes away. Originally built in 1950, the home has been beautifully expanded and updated for today’s lifestyle while maintaining its mid-century charm. The open-concept kitchen features abundant cabinetry, butcher block and quartzite countertops, stainless steel appliances, and warm cork flooring throughout much of the home. A convenient main-floor laundry area and updated 3/4 bath add everyday functionality. Filled with natural light, the versatile front living space is ideal for a private home office with its French doors for added privacy. Upstairs offers three spacious bedrooms, a full bath, and a newly remodeled En Suite bath to the primary bedroom, complete with a serene primary retreat with a private covered deck, perfect for morning coffee or relaxing evenings. Outdoor living is exceptional with a newly enlarged rear patio designed for entertaining and relaxation, complete with ambient lighting. The fenced backyard offers privacy and inviting gathering spaces to enjoy Colorado evenings year-round. With easy access to downtown Denver, Porter Hospital, I-25, parks, and dining, this is an incredible opportunity to enjoy one of Denver’s most desirable neighborhoods.
For sale
Price cut: $10K (9/22)
$775,000
2001 S Marion Street, Denver, CO 80210
3beds
1,841sqft
Single Family Residence
Built in 1950
3,049 Square Feet Lot
$-- Zestimate®
$421/sqft
$-- HOA
What's special
- 137 days
- 1,276
- 140
Zillow last checked:
Listing updated:
Listed by:
Kelly Nichols 303-973-3313 KELLYNICHOLS@REMAX.NET,
RE/MAX Professionals
Source: REcolorado as distributed by MLS GRID,MLS#: 6645113
Facts & features
Interior
Bedrooms & bathrooms
- Bedrooms: 3
- Bathrooms: 3
- Full bathrooms: 1
- 3/4 bathrooms: 2
- Main level bathrooms: 1
Bedroom
- Description: A Haven At The End Of The Day, With En Suite And Private Deck
- Features: Primary Suite
- Level: Upper
Bedroom
- Description: Perfect For Family Or Guests
- Level: Upper
Bedroom
- Description: Create A Home Office, Or Even Workout Space
- Level: Upper
Bathroom
- Description: En Suite To Primary Bedroom
- Features: Primary Suite
- Level: Upper
Bathroom
- Description: Adjacent To Secondary Bedrooms
- Level: Upper
Bathroom
- Description: Great Location On Main Floor, Also With Laundry Room
- Level: Main
Bonus room
- Description: At Entry, Heated And Perfect For Office Or Playroom
- Level: Main
Family room
- Description: Remodeled Into A Fantastic Spacious Area For Tv & Relaxing
- Level: Main
Kitchen
- Description: Open Design, Eat-In Area, Great For Casual Morning Coffee
- Level: Main
Laundry
- Level: Main
Heating
- Baseboard, Hot Water
Cooling
- Evaporative Cooling
Appliances
- Laundry: In Unit
Features
- Eat-in Kitchen, Entrance Foyer, Granite Counters, Open Floorplan, Primary Suite, Wired for Data
- Flooring: Carpet, Vinyl, Wood
- Has basement: No
Interior area
- Total structure area: 1,841
- Total interior livable area: 1,841 sqft
- Finished area above ground: 1,841
Video & virtual tour
Property
Parking
- Total spaces: 2
- Parking features: Garage
- Garage spaces: 2
Features
- Levels: Two
- Stories: 2
- Patio & porch: Deck, Patio
- Exterior features: Balcony, Fire Pit, Private Yard
- Fencing: Full
Lot
- Size: 3,049 Square Feet
- Features: Corner Lot, Level
Details
- Parcel number: 526209025
- Zoning: U-SU-C
- Special conditions: Standard
Construction
Type & style
- Home type: SingleFamily
- Property subtype: Single Family Residence
Materials
- EIFS, Frame, Stucco
- Foundation: Slab
- Roof: Membrane
Condition
- Year built: 1950
Utilities & green energy
- Sewer: Public Sewer
- Water: Public
- Utilities for property: Electricity Connected, Natural Gas Connected
Community & HOA
Community
- Subdivision: Platt Park
HOA
- Has HOA: No
Location
- Region: Denver
Financial & listing details
- Price per square foot: $421/sqft
- Tax assessed value: $678,400
- Annual tax amount: $3,635
- Date on market: 5/27/2026
- Listing terms: Cash,Conventional,FHA,VA Loan
- Exclusions: Seller's Personal Property And Any Staging Items, Freezer In Garage, Closet Shelving In Second Bedrooms And Fire Pit.
- Ownership: Individual
- Electric utility on property: Yes
- Road surface type: Paved
Estimated market value
Not available
Estimated sales range
Not available
Not available
Price history
| Date | Event | Price |
|---|---|---|
| 9/22/2026 | Price change | $775,000-1.3%$421/sqft |
Source:  REcolorado as distributed by MLS GRID #6645113 Report a problem REcolorado as distributed by MLS GRID #6645113 Report a problem | ||
| 8/24/2026 | Price change | $785,000-1.9%$426/sqft |
Source: REcolorado as distributed by MLS GRID #6645113 Report a problem | ||
| 7/18/2026 | Price change | $800,000-3%$435/sqft |
Source: REcolorado as distributed by MLS GRID #6645113 Report a problem | ||
| 6/19/2026 | Price change | $825,000-2.9%$448/sqft |
Source: REcolorado as distributed by MLS GRID #6645113 Report a problem | ||
| 5/27/2026 | Listed for sale | $850,000+25%$462/sqft |
Source: REcolorado as distributed by MLS GRID #6645113 Report a problem | ||
| 8/11/2022 | Sold | $680,000-2.8%$369/sqft |
Source: Public Record Report a problem | ||
| 7/5/2021 | Listing removed | -- |
Source: Assist2Sell Report a problem | ||
| 6/11/2021 | Pending sale | $699,900-3.5%$380/sqft |
Source: Assist2Sell #8240855 Report a problem | ||
| 5/5/2021 | Listed for sale | $725,000-3.2%$394/sqft |
Source: Assist2Sell #8240855 Report a problem | ||
| 11/30/2020 | Listing removed | $749,000$407/sqft |
Source: Assist2Sell Value Advantage Realty #2609916 Report a problem | ||
| 8/16/2020 | Listed for sale | $749,000+660.4%$407/sqft |
Source: Value Advantage Realty Llc #2609916 Report a problem | ||
| 8/4/1997 | Sold | $98,500$54/sqft |
Source: Public Record Report a problem | ||
Public tax history
| Year | Property taxes | Tax assessment |
|---|---|---|
| 2025 | $3,635 +2.2% | $47,820 +4.2% |
| 2024 | $3,557 +2.3% | $45,900 -6.4% |
| 2023 | $3,477 +3.6% | $49,060 +12.2% |
| 2022 | $3,356 +30% | $43,720 -2.8% |
| 2021 | $2,581 +2.9% | $44,970 +29.3% |
| 2020 | $2,508 +3.2% | $34,784 -0.7% |
| 2019 | $2,431 | $35,028 +11.5% |
| 2018 | $2,431 +0.3% | $31,420 |
| 2017 | $2,424 +24.6% | $31,420 +26.2% |
| 2016 | $1,945 +13.5% | $24,890 |
| 2015 | $1,713 0% | $24,890 +20.6% |
| 2014 | $1,714 -3.6% | $20,630 |
| 2013 | $1,779 +17.9% | $20,630 -2.5% |
| 2012 | $1,509 -1.8% | $21,160 |
| 2011 | $1,537 +2.2% | $21,160 -8.3% |
| 2010 | $1,503 +34.6% | $23,080 |
| 2009 | $1,117 -0.2% | $23,080 +38% |
| 2008 | $1,119 +0.9% | $16,720 |
| 2007 | $1,109 +1.1% | $16,720 +1% |
| 2006 | $1,096 -6.4% | $16,560 |
| 2005 | $1,171 +46.5% | $16,560 |
| 2003 | $800 +1.9% | $16,560 +24% |
| 2002 | $785 | $13,360 +23.4% |
| 2001 | -- | $10,830 |
Find assessor info on the county website
Monthly payment
Est. payment
Payment breakdown
Explore the cost of this home by adjusting the details. Changes won't be saved.Climate risks
Neighborhood: University
Nearby schools
Schools provided by the listing agent
- Elementary: Asbury
- Middle: Grant
- High: South
- District: Denver 1
Source: REcolorado as distributed by MLS GRID. This data may not be complete. We recommend contacting the local school district to confirm school assignments for this home.


Similar homes
- $850,0003 bd3 ba2.1k sqft1671 S Grant Street, Denver, CO 80210For Sale

 MLS ID #6953732, Megan Kemp, Keller Williams Realty Downtown LLC. REcolorado as distributed by MLS GRID
 - $849,0004 bd2 ba2k sqft1853 S Grant Street, Denver, CO 80210For Sale
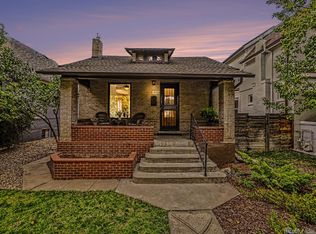 MLS ID #7975440, Jason Lewis, Your Castle Real Estate Inc. REcolorado as distributed by MLS GRID
 - $749,5004 bd3 ba1.9k sqft1590 S Jackson Street, Denver, CO 80210For Sale
 MLS ID #4582887, Elizabeth Lindell, Ideal Realty LLC. REcolorado as distributed by MLS GRID
 - $664,0003 bd2 ba1.8k sqft1825 S Adams Street, Denver, CO 80210For Sale
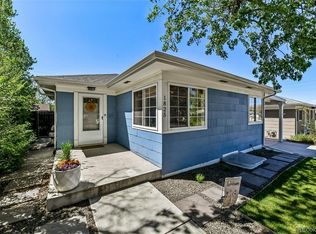 MLS ID #3467964, Elise LoSasso, The Agency - Denver. REcolorado as distributed by MLS GRID
 - $599,0003 bd1 ba1k sqft1951 S Downing Street, Denver, CO 80210For SaleMLS ID #2802265, Tyler Bennett, HomeSmart. REcolorado as distributed by MLS GRID
- $749,0994 bd3 ba1.9k sqft1630 S Forest Street, Denver, CO 80222For SaleMLS ID #4249391, Andra Berzins, Keller Williams Integrity Real Estate LLC. REcolorado as distributed by MLS GRID
- $679,0005 bd3 ba2.2k sqft2076 S Yates Street, Denver, CO 80219For SaleMLS ID #3547481, Theresa Woods, HomeSmart Realty. REcolorado as distributed by MLS GRID
- $650,0003 bd2 ba1.5k sqft2253 S Raleigh Street, Denver, CO 80219For SaleMLS ID #2934837, Malisa Miller Eakins, RE/MAX of Cherry Creek. REcolorado as distributed by MLS GRID
- $725,0003 bd2 ba1.7k sqft3065 Holly Street, Denver, CO 80207For SaleMLS ID #7001742, Sabrina Zunker, Z Property. REcolorado as distributed by MLS GRID
- $625,0003 bd3 ba1.6k sqft550 S Raleigh Street, Denver, CO 80219For SaleMLS ID #9716306, Morgan Fitzke, Compass - Denver. REcolorado as distributed by MLS GRID
- $759,0003 bd2 ba1.9k sqft1606 Glen Bar Drive, Lakewood, CO 80215For SaleMLS ID #7134057, Ryan Day, RE/MAX Professionals. REcolorado as distributed by MLS GRID
- $700,0004 bd2 ba2k sqft4823-4825 Eaton Street, Denver, CO 80212For SaleMLS ID #5986222, Neymar Lopez, eXp Realty, LLC. REcolorado as distributed by MLS GRID
- $700,0005 bd3 ba2.5k sqft6562 E Cornell Avenue, Denver, CO 80224For SaleMLS ID #1917754, Bob Serotta, Kentwood Real Estate DTC, LLC. REcolorado as distributed by MLS GRID
- $635,0003 bd3 ba1.5k sqft3109 N Williams Street, Denver, CO 80205For SaleMLS ID #2227671, Raymond Feindt, Realty One Group Premier. REcolorado as distributed by MLS GRID
- $599,0004 bd3 ba2.3k sqft1983 S Leyden Street, Denver, CO 80224For SaleMLS ID #3079008, Eric Tack, Coldwell Banker Global Luxury Denver. REcolorado as distributed by MLS GRID
- $749,0003 bd2 ba1.9k sqft10215 W 17th Place, Lakewood, CO 80215For SaleMLS ID #4084172, Cody Phillips, NAV Real Estate. REcolorado as distributed by MLS GRID
- $795,0002 bd2 ba1.4k sqft3122 Umatilla Street, Denver, CO 80211For SaleMLS ID #4013028, Ann Hershfeldt, Your Castle Real Estate Inc. REcolorado as distributed by MLS GRID
- $690,0004 bd2 ba2.3k sqft12320 W Mexico Avenue, Lakewood, CO 80228For SaleMLS ID #3214235, Lindsey Parker, Keller Williams Preferred Realty. REcolorado as distributed by MLS GRID
- $799,9003 bd4 ba1.9k sqftMetro Townhomes, Denver, CO 80209For SaleMLS ID #8097792, Christopher Kiker, Keller Williams DTC. REcolorado as distributed by MLS GRID
- $599,0003 bd2 ba2.3k sqft3194 S Clay Street, Englewood, CO 80110For SaleMLS ID #5508529, Jane Knauf, Metro Home Finders. REcolorado as distributed by MLS GRID
