Designed for entertaining, this Stoney Brook townhome is completely remodeled, lovingly cared for and move-in ready. It features spacious rooms, cathedral ceiling, windows throughout and outdoor spaces for entertaining and gardening. A private courtyard welcomes you to this bright and airy home located in one of Denver’s most sought-after townhome communities. A welcoming patio space sits near the front door and close by are stairs to the private roof-top space. Inside you’ll find soaring ceilings, natural light, hardwood floors, custom cabinetry and recessed lighting. The open main floor hosts a great room with gas fireplace, an abundance of windows and custom handrails on the staircase and gallery. The dining room is adjacent and flows into the expansive gourmet eat-in kitchen with large island, top-of-the-line appliances, granite countertops and marble backsplash. A cozy den with built-ins and a convenient half-bath complete the main floor. The second floor, featuring a gallery overlooking the living room, is designed for privacy. The primary suite sits at one end and hosts a remodeled luxury 5-piece bath with top-of-the-line fixtures and two walk-in closets. At the other end of the gallery sits a reading nook, large guest room and full bath. The basement hosts an enormous family room, conforming bedroom, 3/4 bath, large laundry bonus room, two bonus rooms, a walk-in cedar closet and two more small storage spaces. The attached garage also includes extensive built in storage.Located in a park-like setting near the DTC, the Stoney Brook neighborhood offers extensive amenities including clubhouse, pool, hot tub, tennis court, pickle ball court, walking paths, ponds and streams. Please visit www..4505SYosemiteStUnit132.com for more details.
For sale
$850,000
4505 S Yosemite Street #132, Denver, CO 80237
3beds
3,644sqft
:
Get pre-qualified$6,111/mo
Townhouse
Built in 1976
-- sqft lot
$829,300 Zestimate®
$233/sqft
$790/mo HOA
What's special
- 59 days |
- 217 |
- 12 |
Zillow last checked:
Listing updated:
Listed by:
Linda Sease 303-319-5829,
Berkshire Hathaway Home Services, Rocky Mountain Realtors
Source: REcolorado as distributed by MLS GRID,MLS#: 7265653
Facts & features
Interior
Bedrooms & bathrooms
- Bedrooms: 3
- Bathrooms: 4
- Full bathrooms: 2
- 3/4 bathrooms: 1
- 1/2 bathrooms: 1
- Main level bathrooms: 1
Bedroom
- Description: Private, Spacious, Ensuite Bath, Two Walk-In Closets
- Features: Primary Suite
- Level: Upper
Bedroom
- Description: Private, Spacious, Large Closet, Full Bath Nearby
- Level: Upper
Bedroom
- Description: Conforming With Egress Window, Large Closet, Full Bath Nearby
- Level: Basement
Bathroom
- Description: Remodeled & Convenient For Guests, Linen Storage
- Level: Main
Bathroom
- Description: 5-Piece Remodeled, Marble Flooring, Double Sinks, Frameless Shower, Stand-Alone Tub, Private Toilet
- Features: En Suite Bathroom
- Level: Upper
Bathroom
- Description: Remodeled, Marble Flooring, Tub & Shower
- Level: Upper
Bathroom
- Description: Remodeled, Marble Flooring, Shower
- Level: Basement
Bonus room
- Description: Perfect For Workout, Office, Crafts, Storage
- Level: Basement
Bonus room
- Description: Storage Room Off Laundry Room, Shelving Included
- Level: Basement
Bonus room
- Description: Walk-In Cedar Closet
- Level: Basement
Den
- Description: Built-Ins, Perfect For Den Or Office, Natural Light
- Level: Main
Dining room
- Description: Hardwoods, Opens Into Kitchen & Living, Natural Light
- Level: Main
Family room
- Description: Spacious, Built-Ins, Flat Screen Tv & Mount Included
- Level: Basement
Kitchen
- Description: Remodeled Chef's Kitchen, Extensive Soft-Close Cabinets, Stainless Appliances, Gas Cooking, Granite & Marble, Island, Wine Fridge, Pot Filler, Undercounter Lighting Den Main Built-Ins, Bathroom (1/2) Primary Main Bedroom Upper Bathroom (Full) Primary Upper Bedroom Primary Upper Bathroom (Full) Upper Family Room Basement Bedroom Primary Basement Bathroom (3/4) Basement Bonus Room Basement Laundry Basement Bonus Room Basement Bonus Room Basement Wine Fridge, Pot Filler, Undercounter Lighting
- Level: Main
Laundry
- Description: Spacious, Mud Sink, Storage Room Behind
- Level: Basement
Living room
- Description: Gas Stacked Stone Fireplace, Hardwoods, Vaulted Ceilings, Natural Light
- Level: Main
Heating
- Forced Air, Natural Gas
Cooling
- Central Air
Appliances
- Included: Convection Oven, Cooktop, Dishwasher, Disposal, Dryer, Gas Water Heater, Microwave, Range, Range Hood, Washer, Wine Cooler
Features
- Built-in Features, Ceiling Fan(s), Eat-in Kitchen, Entrance Foyer, Five Piece Bath, Granite Counters, High Ceilings, High Speed Internet, Kitchen Island, Primary Suite, Smoke Free, Vaulted Ceiling(s), Walk-In Closet(s), Wired for Data
- Flooring: Carpet, Stone, Wood
- Basement: Finished,Full
- Number of fireplaces: 1
- Fireplace features: Gas, Living Room
- Common walls with other units/homes: 2+ Common Walls
Interior area
- Total structure area: 3,644
- Total interior livable area: 3,644 sqft
- Finished area above ground: 2,340
- Finished area below ground: 1,304
Property
Parking
- Total spaces: 2
- Parking features: Concrete
- Attached garage spaces: 2
Features
- Levels: Two
- Stories: 2
- Entry location: Courtyard
- Patio & porch: Front Porch, Patio
- Exterior features: Garden, Lighting, Private Yard, Rain Gutters
Lot
- Features: Cul-De-Sac, Landscaped, Master Planned
Details
- Parcel number: 709101080
- Zoning: R-X
- Special conditions: Standard
Construction
Type & style
- Home type: Townhouse
- Architectural style: Contemporary
- Property subtype: Townhouse
- Attached to another structure: Yes
Materials
- Concrete, Frame, Stone, Wood Siding
- Foundation: Slab
Condition
- Year built: 1976
Details
- Builder model: Pommard
Utilities & green energy
- Electric: 110V, 220 Volts
- Sewer: Public Sewer
- Water: Public
- Utilities for property: Cable Available, Electricity Connected, Internet Access (Wired), Natural Gas Connected
Community & HOA
Community
- Security: Carbon Monoxide Detector(s), Smoke Detector(s)
- Subdivision: Stoney Brook
HOA
- Has HOA: Yes
- Amenities included: Clubhouse, Management, Parking, Pool, Spa/Hot Tub, Tennis Court(s)
- Services included: Reserve Fund, Exterior Maintenance w/out Roof, Insurance, Maintenance Grounds, Maintenance Structure, Road Maintenance, Sewer, Snow Removal, Trash, Water
- HOA fee: $790 monthly
- HOA name: Stoney Brook HOA
- HOA phone: 303-771-4656
Location
- Region: Denver
Financial & listing details
- Price per square foot: $233/sqft
- Tax assessed value: $777,400
- Annual tax amount: $3,833
- Date on market: 6/5/2026
- Listing terms: 1031 Exchange,Cash,Conventional,VA Loan
- Exclusions: Seller's Personal Property; Staging Items
- Ownership: Individual
- Electric utility on property: Yes
- Road surface type: Paved
Estimated market value
$829,300
$788,000 - $871,000
$3,901/mo
Price history
| Date | Event | Price |
|---|---|---|
| 6/5/2026 | Listed for sale | $850,000+23.2%$233/sqft |
Source:  REcolorado as distributed by MLS GRID #7265653 Report a problem REcolorado as distributed by MLS GRID #7265653 Report a problem | ||
| 4/6/2018 | Sold | $689,900$189/sqft |
Source: Public Record Report a problem | ||
| 3/6/2018 | Pending sale | $689,900$189/sqft |
Source: HomeSmart Cherry Creek #7039544 Report a problem | ||
| 3/5/2018 | Price change | $689,900-0.7%$189/sqft |
Source: HomeSmart Cherry Creek #7039544 Report a problem | ||
| 2/27/2018 | Price change | $694,900-0.6%$191/sqft |
Source: HomeSmart Cherry Creek #7039544 Report a problem | ||
| 2/24/2018 | Price change | $699,000-0.1%$192/sqft |
Source: HomeSmart Cherry Creek #7039544 Report a problem | ||
| 2/13/2018 | Price change | $699,500-2%$192/sqft |
Source: HomeSmart Cherry Creek #7039544 Report a problem | ||
| 2/11/2018 | Listed for sale | $714,000$196/sqft |
Source: HomeSmart Realty Group #7039544 Report a problem | ||
| 2/10/2018 | Pending sale | $714,000$196/sqft |
Source: HomeSmart Cherry Creek #7039544 Report a problem | ||
| 2/6/2018 | Price change | $714,000-0.7%$196/sqft |
Source: HomeSmart Cherry Creek #7039544 Report a problem | ||
| 1/27/2018 | Price change | $719,000-1.4%$197/sqft |
Source: HomeSmart Cherry Creek #7039544 Report a problem | ||
| 1/17/2018 | Price change | $729,000-1.4%$200/sqft |
Source: HomeSmart Cherry Creek #7039544 Report a problem | ||
| 1/7/2018 | Price change | $739,000+2.8%$203/sqft |
Source: HomeSmart Cherry Creek #7039544 Report a problem | ||
| 12/27/2017 | Listed for sale | $719,000+56.5%$197/sqft |
Source: HomeSmart Cherry Creek #7039544 Report a problem | ||
| 6/27/2017 | Sold | $459,500-7.2%$126/sqft |
Source: Public Record Report a problem | ||
| 6/7/2017 | Pending sale | $495,000$136/sqft |
Source: Kentwood Real Estate #3955916 Report a problem | ||
| 5/9/2017 | Price change | $495,000-3.9%$136/sqft |
Source: Kentwood Real Estate #3955916 Report a problem | ||
| 4/16/2017 | Listed for sale | $515,000$141/sqft |
Source: Kentwood Real Estate #3955916 Report a problem | ||
| 4/8/2017 | Pending sale | $515,000$141/sqft |
Source: Kentwood Real Estate #3955916 Report a problem | ||
| 3/8/2017 | Listed for sale | $515,000$141/sqft |
Source: Kentwood Real Estate #3955916 Report a problem | ||
Public tax history
| Year | Property taxes | Tax assessment |
|---|---|---|
| 2024 | $3,750 -1.4% | $48,400 -6.2% |
| 2023 | $3,805 +3.6% | $51,580 +7.8% |
| 2022 | $3,673 +3% | $47,850 -2.8% |
| 2021 | $3,565 +2.9% | $49,230 +2.5% |
| 2020 | $3,465 -11.3% | $48,048 -0.7% |
| 2019 | $3,907 | $48,384 -4.2% |
| 2018 | $3,907 +52.5% | $50,500 +24.9% |
| 2017 | $2,562 +8.2% | $40,420 +5.6% |
| 2016 | $2,369 +41.8% | $38,280 |
| 2015 | $1,670 0% | $38,280 +36.4% |
| 2014 | $1,671 +11.7% | $28,070 |
| 2013 | $1,496 -18.5% | $28,070 +9% |
| 2012 | $1,836 | $25,750 |
Find assessor info on the county website
Monthly payment
Est. payment
Payment breakdown
Explore the cost of this home by adjusting the details. Changes won't be saved.Climate risks
Neighborhood: Hampden South
Nearby schools
GreatSchools rating
- 4/10Samuels Elementary SchoolGrades: PK-5Distance: 0.7 mi
- 3/10Hamilton Middle SchoolGrades: 6-8Distance: 1.7 mi
- 6/10Thomas Jefferson High SchoolGrades: 9-12Distance: 2 mi
Schools provided by the listing agent
- Elementary: Samuels
- Middle: Hamilton
- High: Thomas Jefferson
- District: Denver 1
Source: REcolorado as distributed by MLS GRID. This data may not be complete. We recommend contacting the local school district to confirm school assignments for this home.
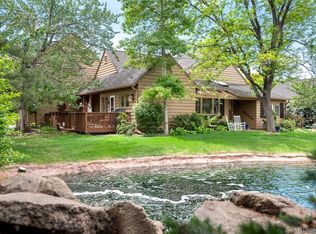
- $725,0002 bd3 ba3.1k sqft4505 S Yosemite St UNIT 133, Denver, CO 80237For Sale
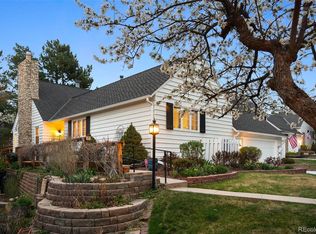
- $1,100,0003 bd3 ba4.5k sqft4505 S Yosemite St UNIT 120, Denver, CO 80237Pending
- $1,150,0003 bd3 ba4.5k sqft4505 S Yosemite St UNIT 130, Denver, CO 80237Sold
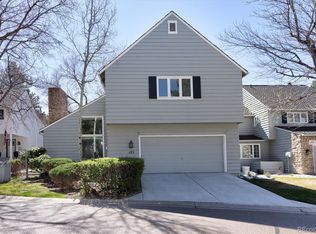
- $669,0004 bd4 ba4.1k sqft4505 S Yosemite St UNIT 125, Denver, CO 80237For Sale
- $915,0004 bd4 ba3.9k sqft4505 S Yosemite St UNIT 139, Denver, CO 80237Sold
- $523,9002 bd2 ba2.3k sqft4505 S Yosemite St UNIT 101, Denver, CO 80237Off Market
- $831,0005 bd3 ba4.3k sqft4505 S Yosemite St UNIT 102, Denver, CO 80237Off Market
- $735,1004 bd4 ba4.1k sqft4505 S Yosemite St UNIT 103, Denver, CO 80237Off Market
A local agent can set up tours, give advice and negotiate with sellers.
Similar homes
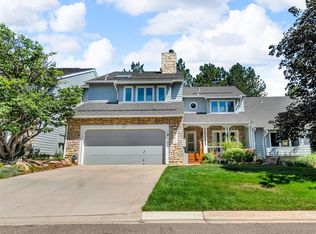
- $819,0003 bd4 ba3.5k sqft8505 E Temple Drive #473, Denver, CO 80237For Sale
 MLS ID #6784840, Leah Hamilton, RE/MAX Professionals. REcolorado as distributed by MLS GRID
 - $875,0005 bd4 ba4.2k sqft8709 E Kenyon Avenue, Denver, CO 80237For Sale
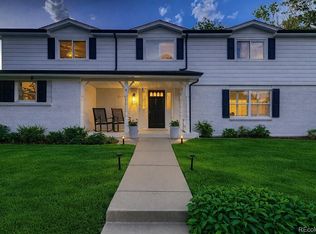 MLS ID #9831335, Michael DeAquino, Thrive Real Estate Group. REcolorado as distributed by MLS GRID
 - $669,0004 bd4 ba4.1k sqft4505 S Yosemite Street #125, Denver, CO 80237For SaleMLS ID #1850509, Leslie Monaco, Kentwood Real Estate DTC, LLC. REcolorado as distributed by MLS GRID
- $550,0002 bd4 ba2.2k sqft4605 S Yosemite Street #20, Denver, CO 80237For Sale
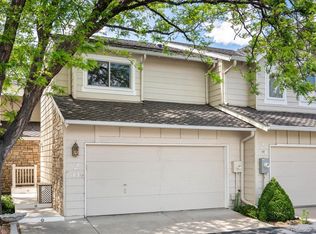 MLS ID #6716524, Linda Sease, Berkshire Hathaway Home Services, Rocky Mountain Realtors. REcolorado as distributed by MLS GRID
 - $518,8003 bd3 ba2.2k sqft8344 E Radcliff Avenue #395, Denver, CO 80237For SaleMLS ID #6706116, Justin Soliman, MB Executive Realty & Investments. REcolorado as distributed by MLS GRID
- $895,0004 bd3 ba2.8k sqft2290 E Columbia Place, Denver, CO 80210For SaleMLS ID #3579124, Shelby Richardson, LIV Sotheby's International Realty. REcolorado as distributed by MLS GRID
- $985,0004 bd4 ba3.2k sqft7301 E Jarvis Place, Denver, CO 80237For SaleMLS ID #5846954, Leslie Monaco, Kentwood Real Estate DTC, LLC. REcolorado as distributed by MLS GRID
- $649,0005 bd3 ba2.4k sqft8206 E Lehigh Avenue, Denver, CO 80237For SaleMLS ID #2230015, Liz Waldmann, Keller Williams DTC. REcolorado as distributed by MLS GRID
- $825,0005 bd4 ba3k sqft3151 S Holly Place, Denver, CO 80222For SaleMLS ID #6629179, Paul Bishop, Compass - Denver. REcolorado as distributed by MLS GRID
- $675,0004 bd3 ba2.4k sqft1779 S Monaco Parkway, Denver, CO 80224For SaleMLS ID #6772946, Robin Wood, Robin Wood Realty. REcolorado as distributed by MLS GRID
- $537,5003 bd2 ba3k sqft7000 E Quincy Ave APT 316, Denver, CO 80237For SaleBHHS broker feed
- $899,9004 bd4 ba3.5k sqft6573 S Kearney Circle, Centennial, CO 80111For SaleMLS ID #8466400, Cindy Dassinger, Metro Home Finders. REcolorado as distributed by MLS GRID
- $900,0004 bd3 ba3.4k sqft8545 E Mineral Circle, Centennial, CO 80112For SaleMLS ID #6038174, Steve Westfall, RE/MAX Professionals. REcolorado as distributed by MLS GRID
- $800,0003 bd4 ba2.9k sqft9432 La Quinta Way, Lone Tree, CO 80124For SaleMLS ID #4988357, Keleigh M Thompson, Realty One Group Premier. REcolorado as distributed by MLS GRID
- $850,0005 bd4 ba3.2k sqft9304 Montrose Way, Littleton, CO 80126For SaleMLS ID #5612575, Adrian Veideman, RE/MAX Professionals. REcolorado as distributed by MLS GRID
- $975,0004 bd4 ba3.5k sqft9442 E 53rd Avenue, Denver, CO 80238For SaleMLS ID #4684632, Melanie Madden, 8z Real Estate. REcolorado as distributed by MLS GRID
- $799,0003 bd3 ba2.6k sqft7958 S Roslyn Way, Centennial, CO 80112For SaleMLS ID #6915806, Ryann Muir, eXp Realty, LLC. REcolorado as distributed by MLS GRID
- $899,9004 bd4 ba3k sqft5941 Panther Hollow, Lone Tree, CO 80124For SaleMLS ID #1930620, Michael DeAquino, Thrive Real Estate Group. REcolorado as distributed by MLS GRID
- $500,0003 bd3 ba2.9k sqft10000 E Yale Avenue #51, Denver, CO 80231For SaleMLS ID #3225853, Amie Mackenzie, LIV Sotheby's International Realty. REcolorado as distributed by MLS GRID
- $885,0003 bd4 ba2.2k sqft2780 W 25th Avenue #1, Denver, CO 80211For SaleMLS ID #6087301, Persistence Sample, The Agency - Denver. REcolorado as distributed by MLS GRID
