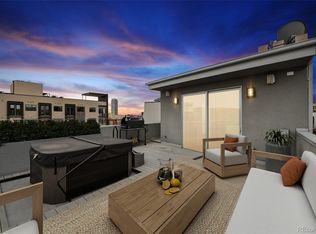
Welcome to this beautifully designed end-unit townhome in the heart of Jefferson Park, where a rare layout featuring three bedrooms on one level, multiple outdoor living spaces, and an expansive rooftop deck with a hot tub and stunning city views sets this home apart.
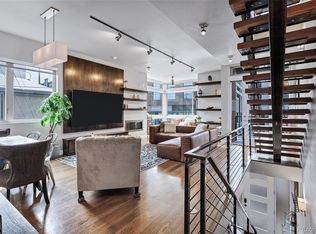
The light-filled main level was designed for both everyday living and effortless entertaining, featuring a generous living room, dedicated dining area, and a stunning kitchen with quartz countertops, stainless steel appliances, sleek cabinetry, and an oversized island that naturally becomes the heart of the home.
Upstairs, all three bedrooms are conveniently located on the same level, including a spacious primary suite with a walk-in closet, spa-inspired ensuite bath, and a private balcony—perfect for enjoying your morning coffee or winding down at the end of the day.
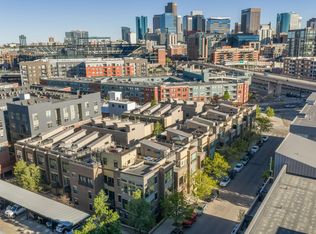
The rooftop deck is the ultimate outdoor retreat, offering panoramic views of the Denver skyline, plenty of room to lounge or dine, and a hot tub for year-round enjoyment.
Additional highlights include an attached two-car garage, abundant natural light, modern finishes throughout, and low-maintenance living.
Perfectly positioned just steps from Jefferson Park, you'll love being able to walk to neighborhood favorites like Briar Common Brewery + Eatery, Sexy Pizza, local coffee shops, breweries, and the park itself. Enjoy an active, connected lifestyle with easy biking to LoHi, Downtown Denver, Highlands Square, Sloan's Lake, and miles of nearby trails, all while coming home to one of Denver's most sought-after neighborhoods.
This is elevated city living at its finest—where thoughtful design, exceptional outdoor spaces, and an unbeatable location come together to create a home you'll love for years to come.
For sale
$885,000
2780 W 25th Avenue #1, Denver, CO 80211
3beds
2,201sqft
:
Get pre-qualified$5,598/mo
Townhouse
Built in 2019
1,739 Square Feet Lot
$869,600 Zestimate®
$402/sqft
$123/mo HOA
What's special
- 21 days |
- 458 |
- 41 |
Zillow last checked:
Listing updated:
Listed by:
Persistence Sample 330-807-8387 persy.sample@theagencyre.com,
The Agency - Denver
Source: REcolorado as distributed by MLS GRID,MLS#: 6087301
Facts & features
Interior
Bedrooms & bathrooms
- Bedrooms: 3
- Bathrooms: 4
- Full bathrooms: 2
- 1/2 bathrooms: 2
- Main level bathrooms: 1
Bedroom
- Features: Primary Suite
- Level: Upper
Bedroom
- Level: Upper
Bedroom
- Level: Upper
Bathroom
- Features: Primary Suite
- Level: Upper
Bathroom
- Level: Upper
Bathroom
- Level: Main
Bathroom
- Level: Upper
Bonus room
- Level: Upper
Dining room
- Level: Main
Kitchen
- Level: Main
Laundry
- Level: Upper
Living room
- Level: Main
Heating
- Forced Air, Natural Gas
Cooling
- Central Air
Appliances
- Included: Dishwasher, Microwave, Oven, Range, Refrigerator
- Laundry: Laundry Closet
Features
- Kitchen Island, Open Floorplan, Quartz Counters, Vaulted Ceiling(s), Walk-In Closet(s)
- Flooring: Carpet, Laminate, Tile, Wood
- Has basement: No
- Number of fireplaces: 1
- Fireplace features: Gas, Living Room
- Common walls with other units/homes: End Unit
Interior area
- Total structure area: 2,201
- Total interior livable area: 2,201 sqft
- Finished area above ground: 2,201
Property
Parking
- Total spaces: 2
- Parking features: Garage - Attached
- Attached garage spaces: 2
Features
- Levels: Multi/Split
- Entry location: Ground
- Patio & porch: Covered, Front Porch, Rooftop
- Exterior features: Balcony
- Has spa: Yes
- Spa features: Spa/Hot Tub
Lot
- Size: 1,739 Square Feet
Details
- Parcel number: 232110080
- Special conditions: Standard
Construction
Type & style
- Home type: Townhouse
- Property subtype: Townhouse
- Attached to another structure: Yes
Materials
- Stucco, Wood Siding
- Roof: Membrane
Condition
- Year built: 2019
Utilities & green energy
- Sewer: Public Sewer
- Water: Public
Community & HOA
Community
- Subdivision: Jefferson Park
HOA
- Has HOA: Yes
- Services included: Maintenance Grounds, Sewer, Snow Removal, Water
- HOA fee: $123 monthly
- HOA name: Party Wall Agreement
- HOA phone: 000-000-0000
Location
- Region: Denver
Financial & listing details
- Price per square foot: $402/sqft
- Tax assessed value: $934,300
- Annual tax amount: $5,377
- Date on market: 7/17/2026
- Listing terms: Cash,Conventional,FHA,VA Loan
- Exclusions: Sellers Personal Property And Staging Items
- Ownership: Individual
- Road surface type: Alley Paved
Estimated market value
$869,600
$826,000 - $913,000
$4,645/mo
Price history
| Date | Event | Price |
|---|---|---|
| 7/17/2026 | Listed for sale | $885,000+17.6%$402/sqft |
Source:  REcolorado as distributed by MLS GRID #6087301 Report a problem REcolorado as distributed by MLS GRID #6087301 Report a problem | ||
| 5/1/2026 | Listing removed | $5,995$3/sqft |
Source: Zillow Rentals Report a problem | ||
| 4/21/2026 | Price change | $5,995+9%$3/sqft |
Source: Zillow Rentals Report a problem | ||
| 1/29/2026 | Price change | $5,500+37.5%$2/sqft |
Source: Zillow Rentals Report a problem | ||
| 1/21/2026 | Listed for rent | $4,000-33.3%$2/sqft |
Source: Zillow Rentals Report a problem | ||
| 1/13/2026 | Listing removed | $6,000$3/sqft |
Source: Zillow Rentals Report a problem | ||
| 12/1/2025 | Price change | $6,000-7.7%$3/sqft |
Source: Zillow Rentals Report a problem | ||
| 11/19/2025 | Listed for rent | $6,500$3/sqft |
Source: Zillow Rentals Report a problem | ||
| 11/20/2020 | Sold | $752,750$342/sqft |
Source: Public Record Report a problem | ||
Public tax history
| Year | Property taxes | Tax assessment |
|---|---|---|
| 2024 | $4,565 -0.6% | $58,910 -5.3% |
| 2023 | $4,594 +3.6% | $62,190 +7.7% |
| 2022 | $4,435 +286.1% | $57,770 -2.8% |
| 2021 | $1,149 | $59,430 |
| 2020 | -- | -- |
Find assessor info on the county website
Monthly payment
Est. payment
Payment breakdown
Explore the cost of this home by adjusting the details. Changes won't be saved.Climate risks
Neighborhood: Jefferson Park
Nearby schools
GreatSchools rating
- 8/10Brown Elementary SchoolGrades: PK-5Distance: 0.7 mi
- 5/10Lake Middle SchoolGrades: 6-8Distance: 0.9 mi
- 5/10North High SchoolGrades: 9-12Distance: 0.4 mi
Schools provided by the listing agent
- Elementary: Brown
- Middle: Strive Lake
- High: North
- District: Denver 1
Source: REcolorado as distributed by MLS GRID. This data may not be complete. We recommend contacting the local school district to confirm school assignments for this home.
- $541,2002 bd1 ba1.2k sqft2734 W 25th Ave #2736, Denver, CO 80211Off Market

- $---- bd-- ba-- sqft2734 W 25th Ave, Denver, CO 80211Off Market
- $552,7002 bd1 ba998 sqft2780 W 25th Ave UNIT 4, Denver, CO 80211Off Market
- $487,6002 bd1 ba998 sqft2780 W 25th Ave #5, Denver, CO 80211Off Market
- $548,3002 bd2 ba1.1k sqft2780 W 25th Ave UNIT 7, Denver, CO 80211Off Market
- $579,9002 bd2 ba1.1k sqft2780 W 25th Ave UNIT 3, Denver, CO 80211For Sale
- $669,9002 bd2 ba1.1k sqft2790 W 25th Ave UNIT 7, Denver, CO 80211Sold
- $521,0002 bd2 ba1k sqft2790 W 25th Ave UNIT 3, Denver, CO 80211Off Market
A local agent can set up tours, give advice and negotiate with sellers.
Similar homes
- $884,0003 bd4 ba2k sqft1715 Boulder Street, Denver, CO 80211For Sale
 MLS ID #9438572, Wisdom Real Estate, Wisdom Real Estate. REcolorado as distributed by MLS GRID
 - $780,0003 bd4 ba1.9k sqft2900 Inca St #15, Denver, CO 80202For Sale
 MLS ID #1065823, Amanda D. Dowell, Modern Design Realty Group LLC. IRES as distributed by MLS GRID
 - $815,0003 bd4 ba2k sqftAcoma Row, Denver, CO 80204For Sale
 MLS ID #5706694, Alex Tooke, Real Broker, LLC DBA Real. REcolorado as distributed by MLS GRID
 - $899,0003 bd4 ba2k sqft175 W 10th Avenue, Denver, CO 80204For Sale
 MLS ID #8034439, Adam Ferguson, Coldwell Banker Realty 24. REcolorado as distributed by MLS GRID
 - $975,0004 bd4 ba2.1k sqft1654 Utica Street, Denver, CO 80204For SaleMLS ID #5443355, David DiPetro, Compass - Denver. REcolorado as distributed by MLS GRID
- $825,0003 bd3 ba1.9k sqftAcoma Row, Denver, CO 80204For SaleMLS ID #5134870, Christine Busick, Compass - Denver. REcolorado as distributed by MLS GRID
- $750,0003 bd3 ba1.9k sqft5049 Vrain Street, Denver, CO 80212For SaleMLS ID #2263432, Sean Fay, Compass - Denver. REcolorado as distributed by MLS GRID
- $760,0005 bd4 ba2.5k sqft911 Tennyson Street, Denver, CO 80204For SaleMLS ID #6493514, Shurie Fletcher, Compass - Denver. REcolorado as distributed by MLS GRID
- $749,0004 bd3 ba2.5k sqft4316 Federal Boulevard, Denver, CO 80211For SaleMLS ID #3799302, Trenton Stringari, Genesis Realty. REcolorado as distributed by MLS GRID
- $640,0002 bd4 ba1.2k sqft2816 N Federal Boulevard, Denver, CO 80211For SaleMLS ID #8913849, Kate Baldwin Wenzel, RE/MAX of Cherry Creek. REcolorado as distributed by MLS GRID
- $849,0003 bd4 ba1.8k sqft1960 S Columbine Street #1, Denver, CO 80210For SaleMLS ID #2177437, Adrian Veideman, RE/MAX Professionals. REcolorado as distributed by MLS GRID
- $635,0003 bd4 ba1.5k sqft3037 W 19th Avenue, Denver, CO 80204For SaleMLS ID #3623922, Christopher Naggar, Engel & Volkers Denver. REcolorado as distributed by MLS GRID
- $1,025,0003 bd4 ba2.3k sqft1728 Hooker Street, Denver, CO 80204For SaleMLS ID #9222096, Mike Wilkinson, Embark Realty Group. REcolorado as distributed by MLS GRID
- $780,0005 bd3 ba1.8k sqft3021 Locust Street, Denver, CO 80207For SaleMLS ID #3303177, Armando Garcia, Keller Williams Advantage Realty LLC. REcolorado as distributed by MLS GRID
- $669,0003 bd4 ba1.7k sqft1323 Elati Street #6, Denver, CO 80204For SaleMLS ID #8027408, Michelle Whiting, Keyrenter Property Management Denver. REcolorado as distributed by MLS GRID
- $849,0003 bd4 ba1.9k sqftTerrace South, Denver, CO 80209For SaleMLS ID #6689613, Nancy Austin, Compass - Denver. REcolorado as distributed by MLS GRID
- $640,0003 bd3 ba1.9k sqft1235 Perry Street, Denver, CO 80204For SaleMLS ID #5877526, Tom Pitzer, Compass - Denver. REcolorado as distributed by MLS GRID
- $625,0003 bd4 ba1.6k sqftKnox Row, Denver, CO 80204For SaleMLS ID #8461325, Michael Matthews, Art of Home. REcolorado as distributed by MLS GRID
- $799,0003 bd4 ba1.7k sqft3855 E Cedar Avenue, Denver, CO 80209For SaleMLS ID #4009828, Kylie Russell, LIV Sotheby's International Realty. REcolorado as distributed by MLS GRID
- $644,9003 bd4 ba1.6k sqft1424 Knox Court, Denver, CO 80204For SaleMLS ID #2419485, Megan Kemp, Keller Williams Realty Downtown LLC. REcolorado as distributed by MLS GRID
