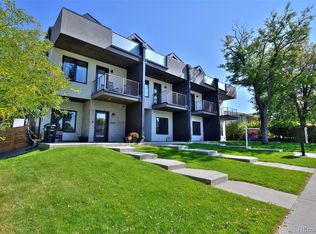
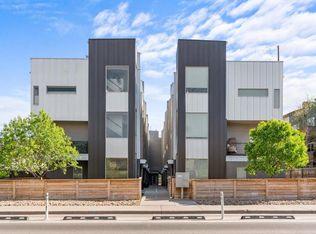
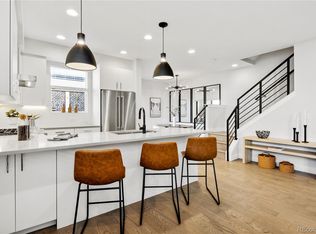
Architecturally stunning and thoughtfully designed, this exceptional modern townhome is tucked within an exclusive enclave of just four luxury residences just moments from Sloan's Lake. Offering more than 2,100 square feet of sophisticated living space, this home blends timeless design, exceptional craftsmanship, and an unbeatable Denver location. The main level begins with a spacious office or fourth bedroom before opening to a chef's kitchen featuring custom cabinetry, premium JennAir appliances, expansive quartz countertops, a large center island, designer lighting, and abundant storage. The open-concept layout flows seamlessly into the dining area and inviting living room, where a striking double-sided fireplace extends to the fully fenced private backyard for exceptional indoor-outdoor living and entertaining. Upstairs, the spacious primary suite offers a private balcony, oversized walk-in closet, and luxurious five-piece spa-inspired bathroom. An additional bedroom with an en-suite bath and a conveniently located laundry room complete the second level. The top floor features a versatile flex space ideal for a media room, home office, fitness studio, or second living area, complete with plumbing for a future wet bar and direct access to the expansive rooftop deck with breathtaking mountain views and unforgettable Colorado sunsets. An additional bedroom and full bathroom complete the upper level. Throughout the home, you'll find smooth-coat walls, wide-plank white oak flooring, designer tile, custom railings, solid-core doors, and thoughtfully curated modern finishes. Fully owned solar panels provide long-term energy savings with no lease or loan to assume. Ideally located near Sloan's Lake, parks, Edgewater Public Market, restaurants, breweries, coffee shops, and Downtown Denver, this home offers luxury, convenience, and low-maintenance living in one of Denver's most sought-after neighborhoods.
For sale
Price cut: $39K (10/1)
$899,999
1654 Utica Street, Denver, CO 80204
4beds
2,145sqft
Townhouse
Built in 2019
3,235 Square Feet Lot
$-- Zestimate®
$420/sqft
$-- HOA
What's special
Striking double-sided fireplaceThoughtfully curated modern finishesBreathtaking mountain viewsDesigner tilePrivate balconyFully fenced private backyardAbundant storage
- 61 days
- 394
- 37
Zillow last checked:
Listing updated:
Listed by:
David DiPetro 303-257-5813 david@daviddipetro.com,
Serhant Colorado LLC
Source: REcolorado as distributed by MLS GRID,MLS#: 8576248
Facts & features
Interior
Bedrooms & bathrooms
- Bedrooms: 4
- Bathrooms: 4
- Full bathrooms: 3
- 1/2 bathrooms: 1
- Main level bathrooms: 1
- Main level bedrooms: 1
Bedroom
- Description: Office/Bedroom
- Level: Main
Bedroom
- Features: Primary Suite
- Level: Upper
Bedroom
- Level: Upper
Bedroom
- Level: Upper
Bathroom
- Level: Main
Bathroom
- Features: Primary Suite
- Level: Upper
Bathroom
- Level: Upper
Bathroom
- Level: Upper
Den
- Level: Upper
Dining room
- Level: Main
Kitchen
- Level: Main
Laundry
- Level: Upper
Living room
- Level: Main
Heating
- Forced Air
Cooling
- Central Air
Appliances
- Included: Dishwasher, Disposal, Dryer, Microwave, Oven, Range, Range Hood, Refrigerator, Washer
Features
- Ceiling Fan(s), High Ceilings, Kitchen Island, Open Floorplan, Primary Suite, Quartz Counters, Vaulted Ceiling(s), Walk-In Closet(s)
- Flooring: Tile, Wood
- Has basement: No
- Number of fireplaces: 1
- Fireplace features: Living Room
- Common walls with other units/homes: 2+ Common Walls
Interior area
- Total structure area: 2,145
- Total interior livable area: 2,145 sqft
- Finished area above ground: 2,145
Property
Parking
- Total spaces: 2
- Parking features: Garage
- Garage spaces: 2
Features
- Levels: Three Or More
- Patio & porch: Covered, Front Porch, Patio, Rooftop
- Exterior features: Balcony, Gas Valve, Lighting, Private Yard
- Fencing: Full
- Has view: Yes
- View description: Mountain(s)
Lot
- Size: 3,235 Square Feet
Details
- Parcel number: 231310026
- Special conditions: Standard
Construction
Type & style
- Home type: Townhouse
- Property subtype: Townhouse
- Attached to another structure: Yes
Materials
- Stone, Stucco
- Roof: Composition,Membrane
Condition
- Year built: 2019
Utilities & green energy
- Sewer: Public Sewer
- Water: Public
Community & HOA
Community
- Subdivision: Sloans Lake
HOA
- Has HOA: No
Location
- Region: Denver
Financial & listing details
- Price per square foot: $420/sqft
- Annual tax amount: $5,387
- Date on market: 8/11/2026
- Listing terms: 1031 Exchange,Cash,Conventional,Jumbo
- Exclusions: Seller's Personal Property
- Ownership: Individual
Estimated market value
Not available
Estimated sales range
Not available
Not available
Price history
| Date | Event | Price |
|---|---|---|
| 10/1/2026 | Price change | $899,999-4.2%$420/sqft |
Source:  REcolorado as distributed by MLS GRID #8576248 Report a problem REcolorado as distributed by MLS GRID #8576248 Report a problem | ||
| 9/11/2026 | Price change | $939,000-1.2%$438/sqft |
Source: REcolorado as distributed by MLS GRID #8576248 Report a problem | ||
| 8/11/2026 | Listed for sale | $950,000$443/sqft |
Source: REcolorado as distributed by MLS GRID #8576248 Report a problem | ||
Public tax history
Tax history is unavailable.
Monthly payment
Est. payment
Payment breakdown
Explore the cost of this home by adjusting the details. Changes won't be saved.Climate risks
Neighborhood: West Colfax
Nearby schools
Schools provided by the listing agent
- Elementary: Colfax
- Middle: Strive Lake
- High: North
- District: Denver 1
Source: REcolorado as distributed by MLS GRID. This data may not be complete. We recommend contacting the local school district to confirm school assignments for this home.

Similar homes
- $686,9003 bd3 ba1.4k sqft3436 W 17th Ave, Denver, CO 80204For Sale
 MLS ID #1066754, Stacia Shane, RE/MAX Momentum Westminster. IRES as distributed by MLS GRID
 - $625,0003 bd4 ba1.6k sqftKnox Row, Denver, CO 80204For Sale
 MLS ID #8461325, Michael Matthews, Art of Home. REcolorado as distributed by MLS GRID
 - $549,0002 bd3 ba1.3k sqft3520 W Conejos Pl #14, Denver, CO 80204For Sale
 MLS ID #1069497, Brett Gilbert, milehimodern - Boulder. IRES as distributed by MLS GRID
 - $599,0003 bd3 ba1.9k sqft1235 Perry Street, Denver, CO 80204For Sale
 MLS ID #5877526, Tom Pitzer, Compass - Denver. REcolorado as distributed by MLS GRID
 - $799,0003 bd3 ba1.7k sqft1205 N Utica Street, Denver, CO 80204New ConstructionMLS ID #3666843, Shane Lewis, Khaya Real Estate LLC. REcolorado as distributed by MLS GRID
- $850,0003 bd4 ba2k sqft3735 Kalamath Street #2, Denver, CO 80211For SaleMLS ID #5783816, Samantha Heyer, Milehimodern. REcolorado as distributed by MLS GRID
- $499,9903 bd3 ba1.2k sqft1329 Wolff Street, Denver, CO 80204For SaleMLS ID #6601810, John Ludwig, LIV Sotheby's International Realty. REcolorado as distributed by MLS GRID
- $769,0003 bd4 ba1.6k sqft1240 N Tennyson Street, Denver, CO 80204New ConstructionMLS ID #2098713, Taryn Westberg, Red Lodge Realty. REcolorado as distributed by MLS GRID
- $610,0002 bd3 ba1.5k sqft3521 W 16th Avenue, Denver, CO 80204For SaleMLS ID #5771676, Matthew Schlitt, LIV Sotheby's International Realty. REcolorado as distributed by MLS GRID
- $669,0003 bd4 ba1.7k sqft1323 Elati Street #6, Denver, CO 80204For SaleMLS ID #8027408, Michelle Whiting, Keyrenter Property Management Denver. REcolorado as distributed by MLS GRID
- $525,0004 bd2 ba1.5k sqft1372 Zenobia Street, Denver, CO 80204For SaleMLS ID #7836060, EMPOWERHOME Team, Keller Williams DTC. REcolorado as distributed by MLS GRID
- $540,0004 bd2 ba1.5k sqft1370 Zenobia Street, Denver, CO 80204For SaleMLS ID #6004377, EMPOWERHOME Team, Keller Williams DTC. REcolorado as distributed by MLS GRID
- $999,0003 bd4 ba2.3k sqft3820 Eliot Street, Denver, CO 80211For SaleMLS ID #8657817, Jane Pearson, 1 Percent Lists Mile High. REcolorado as distributed by MLS GRID
- $480,0001 bd2 ba1.1k sqft1286 Stuart Street, Denver, CO 80204For SaleMLS ID #2305656, Ross Blahnik, Compass - Denver. REcolorado as distributed by MLS GRID
- $519,0003 bd3 ba1.3k sqft4925 W 10th Avenue #111, Denver, CO 80204For SaleMLS ID #1845101, Anna Krioukova, West and Main Homes Inc. REcolorado as distributed by MLS GRID
- $849,0003 bd4 ba1.8k sqft1960 S Columbine Street #1, Denver, CO 80210For SaleMLS ID #2177437, Adrian Veideman, RE/MAX Professionals. REcolorado as distributed by MLS GRID
- $899,0004 bd4 ba2.4k sqft2321 S Henry Place, Denver, CO 80210For SaleMLS ID #1553712, Jolanta Wencel, Vente Realty. REcolorado as distributed by MLS GRID
- $634,0003 bd3 ba1.5k sqftNewton Quattro, Denver, CO 80204New ConstructionMLS ID #2840578, Carson Gray, MODUS Real Estate. REcolorado as distributed by MLS GRID
- $854,5002 bd2 ba1.1k sqft1735 Central Street #212, Denver, CO 80211For SaleMLS ID #2243979, Stephen Berg, 8z Real Estate. REcolorado as distributed by MLS GRID
