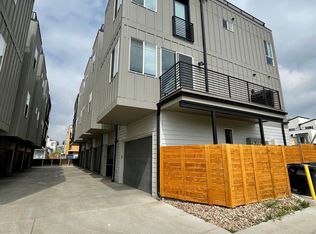
Don't miss this beautiful turnkey townhome, just steps from Sloan's Lake in one of the city's most sought-after locations, with an open concept floor plan designed for effortless everyday living. The main floor is home to the living room, dining room and kitchen, a perfect setup for hosting, with wide plank flooring, tall ceilings and plenty of natural light throughout. The kitchen is a chef's dream with pristine white and oak cabinetry, quartz countertops, tile backsplash, stainless steel appliances, a gas range and a pantry for extra storage. A large peninsula offers additional prep space and casual seating for morning coffee and meals. High end lighting throughout the main floor creates a luxurious space. Upstairs, the primary bedroom is spacious and bright, offering an oversized closet, a large en-suite bathroom with dual vanities and a walk-in shower, and additional space perfect for a cozy work from home area or reading nook. The rooftop deck is an incredible setting for morning coffee, afternoon hang-outs, or an evening under the stars, featuring spectacular city and mountain views. An attached garage with room for additional storage rounds out the practical perks. As an added bonus, there's no HOA. Your new home is just moments from Sloan's Lake, Lakewood Gulch Park, Edgewater Beer Garden, Edgewater Public Market, Alamo Drafthouse, and an abundance of coffee shops, retail, breweries, restaurants and entertainment. Perry Light Rail Station is a short walk away, perfect for commuting downtown, with quick access to I-25 and I-70 for those days you need to head out of the city. Welcome home!
For sale
$480,000
1286 Stuart Street, Denver, CO 80204
1beds
1,171sqft
Townhouse
Built in 2018
-- sqft lot
$475,700 Zestimate®
$410/sqft
$-- HOA
What's special
Oversized closetGas rangeStainless steel appliancesTile backsplashQuartz countertopsWide plank flooringPantry for extra storage
- 2 days
- 88
- 7
Zillow last checked:
Listing updated:
Listed by:
Ross Blahnik 720-205-1281 ross.blahnik@compass.com,
Compass - Denver
Source: REcolorado as distributed by MLS GRID,MLS#: 2305656
Facts & features
Interior
Bedrooms & bathrooms
- Bedrooms: 1
- Bathrooms: 2
- 3/4 bathrooms: 1
- 1/2 bathrooms: 1
Bedroom
- Level: Upper
Bathroom
- Level: Upper
Bathroom
- Level: Upper
Bonus room
- Level: Upper
Dining room
- Level: Upper
Laundry
- Level: Upper
Living room
- Level: Upper
Mud room
- Level: Main
Heating
- Forced Air, Natural Gas
Cooling
- Central Air
Appliances
- Included: Dishwasher, Disposal, Dryer, Microwave, Oven, Range, Refrigerator, Washer
- Laundry: In Unit
Features
- Flooring: Carpet, Tile, Vinyl
- Has basement: No
- Common walls with other units/homes: 2+ Common Walls
Interior area
- Total structure area: 1,171
- Total interior livable area: 1,171 sqft
- Finished area above ground: 1,171
Property
Parking
- Total spaces: 1
- Parking features: Oversized, Storage
- Attached garage spaces: 1
Features
- Levels: Three Or More
- Patio & porch: Rooftop
Details
- Parcel number: 506123051
- Zoning: G-MU-3
- Special conditions: Standard
Construction
Type & style
- Home type: Townhouse
- Property subtype: Townhouse
- Attached to another structure: Yes
Materials
- Brick, Cement Siding, Concrete, Frame
- Roof: Fiberglass,Membrane
Condition
- Updated/Remodeled
- Year built: 2018
Utilities & green energy
- Sewer: Public Sewer
- Water: Public
- Utilities for property: Electricity Connected, Electricity Not Available, Natural Gas Available, Natural Gas Connected
Community & HOA
Community
- Subdivision: Villa Park
HOA
- Has HOA: No
Location
- Region: Denver
Financial & listing details
- Price per square foot: $410/sqft
- Annual tax amount: $2,906
- Date on market: 9/16/2026
- Listing terms: Cash
- Exclusions: Staging Items, Sellers’ Personal Property.
- Ownership: Individual
- Electric utility on property: Yes
Estimated market value
$475,700
$452,000 - $499,000
$2,540/mo
Price history
| Date | Event | Price |
|---|---|---|
| 9/16/2026 | Listed for sale | $480,000$410/sqft |
Source:  REcolorado as distributed by MLS GRID #2305656 Report a problem REcolorado as distributed by MLS GRID #2305656 Report a problem | ||
Public tax history
Tax history is unavailable.
Monthly payment
Est. payment
Payment breakdown
Explore the cost of this home by adjusting the details. Changes won't be saved.Climate risks
Neighborhood: West Colfax
Nearby schools
Schools provided by the listing agent
- Elementary: Colfax
- Middle: Strive Lake
- High: North
- District: Denver 1
Source: REcolorado as distributed by MLS GRID. This data may not be complete. We recommend contacting the local school district to confirm school assignments for this home.

Similar homes
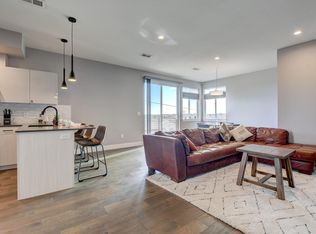
- $565,0002 bd4 ba1.4k sqft1269 Xavier Street, Denver, CO 80204For Sale

 MLS ID #5043199, Jason Dalbey, Real Broker, LLC DBA Real. REcolorado as distributed by MLS GRID
 - $450,0001 bd4 ba1.1k sqftVilla Park, Denver, CO 80204For Sale
 MLS ID #9121348, Alicia Kounalis, Keller Williams DTC. REcolorado as distributed by MLS GRID
 - $525,0003 bd2 ba1.1k sqft1185 North Lowell Avenue, Denver, CO 80204New Construction
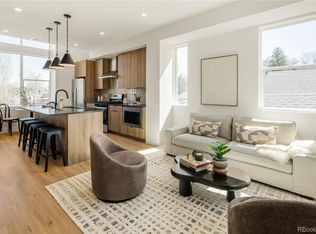 MLS ID #8466731, Sarah Thomsen, MODUS Real Estate. REcolorado as distributed by MLS GRID
 - $475,0002 bd3 ba1.2k sqft1470 Wolff Street #113, Denver, CO 80204For Sale
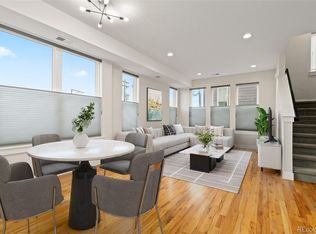 MLS ID #7242633, Natalie Kavan, West and Main Homes Inc. REcolorado as distributed by MLS GRID
 - $509,0002 bd3 ba1.3k sqft1369 Knox Court, Denver, CO 80204For SaleMLS ID #8911577, Alli Flanders, Fathom Realty Colorado LLC. REcolorado as distributed by MLS GRID
- $484,9002 bd3 ba1.2k sqft1470 Wolff Street #108, Denver, CO 80204For SaleMLS ID #9022774, Melanie Yacko, Urban Realty Group Corporation. REcolorado as distributed by MLS GRID
- $499,0003 bd4 ba1.5k sqft4925 W 10th Avenue #103, Denver, CO 80204For SaleMLS ID #1760033, Alexander Leder, MODUS Real Estate. REcolorado as distributed by MLS GRID
- $499,9903 bd3 ba1.2k sqft1329 Wolff Street, Denver, CO 80204For SaleMLS ID #6601810, John Ludwig, LIV Sotheby's International Realty. REcolorado as distributed by MLS GRID
- $475,0002 bd3 ba1.4k sqft1435 Irving St, Denver, CO 80204For Sale
 MLS ID #1054824, Brennen Salz, Salz Home Solutions Realty. IRES as distributed by MLS GRID
 - $480,0003 bd2 ba1.2k sqft1247 N Stuart Street, Denver, CO 80204For SaleMLS ID #9811438, Ashley Tate, Thrive Real Estate Group. REcolorado as distributed by MLS GRID
- $395,0003 bd1 ba1k sqft909 Meade Street, Denver, CO 80204For SaleMLS ID #8726544, Nikolina Jugovic, Real Broker, LLC DBA Real. REcolorado as distributed by MLS GRID
- $598,5002 bd3 ba1.2k sqft1263 Stuart Street #5, Denver, CO 80204For SaleMLS ID #1859437, Kelsey Martinez, Coldwell Banker Realty 24. REcolorado as distributed by MLS GRID
- $475,0002 bd1 ba792 sqft929 Yates Street, Denver, CO 80204For SaleMLS ID #6093636, Lydia Creasey, RE/MAX Alliance - Olde Town. REcolorado as distributed by MLS GRID
- $399,0001 bd3 ba951 sqft1303 Osceola Street, Denver, CO 80204New ConstructionMLS ID #8651722, Nolan Baker, Compass - Denver. REcolorado as distributed by MLS GRID
- $515,0002 bd3 ba1.2k sqft1531 Vrain Street, Denver, CO 80204For SaleMLS ID #1578962, Jamie Bagnall, eXp Realty, LLC. REcolorado as distributed by MLS GRID
- $519,0003 bd3 ba1.3k sqft4925 W 10th Avenue #111, Denver, CO 80204For SaleMLS ID #1845101, Anna Krioukova, West and Main Homes Inc. REcolorado as distributed by MLS GRID
- $605,0002 bd4 ba1.5k sqft1284 Perry Street, Denver, CO 80204For SaleMLS ID #5104162, Carolyn O'Donnell, Kentwood Real Estate Cherry Creek. REcolorado as distributed by MLS GRID
- $675,0002 bd4 ba1.4k sqft1284 Stuart Street, Denver, CO 80204For SaleMLS ID #7534019, Jamie Goodvin, JPAR Modern Real Estate. REcolorado as distributed by MLS GRID
- $550,0003 bd3 ba1.6k sqft1544 Zenobia Street #103, Denver, CO 80204For SaleMLS ID #5292797, Brent Ryerson, Capital Property Group LLC. REcolorado as distributed by MLS GRID
- $579,0002 bd3 ba1.3k sqft1368 Yates St #2, Denver, CO 80204For SaleMLS ID #1066875, Travis Talaric, Blue Pebble Homes. IRES as distributed by MLS GRID
