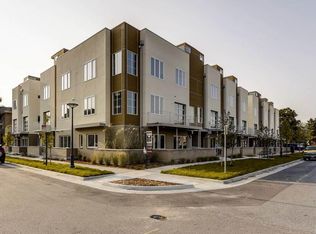
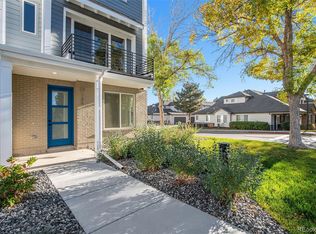
Welcome to 163 S. Harrison St, Denver, CO 80209 - Your Dream Home Awaits! Nestled in the heart of Denver's desirable neighborhood of Cherry Creek, this exquisite 3-bedroom, 3.5-bathroom gem offers the perfect blend of modern luxury and urban convenience. Situated in a prime location nestled within the interior of this courtyard community, this home boasts a two-car attached garage and a stunning rooftop deck, making it a rare find in the area. With three generously sized en-suite bedrooms, including a primary suite, there's ample space for both relaxation and entertainment. The open-concept design provides a seamless flow between the living, dining, and kitchen areas, making it ideal for hosting gatherings. The chef's kitchen is a culinary enthusiast's dream, featuring top-of-the-line stainless steel appliances, granite countertops, and ample cabinet space. Ascend to the rooftop deck and be prepared to be mesmerized by mountain views. Whether you're enjoying a morning coffee or hosting a starlit dinner party, this space is your private urban oasis.Say goodbye to street parking hassles. The two-car attached garage provides secure storage for your vehicles. Situated in one of Denver's most sought-after neighborhoods, you'll have easy access to the city's best dining, shopping, and entertainment options. Parks, schools, and public transportation are all within a short distance. Don't miss the opportunity to make this meticulously crafted home your own.
For sale
Price cut: $25K (9/14)
$824,000
163 S Harrison Street, Denver, CO 80209
3beds
1,971sqft
Townhouse
Built in 2015
-- sqft lot
$-- Zestimate®
$418/sqft
$580/mo HOA
What's special
Stunning rooftop deckPrimary suiteTwo-car attached garageTop-of-the-line stainless steel appliancesGranite countertopsPrivate urban oasisAmple cabinet space
- 233 days
- 273
- 8
Zillow last checked:
Listing updated:
Listed by:
Nancy Austin 720-371-9779 nancy.austin@compass.com,
Compass - Denver
Source: REcolorado as distributed by MLS GRID,MLS#: 6689613
Facts & features
Interior
Bedrooms & bathrooms
- Bedrooms: 3
- Bathrooms: 4
- Full bathrooms: 2
- 3/4 bathrooms: 1
- 1/2 bathrooms: 1
- Main level bathrooms: 1
- Main level bedrooms: 1
Bedroom
- Description: First Level
- Level: Main
Bedroom
- Description: Third Level
- Features: Primary Suite
- Level: Upper
Bedroom
- Description: Third Level
- Level: Upper
Bathroom
- Description: First Level
- Level: Main
Bathroom
- Description: Second Level
- Level: Upper
Bathroom
- Description: Third Level
- Features: Primary Suite
- Level: Upper
Bathroom
- Description: Third Level
- Level: Upper
Dining room
- Description: Second Level
- Level: Upper
Kitchen
- Description: Second Level
- Level: Upper
Laundry
- Description: Third Level
- Level: Upper
Living room
- Description: Second Level
- Level: Upper
Heating
- Forced Air
Cooling
- Central Air
Appliances
- Included: Dishwasher, Disposal, Dryer, Microwave, Oven, Refrigerator, Washer
- Laundry: In Unit
Features
- Entrance Foyer, Granite Counters, Kitchen Island, Open Floorplan, Pantry, Primary Suite, Walk-In Closet(s)
- Flooring: Carpet, Tile, Wood
- Has basement: No
- Common walls with other units/homes: End Unit
Interior area
- Total structure area: 1,971
- Total interior livable area: 1,971 sqft
- Finished area above ground: 1,971
Video & virtual tour
Property
Parking
- Total spaces: 2
- Parking features: Garage - Attached
- Attached garage spaces: 2
Features
- Levels: Three Or More
- Entry location: Ground
- Patio & porch: Rooftop
- Exterior features: Balcony
- Fencing: None
- Has view: Yes
- View description: Mountain(s)
Lot
- Features: Near Public Transit
Details
- Parcel number: 512518092
- Zoning: PUD
- Special conditions: Standard
Construction
Type & style
- Home type: Townhouse
- Architectural style: Urban Contemporary
- Property subtype: Townhouse
- Attached to another structure: Yes
Materials
- Brick, Frame, Stucco
- Roof: Other,Rolled/Hot Mop
Condition
- Updated/Remodeled
- Year built: 2015
Utilities & green energy
- Sewer: Public Sewer
- Water: Public
- Utilities for property: Electricity Connected, Natural Gas Connected
Community & HOA
Community
- Security: Carbon Monoxide Detector(s), Smoke Detector(s)
- Subdivision: Cherry Creek
HOA
- Has HOA: Yes
- Services included: Maintenance Grounds, Maintenance Structure, Sewer, Trash, Water
- HOA fee: $580 monthly
- HOA name: Terrace South
- HOA phone: 303-747-5856
Location
- Region: Denver
Financial & listing details
- Price per square foot: $418/sqft
- Tax assessed value: $938,500
- Annual tax amount: $4,508
- Date on market: 2/18/2026
- Listing terms: Cash,Conventional
- Exclusions: Sellers' Personal Belongings And Staging Items
- Ownership: Corporation/Trust
- Electric utility on property: Yes
- Road surface type: Paved
Estimated market value
Not available
Estimated sales range
Not available
Not available
Price history
| Date | Event | Price |
|---|---|---|
| 9/14/2026 | Price change | $824,000-2.9%$418/sqft |
Source:  REcolorado as distributed by MLS GRID #6689613 Report a problem REcolorado as distributed by MLS GRID #6689613 Report a problem | ||
| 4/10/2026 | Price change | $849,000-2.3%$431/sqft |
Source: REcolorado as distributed by MLS GRID #6689613 Report a problem | ||
| 2/18/2026 | Listed for sale | $869,000+25.7%$441/sqft |
Source: REcolorado as distributed by MLS GRID #6689613 Report a problem | ||
| 8/24/2016 | Sold | $691,250$351/sqft |
Source: Public Record Report a problem | ||
Public tax history
| Year | Property taxes | Tax assessment |
|---|---|---|
| 2025 | $4,508 +2.2% | $66,160 +16.2% |
| 2024 | $4,411 +11.1% | $56,920 -5.4% |
| 2023 | $3,970 +3.6% | $60,180 +20.6% |
| 2022 | $3,832 -1.4% | $49,920 -2.8% |
| 2021 | $3,884 +2.9% | $51,350 -1.9% |
| 2020 | $3,775 +7% | $52,345 -0.7% |
| 2019 | $3,527 | $52,712 +15.6% |
| 2018 | $3,527 +0.3% | $45,590 |
| 2017 | $3,517 | $45,590 |
Find assessor info on the county website
Monthly payment
Est. payment
Payment breakdown
Explore the cost of this home by adjusting the details. Changes won't be saved.Climate risks
Neighborhood: Cherry Creek
Nearby schools
Schools provided by the listing agent
- Elementary: Steck
- Middle: Hill
- High: George Washington
- District: Denver 1
Source: REcolorado as distributed by MLS GRID. This data may not be complete. We recommend contacting the local school district to confirm school assignments for this home.
Similar homes
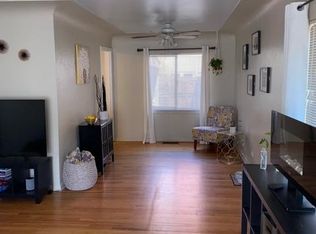
- $739,0003 bd4 ba1.7k sqft3855 E Cedar Avenue, Denver, CO 80209For Sale
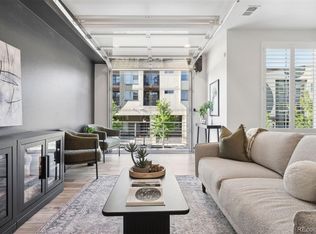
 MLS ID #4009828, Kylie Russell, LIV Sotheby's International Realty. REcolorado as distributed by MLS GRID
 - $850,0003 bd4 ba2k sqft3735 Kalamath Street #2, Denver, CO 80211For Sale
 MLS ID #5783816, Samantha Heyer, Milehimodern. REcolorado as distributed by MLS GRID
 - $669,0003 bd4 ba1.7k sqft1323 Elati Street #6, Denver, CO 80204For Sale
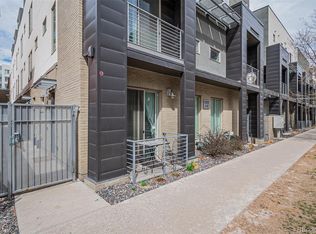 MLS ID #8027408, Michelle Whiting, Keyrenter Property Management Denver. REcolorado as distributed by MLS GRID
 - $789,0003 bd4 ba1.8k sqft888 S Valentia Street Bldg 20 #104, Denver, CO 80247New Construction
 REcolorado as distributed by MLS GRID
 - $769,0003 bd4 ba1.6k sqft1240 N Tennyson Street, Denver, CO 80204New ConstructionMLS ID #2098713, Taryn Westberg, Red Lodge Realty. REcolorado as distributed by MLS GRID
- $549,9002 bd3 ba1.7k sqft3541 S Emerson Street #A, Englewood, CO 80113For SaleMLS ID #2422966, Christopher Kiker, Keller Williams DTC. REcolorado as distributed by MLS GRID
- $625,0003 bd4 ba1.6k sqftKnox Row, Denver, CO 80204For SaleMLS ID #8461325, Michael Matthews, Art of Home. REcolorado as distributed by MLS GRID
- $674,9904 bd4 ba2.1k sqft2078 S Holly Street #4, Denver, CO 80222New ConstructionREcolorado as distributed by MLS GRID
- $599,0003 bd3 ba1.9k sqft1235 Perry Street, Denver, CO 80204For SaleMLS ID #5877526, Tom Pitzer, Compass - Denver. REcolorado as distributed by MLS GRID
- $850,0003 bd3 ba1.9k sqft3660 S Galapago Street, Englewood, CO 80110New ConstructionMLS ID #9812228, Gilda Zaragoza, Invalesco Real Estate. REcolorado as distributed by MLS GRID
- $549,0002 bd3 ba1.3k sqft3520 W Conejos Pl #14, Denver, CO 80204For Sale
 MLS ID #1069497, Brett Gilbert, milehimodern - Boulder. IRES as distributed by MLS GRID
 - $544,0002 bd3 ba1.3k sqftSkyland, Denver, CO 80205For SaleMLS ID #8027640, Georgia Gallagher, LIV Sotheby's International Realty. REcolorado as distributed by MLS GRID
- $610,0002 bd3 ba1.5k sqft3521 W 16th Avenue, Denver, CO 80204For SaleMLS ID #5771676, Matthew Schlitt, LIV Sotheby's International Realty. REcolorado as distributed by MLS GRID
- $742,5004 bd4 ba2k sqft5008 S Prince Place, Littleton, CO 80123For SaleMLS ID #4603021, Andrea Price, Price & Co. Real Estate. REcolorado as distributed by MLS GRID
- $519,0003 bd3 ba1.3k sqft4925 W 10th Avenue #111, Denver, CO 80204For SaleMLS ID #1845101, Anna Krioukova, West and Main Homes Inc. REcolorado as distributed by MLS GRID
- $469,0003 bd3 ba1.3k sqft2064 S Holly Street #2-6, Denver, CO 80222New ConstructionMLS ID #6048239, Janna Vanner, RE/MAX Professionals. REcolorado as distributed by MLS GRID
- $539,0002 bd2 ba1.1k sqft2327 Glenarm Place #2, Denver, CO 80205For SaleMLS ID #6808033, Andrew Osiecki, Thrive Real Estate Group. REcolorado as distributed by MLS GRID
- $724,9503 bd3 ba2.2k sqft9025 Southurst Street, Highlands Ranch, CO 80129For SaleMLS ID #6139062, Zaynab Sepahi, ZBell, LLC. REcolorado as distributed by MLS GRID
- $670,0002 bd4 ba1.7k sqft2694 W Grand Avenue, Littleton, CO 80123For SaleMLS ID #6534096, Denise Amsberry, Equity Colorado Real Estate. REcolorado as distributed by MLS GRID
