FRESH NEW PRICE!!
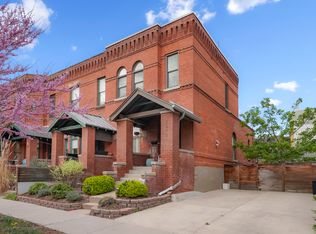
Elevated LoHi living with serious style — and the best price per square foot townhome in LoHi! Run your comps! Pet-friendly by design, this home features a private dog run and convenient dog door making indoor-outdoor living effortless....a rare find for this type of home in the area. This light-filled, design-forward townhome pairs rich walnut floors and soaring ceilings with expansive windows for a warm, modern multi-level aesthetic. The chef-ready kitchen boasts a gas range, wall oven, built-in microwave, and luxe finishes perfect for entertaining or everyday life, while the serene primary suite feels like a spa with dual vanities and additional flexible bedrooms for guests, work, or wellness. Generous dedicated storage space adds practical ease you won’t find everywhere. The rooftop level is a showstopper — half bath, full refrigerator, TREX decking, hot tub, and a gas line for grill or heater, all framed by sweeping 270° city and mountain views. Attached 2-car garage plus multiple outdoor spaces complete the package. Located in the heart of LoHi, steps from Denver’s best dining, coffee, boutiques, and nightlife! WOW!
Sold for $865,000
Zillow last checked:
Listing updated:
Bought with:
Shanti Smith, 100106042
LIV Sotheby's International Realty
Source: REcolorado as distributed by MLS GRID,MLS#: 9438572
Price history
| Date | Event | Price |
|---|---|---|
| 10/9/2026 | Sold | $865,000-0.5%$430/sqft |
Source:  REcolorado as distributed by MLS GRID #9438572 Report a problem REcolorado as distributed by MLS GRID #9438572 Report a problem | ||
| 9/15/2026 | Pending sale | $869,000$432/sqft |
Source: REcolorado as distributed by MLS GRID #9438572 Report a problem | ||
| 8/27/2026 | Price change | $869,000-1.7%$432/sqft |
Source: REcolorado as distributed by MLS GRID #9438572 Report a problem | ||
| 7/8/2026 | Price change | $884,000-1.7%$439/sqft |
Source: REcolorado as distributed by MLS GRID #9438572 Report a problem | ||
| 6/4/2026 | Price change | $899,000-1.2%$447/sqft |
Source: REcolorado as distributed by MLS GRID #9438572 Report a problem | ||
| 5/15/2026 | Price change | $910,000-1.6%$452/sqft |
Source: REcolorado as distributed by MLS GRID #9438572 Report a problem | ||
| 4/17/2026 | Price change | $925,000-2.1%$460/sqft |
Source: REcolorado as distributed by MLS GRID #9438572 Report a problem | ||
| 4/2/2026 | Listed for sale | $945,000+92.9%$469/sqft |
Source: REcolorado as distributed by MLS GRID #9438572 Report a problem | ||
| 5/25/2023 | Listing removed | -- |
Source: Zillow Rentals Report a problem | ||
| 5/6/2023 | Listed for rent | $4,700+17.5%$2/sqft |
Source: Zillow Rentals Report a problem | ||
| 5/23/2020 | Listing removed | $4,000$2/sqft |
Source: Colorado And Company Real Estate, Inc #1804787 Report a problem | ||
| 4/29/2020 | Listed for rent | $4,000+3.9%$2/sqft |
Source: Colorado And Company Real Estate, Inc #1804787 Report a problem | ||
| 6/4/2019 | Listing removed | $3,850$2/sqft |
Source: Owner Report a problem | ||
| 5/6/2019 | Listed for rent | $3,850+10%$2/sqft |
Source: Owner Report a problem | ||
| 12/19/2017 | Listing removed | $3,500$2/sqft |
Source: Owner Report a problem | ||
| 11/20/2017 | Price change | $3,500-6.7%$2/sqft |
Source: Owner Report a problem | ||
| 10/19/2017 | Listed for rent | $3,750$2/sqft |
Source: Owner Report a problem | ||
| 12/24/2013 | Sold | $490,000$243/sqft |
Source: Public Record Report a problem | ||





Get pre-qualified for a loan
At Zillow Home Loans, we can pre-qualify you in as little as 5 minutes with no impact to your credit score.An equal housing lender. NMLS #10287.
