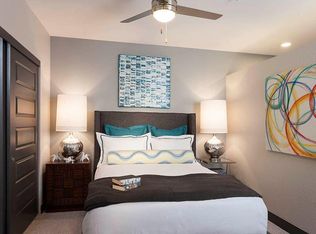
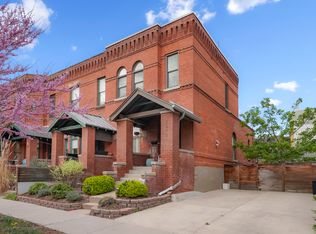
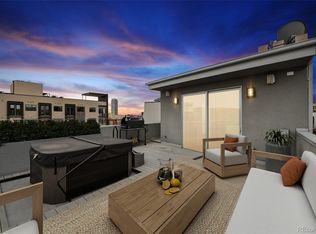
Don’t miss this rare opportunity to own a luxury single-family home in one of Denver’s most desirable neighborhoods, unmatched walkability,—with no HOA and incredible seller incentives, including a rate buy-down or seller concession to lower your costs. This LEED Certified corner-unit in LoHi’s Kasserman’s Addition offers the perfect blend of sustainability, elegance, and functionality. Featuring six spacious bedrooms, five luxurious bathrooms, four private outdoor spaces, solar panels, geothermal heating, an elevator, new hot tub, new bathroom tile, and a premium home warranty, this home is packed with high-end upgrades. The gourmet kitchen with reclaimed Beetle-Kill wood floors flows into a dining area and balcony with built-in grill, while the primary suite includes dual walk-through closets and a spa-style bathroom. The fully finished walk-out basement includes a guest suite and direct outdoor access, and the third-floor penthouse is an entertainer’s dream with a bar, wine fridge, pool table, and oversized deck offering city and mountain views. With a Tesla-ready two-car garage, six off-street parking spaces, and mixed-use zoning, this home is also a smart investment—offering the potential to convert into four separate units.
Sold for $2,500,000
Zillow last checked:
Listing updated:
Bought with:
Alison Tschoepe-Houck, 100077849
RE Brokers
Nick Voronkov, 100071953
RE Brokers
Source: REcolorado as distributed by MLS GRID,MLS#: 5456319
Price history
| Date | Event | Price |
|---|---|---|
| 7/11/2025 | Sold | $2,500,000-3.7%$527/sqft |
Source:  REcolorado as distributed by MLS GRID #5456319 Report a problem REcolorado as distributed by MLS GRID #5456319 Report a problem | ||
| 6/3/2025 | Pending sale | $2,597,000$547/sqft |
Source: REcolorado as distributed by MLS GRID #5456319 Report a problem | ||
| 4/21/2025 | Price change | $2,597,000-3.7%$547/sqft |
Source: REcolorado as distributed by MLS GRID #5456319 Report a problem | ||
| 4/1/2025 | Price change | $2,697,000-1.9%$568/sqft |
Source: REcolorado as distributed by MLS GRID #5456319 Report a problem | ||
| 3/7/2025 | Listed for sale | $2,750,000+33.8%$579/sqft |
Source: REcolorado as distributed by MLS GRID #5456319 Report a problem | ||
| 11/11/2022 | Listing removed | -- |
Source: Zillow Rental Manager Report a problem | ||
| 10/19/2022 | Listed for rent | $3,135-73.9%$1/sqft |
Source: Zillow Rental Manager Report a problem | ||
| 4/16/2019 | Sold | $2,055,000-8.7%$433/sqft |
Source: Public Record Report a problem | ||
| 2/27/2019 | Pending sale | $2,250,000$474/sqft |
Source: Keller Williams Advantage Realty #6014429 Report a problem | ||
| 2/21/2019 | Listed for sale | $2,250,000$474/sqft |
Source: Keller Williams Advantage Realty LLC #6014429 Report a problem | ||
| 2/21/2019 | Listing removed | $12,000$3/sqft |
Source: Colorado & Company Real Estate Report a problem | ||
| 1/24/2019 | Listed for rent | $12,000$3/sqft |
Source: Colorado & Company Real Estate Report a problem | ||

Get a cash offer in 3 minutes
Find out how much your home could sell for in as little as 3 minutes with a no-obligation cash offer.
Estimated market value
$2,408,200
