Skip main navigation
Off market
  • $1,055,200

    1717 Boulder St, Denver, CO 80211

    4beds
    2,176sqft
    Townhouse
    Built in 2013
    1,528 Square Feet Lot
    $1,055,200 Zestimate®
    $485/sqft
    $5,235 Estimated rent

    Home value

    $1,055,200

    $1.00M - $1.11M

    $5,235/mo

    Zestimate® history
    Loading
    Loading...

    Owner options

    List your home for rent

    $5,235/mo

    Rent Zestimate®

    Find your next renter with Zillow Rental Manager. Plus, with online applications, you can quickly screen prospective tenants – for free.

    Learn more

    $5,235/mo

    Rent Zestimate®

    Refinance and save

    $6,073/mo

    Est. payment

    Refinancing to a lower rate could help reduce your monthly payments and save thousands over the life of the loan.

    See today's rates

    $6,073/mo

    Est. payment

    Explore your selling options

    Work with a Zillow partner agent

    Leverage their expertise and Zillow's premium Showcase listings to get your home seen by more buyers.

    Get started

    List with your own agent

    Get your home in front of millions of buyers by listing it on Zillow.

    Learn how to do it

    Sell it yourself

    Take full control of how buyers see your home on Zillow by listing For Sale by Owner (FSBO).

    List your home

    What's special

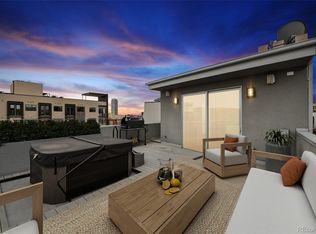
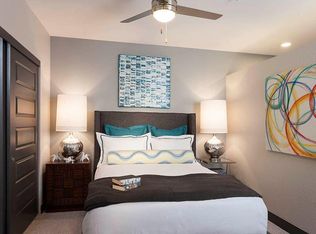
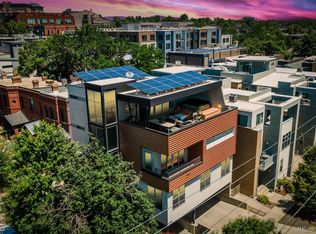
    The coveted LoHi lifestyle beckons within this illuminated 4 bed, 4 bath townhome. A luminous entryway extends a warm welcome to residents w/ hardwood floors, a bright color palette + a convenient first-level bed + bath. The open second-level main floor immerses residents in natural light streaming in from picture windows w/ city views. Soaring ceilings + designer lighting further amplify the living + dining room w/ bright elegance. High-top bar seating connects the living room to a kitchen wrapped in earthy finishes and stainless steel appliances. The top floor encompasses an enclave of additional bedrooms, including a stunning primary suite surrounded by clerestory windows + elevated w/ a custom walk-in closet. The en-suite bathroom shines w/ a roomy walk-in rainfall shower + double vanities. Peaceful, sun-drenched mornings are found on the nearby balcony that overlooks an ideal LoHi locale. This design-led dwelling combined w/ a 2-car garage exemplifies convenient city living. When showing this home, please comply with the following: 1) Please have all parties wear a mask at all times. Buyers and buyer's agent(s) must provide their own masks; 2) Please wear gloves at all times - these are provided in the house; 3) Please wear shoe coverings at all times - these are provided in the house; 4) When leaving the property, please take your gloves, masks and shoe coverings with you, please do not leave them at the house; 5) Please follow social distancing guidelines, 6 ft apart between parties; 6) Please leave lights as you found them; 7) Please do not use the restrooms in the house; 8) If you or any buyer is sick, please do not enter the home. Thank you on behalf of milehimodern.

    This property is off market, which means it's not currently listed for sale or rent on Zillow. This may be different from what's available on other websites or public sources.
    Facts & features

    Interior

    Bedrooms & bathrooms
    • Bedrooms: 4
    • Bathrooms: 4
    • Full bathrooms: 3
    • 1/2 bathrooms: 1
    Heating
    • Forced air, Gas
    Cooling
    • Central
    Appliances
    • Included: Dishwasher, Dryer, Garbage disposal, Microwave, Refrigerator, Washer
    Features
    • Ceiling Fan(s), Kitchen Island, Walk-In Closet(s), Eat-in Kitchen, Five Piece Bath
    • Flooring: Carpet, Hardwood
    • Windows: Double Pane Windows
    • Has fireplace: Yes
    Interior area
    • Total interior livable area: 2,176 sqft

    Property

    Parking
    • Total spaces: 2
    • Parking features: Garage - Attached
    Features
    • Exterior features: Stucco
    Lot
    • Size: 1,528 sqft
    Details
    • Parcel number: 0228313078000
    • Zoning description: C-MX-3

    Construction

    Type & style
    • Home type: Townhouse
    • Architectural style: Contemporary
    Condition
    • Year built: 2013

    Utilities & green energy

    • Sewer: Public Sewer
    • Water: Public

    Community & neighborhood

    Location
    • Region: Denver

    Other

    Other facts
    • Flooring: Wood, Carpet
    • Sewer: Public Sewer
    • WaterSource: Public
    • Roof: Rolled/Hot Mop
    • Heating: Forced Air, Natural Gas
    • RoadSurfaceType: Paved
    • Appliances: Dishwasher, Refrigerator, Disposal, Dryer, Microwave, Washer
    • InteriorFeatures: Ceiling Fan(s), Kitchen Island, Walk-In Closet(s), Eat-in Kitchen, Five Piece Bath
    • GarageYN: true
    • AttachedGarageYN: true
    • HeatingYN: true
    • CoolingYN: true
    • RoomsTotal: 8
    • ConstructionMaterials: Stucco
    • WindowFeatures: Double Pane Windows
    • ArchitecturalStyle: Contemporary
    • CoveredSpaces: 2
    • Cooling: Central Air
    • CoListAgentFullName: Karen Nichols
    • MlsStatus: Pending
    • CoListAgentEmail: karen@milehimodern.com
    • ZoningDescription: C-MX-3
    • Road surface type: Paved

    Price history

    DateEventPrice
    11/13/2020Sold$970,000-3%$446/sqft
    Source: Public Record Report a problem
    10/9/2020Pending sale$1,000,000$460/sqft
    Source: Milehimodern #4945657 Report a problem
    10/9/2020Listed for sale$1,000,000+19.8%$460/sqft
    Source: Milehimodern #4945657 Report a problem
    5/1/2017Sold$835,000+21.9%$384/sqft
    Source: Public Record Report a problem
    3/9/2017Listing removed$4,400$2/sqft
    Source: Kentwood Cherry Creek #6073676 Report a problem
    2/10/2017Listed for rent$4,400$2/sqft
    Source: Kentwood Cherry Creek #6073676 Report a problem
    7/16/2014Sold$685,000$315/sqft
    Source: Public Record Report a problem

    Public tax history

    YearProperty taxesTax assessment
    2024$5,747 +14.9%$74,170 -4.4%
    2023$5,001 +3.6%$77,600 +23.4%
    2022$4,828 +1.2%$62,890 -2.8%
    2021$4,770 +2.9%$64,700 +0.6%
    2020$4,636 +2.7%$64,293 -0.7%
    2019$4,516 $64,742 +10.9%
    2018$4,516 +0.3%$58,370
    2017$4,502 +12.6%$58,370 +14.1%
    2016$3,998 +87.9%$51,170
    2015$2,128 $51,170 +99.7%
    2014-- $25,620

    Find assessor info on the county website

    Neighborhood: Highland

    Nearby schools

    GreatSchools rating
    Schools provided by the listing agent
    • Elementary: Edison
    • Middle: Strive Sunnyside
    • High: North
    • District: Denver 1

    Source: The MLS. This data may not be complete. We recommend contacting the local school district to confirm school assignments for this home.

    Get a cash offer in 3 minutes
    Find out how much your home could sell for in as little as 3 minutes with a no-obligation cash offer.
    Estimated market value
    $1,055,200
    Get a cash offer in 3 minutes
    Find out how much your home could sell for in as little as 3 minutes with a no-obligation cash offer.
    Estimated market value
    $1,055,200