New price, same amazing home! Come see this crown jewel in a fantastic community that feels as though you have stepped into something very special. As walk into this stunning newly remodeled masterpiece you can feel intensely see the quality of the well appreciated remodel. The pride you will feel in this 3 bed 3 bath home will amaze you. From the moment you walk over the footbridge onto the beautifully landscaped yard, you can feel the magic. Pass through the double doors into this home, you see a delight to the eyes as directly in front of you is a private oasis of outdoor space. The large living room with vaulted ceilings and a wood burning fireplace is warm and rich. The dining room opens to a brand-new top of the line kitchen for your culinary dreams. A laundry room was added right off the kitchen for ease and convenience. Primary suite feels like resort living, complete with an updated bathroom and sliding doors to your secluded patio when you need to get away! Additionally, there is a den and a second bedroom on the main floor.
Walk downstairs to a full finished basement with an additional bedroom suite for family or friends to escape the world. Large secondary living room with built-in entertainment center and enough room for addition office/game space/library. Second laundry room with storage galore.
Come see why this home is truly one of the most special spots, not only in the neighborhood, but in the greater Denver area. The owner's eye for detail shines through in every spot of this home.
Sold for $1,150,000
Street View
$1,150,000
4505 S Yosemite Street #130, Denver, CO 80237
3beds
4,582sqft
Townhouse
Built in 1976
-- sqft lot
$1,092,200 Zestimate®
$251/sqft
$3,556 Estimated rent
Home value
$1,092,200
$1.02M - $1.17M
$3,556/mo
Zestimate® history
Owner options
List your home for rent
$3,556/mo
Rent Zestimate®
Find your next renter with Zillow Rental Manager. Plus, with online applications, you can quickly screen prospective tenants – for free.
$3,556/mo
Rent Zestimate®
Refinance and save
$7,352/mo
Est. payment
Refinancing to a lower rate could help reduce your monthly payments and save thousands over the life of the loan.
$7,352/mo
Est. payment
Explore your selling options
Work with a Zillow partner agent
Leverage their expertise and Zillow's premium Showcase listings to get your home seen by more buyers.
Get startedList with your own agent
Get your home in front of millions of buyers by listing it on Zillow.
Learn how to do itSell it yourself
Take full control of how buyers see your home on Zillow by listing For Sale by Owner (FSBO).
List your homeWhat's special
Secluded patioUpdated bathroomSliding doorsDouble doorsBuilt-in entertainment centerNew priceLaundry room
Zillow last checked:
Listing updated:
Listed by:
Kristen Spagnoletti 720-629-0970 kristen@exitrealtydtc.com,
EXIT Realty DTC, Cherry Creek, Pikes Peak.
Bought with:
T.J. Gordon, 1320660
Compass - Denver
Source: REcolorado as distributed by MLS GRID,MLS#: 1837848
Facts & features
Interior
Bedrooms & bathrooms
- Bedrooms: 3
- Bathrooms: 3
- Full bathrooms: 2
- 3/4 bathrooms: 1
- Main level bathrooms: 2
- Main level bedrooms: 2
Primary bedroom
- Description: New Doors To Private Outdoor Patio
- Level: Main
Bedroom
- Level: Main
Bedroom
- Description: Non-Conforming
- Level: Basement
Primary bathroom
- Description: Compete Remodel
- Level: Main
Bathroom
- Level: Main
Bathroom
- Level: Basement
Dining room
- Level: Main
Family room
- Level: Main
Great room
- Level: Basement
Kitchen
- Description: Complete Remodel To Including Opening Walls
- Level: Main
Laundry
- Description: New Main Floor Laundry Room Off Kitchen
- Level: Main
Laundry
- Description: Secondary Laundry In Basement
- Level: Basement
Office
- Level: Main
Heating
- Forced Air
Cooling
- Central Air
Appliances
- Included: Dishwasher, Disposal, Dryer, Gas Water Heater, Microwave, Oven, Refrigerator, Washer
- Laundry: In Unit
Features
- Ceiling Fan(s), Five Piece Bath, High Ceilings, Kitchen Island, Radon Mitigation System, Vaulted Ceiling(s), Walk-In Closet(s)
- Flooring: Carpet, Tile, Wood
- Basement: Finished,Full,Sump Pump
- Number of fireplaces: 1
- Fireplace features: Family Room
- Common walls with other units/homes: End Unit,No One Above,No One Below
Interior area
- Total structure area: 4,582
- Total interior livable area: 4,582 sqft
- Finished area above ground: 2,291
- Finished area below ground: 2,062
Property
Parking
- Total spaces: 2
- Parking features: Concrete
- Attached garage spaces: 2
Features
- Levels: One
- Stories: 1
- Entry location: Ground
- Patio & porch: Deck, Front Porch, Patio
- Has view: Yes
- View description: Water
- Has water view: Yes
- Water view: Water
Lot
- Features: Corner Lot, Landscaped
Details
- Parcel number: 709101078
- Zoning: R-X
- Special conditions: Standard
Construction
Type & style
- Home type: Townhouse
- Property subtype: Townhouse
- Attached to another structure: Yes
Materials
- Frame, Wood Siding
- Foundation: Concrete Perimeter
Condition
- Updated/Remodeled
- Year built: 1976
Utilities & green energy
- Electric: 110V, 220 Volts
- Water: Public
- Utilities for property: Cable Available, Electricity Connected, Natural Gas Connected
Community & HOA
Community
- Subdivision: Stoney Brook
HOA
- Has HOA: Yes
- Amenities included: Clubhouse, Fitness Center, Garden Area, Pond Seasonal, Pool, Spa/Hot Tub, Tennis Court(s)
- Services included: Reserve Fund, Maintenance Grounds, Recycling, Snow Removal, Trash, Water
- HOA fee: $665 monthly
- HOA name: Stoney Brook
Location
- Region: Denver
Financial & listing details
- Price per square foot: $251/sqft
- Tax assessed value: $746,000
- Annual tax amount: $2,713
- Date on market: 9/29/2023
- Listing terms: Cash,Conventional,Jumbo,VA Loan
- Exclusions: Sellers Personal Property. Washer/Dryer. please Call Agent To Talk About The Exclusions. Seller Is Willing To Talk About The Furniture.
- Ownership: Individual
- Electric utility on property: Yes
- Road surface type: Paved
Price history
| Date | Event | Price |
|---|---|---|
| 12/28/2023 | Sold | $1,150,000-2.5%$251/sqft |
Source:  REcolorado as distributed by MLS GRID #1837848 Report a problem REcolorado as distributed by MLS GRID #1837848 Report a problem | ||
| 11/30/2023 | Pending sale | $1,179,000$257/sqft |
Source: REcolorado as distributed by MLS GRID #1837848 Report a problem | ||
| 10/31/2023 | Price change | $1,179,000-1.8%$257/sqft |
Source: REcolorado as distributed by MLS GRID #1837848 Report a problem | ||
| 9/26/2023 | Listed for sale | $1,200,000+69%$262/sqft |
Source: REcolorado as distributed by MLS GRID #1837848 Report a problem | ||
| 2/15/2022 | Sold | $710,000+27%$155/sqft |
Source: Public Record Report a problem | ||
| 11/4/2005 | Sold | $559,000+72%$122/sqft |
Source: Public Record Report a problem | ||
| 5/22/2003 | Sold | $325,000$71/sqft |
Source: Public Record Report a problem | ||
Public tax history
| Year | Property taxes | Tax assessment |
|---|---|---|
| 2024 | $3,587 +9.8% | $46,290 -15% |
| 2023 | $3,266 +3.6% | $54,490 +32.7% |
| 2022 | $3,153 +14% | $41,070 -2.8% |
| 2021 | $2,766 +2.9% | $42,260 -4.9% |
| 2020 | $2,688 -2.2% | $44,430 -0.7% |
| 2019 | $2,750 | $44,741 +4.7% |
| 2018 | $2,750 -7.3% | $42,740 -6.4% |
| 2017 | $2,965 -6% | $45,640 +13% |
| 2016 | $3,156 +11.3% | $40,390 -18.3% |
| 2015 | $2,836 0% | $49,430 +44.7% |
| 2014 | $2,838 +4.7% | $34,150 -11.7% |
| 2013 | $2,710 +17.9% | $38,670 +20% |
| 2012 | $2,298 | $32,230 |
Find assessor info on the county website
Neighborhood: Hampden South
Nearby homes
- $850,0003 bd4 ba3.6k sqft4505 S Yosemite St UNIT 132, Denver, CO 80237For Sale

- $669,0004 bd4 ba4.1k sqft4505 S Yosemite St UNIT 125, Denver, CO 80237For Sale
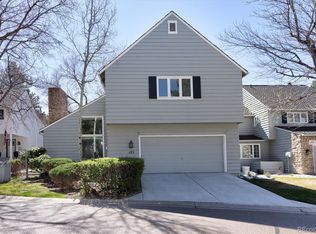
- $725,0002 bd3 ba3.1k sqft4505 S Yosemite St UNIT 133, Denver, CO 80237For Sale
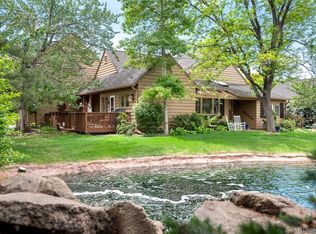
- $1,100,0003 bd3 ba4.5k sqft4505 S Yosemite St UNIT 120, Denver, CO 80237Pending
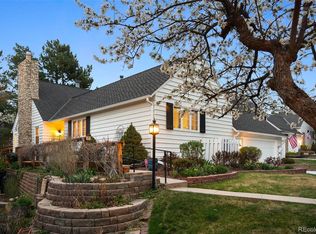
- $429,800-- bd-- ba-- sqft4501 S Yosemite St, Denver, CO 80237Off Market
- $894,800-- bd-- ba-- sqft4501 S Yosemite St, Denver, CO 80237Off Market
- $550,0002 bd4 ba2.2k sqft4605 S Yosemite St UNIT 20, Denver, CO 80237For Sale
- $1,200,0003 bd3 ba4.5k sqft4505 S Yosemite St UNIT 339, Denver, CO 80237Sold
Nearby schools
GreatSchools rating
- 4/10Samuels Elementary SchoolGrades: PK-5Distance: 0.7 mi
- 3/10Hamilton Middle SchoolGrades: 6-8Distance: 1.8 mi
- 6/10Thomas Jefferson High SchoolGrades: 9-12Distance: 2 mi
Schools provided by the listing agent
- Elementary: Samuels
- Middle: Hamilton
- High: Thomas Jefferson
- District: Denver 1
Source: REcolorado as distributed by MLS GRID. This data may not be complete. We recommend contacting the local school district to confirm school assignments for this home.
Get a cash offer in 3 minutes
Find out how much your home could sell for in as little as 3 minutes with a no-obligation cash offer.
Estimated market value
$1,092,200
Get a cash offer in 3 minutes
Find out how much your home could sell for in as little as 3 minutes with a no-obligation cash offer.
Estimated market value
$1,092,200
- Colorado
- Denver County
- Denver
- 80237
- Hampden South
- 4505 S Yosemite Street Unit 130
Nearby cities
Nearby neighborhoods
Nearby zip codes
Other Denver Topics
