Welcome to Stoney Brook, our oasis in the city! Where else would you find this much open space with ponds, streams, and walking trails? All this while still being close to transportation, shopping, and restaurants. This particular unit is one of the largest models and seems to be in demand these days. This unit has been redone, inside and out. Upon entering you'll be greeted open space with a view of French doors opening out to a private courtyard. The spacious living room is left of the foyer, The room features a vaulted ceiling with 2 skylights. The focal point of this room is a sandstone fireplace. The dining room is open to the living room and has a large window that brings a lot of light. French doors lead out to a wrap-around deck with views of a large pond. The kitchen is a cook's dream. A large island is the feature of this kitchen, great for gatherings. Granite countertops, upscale appliances, warming drawer, wine fridge, walk-in pantry, and much more. Off the opposite side of the entry is the office or den. here you'll find a wall of built-in cabinets and shelving. This room and the living room have shutters on those windows. Hardwood floors run throughout the main floor except for bedrooms and bathrooms.
The basement is the same caliber as the main level. At the bottom of the stairs is a fabulous wine cellar (empty right now). There is a cozy family, with another fireplace, a bar, a bonus room, another bedroom and bath, and a utility room used for laundry, space for a home computer, and a lot of storage. Oops, almost forgot there is a 3rd patio on the walk-out level.
Sold for $1,200,000
$1,200,000
4505 S Yosemite Street #339, Denver, CO 80237
3beds
4,582sqft
Townhouse
Built in 1976
-- sqft lot
$1,187,700 Zestimate®
$262/sqft
$3,975 Estimated rent
Home value
$1,187,700
$1.10M - $1.28M
$3,975/mo
Zestimate® history
Owner options
List your home for rent
$3,975/mo
Rent Zestimate®
Find your next renter with Zillow Rental Manager. Plus, with online applications, you can quickly screen prospective tenants – for free.
$3,975/mo
Rent Zestimate®
Refinance and save
$7,683/mo
Est. payment
Refinancing to a lower rate could help reduce your monthly payments and save thousands over the life of the loan.
$7,683/mo
Est. payment
Explore your selling options
Work with a Zillow partner agent
Leverage their expertise and Zillow's premium Showcase listings to get your home seen by more buyers.
Get startedList with your own agent
Get your home in front of millions of buyers by listing it on Zillow.
Learn how to do itSell it yourself
Take full control of how buyers see your home on Zillow by listing For Sale by Owner (FSBO).
List your homeWhat's special
Zillow last checked:
Listing updated:
Listed by:
Lois Bradbury 303-570-5150 loisdbradbury@gmail.com,
RE/MAX Professionals
Bought with:
Corey Keach, 100050829
Redfin Corporation
Source: REcolorado as distributed by MLS GRID,MLS#: 4259921
Facts & features
Interior
Bedrooms & bathrooms
- Bedrooms: 3
- Bathrooms: 3
- Full bathrooms: 2
- 3/4 bathrooms: 1
- Main level bathrooms: 2
- Main level bedrooms: 2
Primary bedroom
- Description: Ensuite, Lrg Room 2 Closets, Doors Leading To To Pvt Deck , Water Feature
- Level: Main
- Area: 327 Square Feet
- Dimensions: 15 x 21.8
Bedroom
- Description: Great Room,Wall Heater, Lots Of Closets, Walk Thru To 3/4 Bathth
- Level: Basement
- Area: 182 Square Feet
- Dimensions: 13 x 14
Bedroom
- Description: Nice 2nd Bedroom, Nice Closet
- Level: Main
- Area: 175.26 Square Feet
- Dimensions: 12.7 x 13.8
Bathroom
- Level: Main
Bathroom
- Level: Main
Bathroom
- Level: Basement
Bonus room
- Description: Parquet Floor, Walk Out To 3rd Deck,
- Level: Basement
- Area: 217.6 Square Feet
- Dimensions: 13.6 x 16
Dining room
- Description: Lots Of Lignt, French Door Out ,Drapes, View Of Pond
- Level: Main
- Area: 155.94 Square Feet
- Dimensions: 11.3 x 13.8
Family room
- Description: Large Room With A Huge Bar W All The Bells + W
- Level: Basement
- Area: 308 Square Feet
- Dimensions: 14 x 22
Family room
- Description: Nice Cozy Area For Tv Fireplace
- Level: Basement
- Area: 266 Square Feet
- Dimensions: 14 x 19
Kitchen
- Description: A Chef's Deligt, Gralite Tops, Pantry, View Of Pond
- Level: Main
- Area: 197.2 Square Feet
- Dimensions: 11.6 x 17
Laundry
- Description: Large Open Room, Also Used A Home Work There
- Level: Basement
Living room
- Description: Vaulted Ceiling, 2 Skylights, Shutters, Magnicant Gas Fireplace
- Level: Main
- Area: 308.46 Square Feet
- Dimensions: 19.4 x 15.9
Office
- Description: Could Be Den Or Offfices, Built-In Wall , Shutters
- Level: Main
- Area: 166.16 Square Feet
- Dimensions: 12.4 x 13.4
Other
- Description: A Large Walk-In Vine Cellar
- Level: Basement
- Area: 37.2 Square Feet
- Dimensions: 6 x 6.2
Heating
- Electric, Forced Air
Cooling
- Central Air
Appliances
- Included: Bar Fridge, Convection Oven, Cooktop, Dishwasher, Disposal, Down Draft, Dryer, Gas Water Heater, Humidifier, Microwave, Oven, Range, Range Hood, Refrigerator, Self Cleaning Oven, Warming Drawer, Washer, Wine Cooler
- Laundry: In Unit
Features
- Built-in Features, Ceiling Fan(s), Eat-in Kitchen, Entrance Foyer, Five Piece Bath, Granite Counters, High Ceilings, High Speed Internet, Kitchen Island, No Stairs, Open Floorplan, Pantry, Primary Suite, Smoke Free, Sound System, Vaulted Ceiling(s), Walk-In Closet(s), Wet Bar
- Flooring: Carpet, Tile, Wood
- Windows: Bay Window(s), Double Pane Windows, Skylight(s), Window Coverings, Window Treatments
- Basement: Daylight,Exterior Entry,Finished,Full,Interior Entry,Walk-Out Access
- Number of fireplaces: 2
- Fireplace features: Basement, Family Room, Gas, Gas Log, Living Room, Recreation Room
- Common walls with other units/homes: No Common Walls
Interior area
- Total structure area: 4,582
- Total interior livable area: 4,582 sqft
- Finished area above ground: 2,291
- Finished area below ground: 2,291
Property
Parking
- Total spaces: 2
- Parking features: Concrete
- Attached garage spaces: 2
Features
- Levels: One
- Stories: 1
- Entry location: Exterior Access
- Patio & porch: Deck, Patio
- Exterior features: Gas Grill, Gas Valve, Lighting, Rain Gutters, Tennis Court(s), Water Feature
- Has spa: Yes
- Spa features: Spa/Hot Tub
- Fencing: None
- Has view: Yes
- View description: Lake
- Has water view: Yes
- Water view: Lake
- Waterfront features: Pond
Lot
- Features: Landscaped, Near Public Transit, Sprinklers In Front
Details
- Parcel number: 709108033
- Zoning: R-X
- Special conditions: Standard
Construction
Type & style
- Home type: Townhouse
- Architectural style: Contemporary
- Property subtype: Townhouse
Materials
- Rock, Wood Siding
- Foundation: Concrete Perimeter, Slab
- Roof: Composition
Condition
- Updated/Remodeled
- Year built: 1976
Details
- Builder model: Marguax
Utilities & green energy
- Electric: 110V, 220 Volts
- Sewer: Public Sewer
- Water: Cistern, Public
- Utilities for property: Cable Available, Electricity Connected, Internet Access (Wired), Natural Gas Connected
Community & HOA
Community
- Security: Carbon Monoxide Detector(s), Security System, Smoke Detector(s), Video Doorbell
- Subdivision: Stoney Brook
HOA
- Has HOA: Yes
- Amenities included: Clubhouse, Fitness Center, Garden Area, Management, Pond Seasonal, Pool, Spa/Hot Tub, Tennis Court(s), Trail(s)
- Services included: Reserve Fund, Exterior Maintenance w/out Roof, Insurance, Irrigation, Maintenance Grounds, Road Maintenance, Sewer, Snow Removal, Water
- HOA fee: $705 monthly
- HOA name: Stoney Brook
- HOA phone: 303-771-4656
Location
- Region: Denver
Financial & listing details
- Price per square foot: $262/sqft
- Tax assessed value: $940,700
- Annual tax amount: $3,897
- Date on market: 4/24/2024
- Listing terms: Cash,Conventional
- Exclusions: Buyer(S) Are Required To Pay A Capital Reserve Fee, Of $5304.50 At Closing.
- Ownership: Individual
- Electric utility on property: Yes
- Road surface type: Paved
Price history
| Date | Event | Price |
|---|---|---|
| 7/11/2024 | Sold | $1,200,000$262/sqft |
Source:  REcolorado as distributed by MLS GRID #4259921 Report a problem REcolorado as distributed by MLS GRID #4259921 Report a problem | ||
| 5/21/2024 | Pending sale | $1,200,000$262/sqft |
Source: REcolorado as distributed by MLS GRID #4259921 Report a problem | ||
| 4/24/2024 | Listed for sale | $1,200,000+77.8%$262/sqft |
Source: REcolorado as distributed by MLS GRID #4259921 Report a problem | ||
| 6/7/2012 | Sold | $675,000-3.4%$147/sqft |
Source: Public Record Report a problem | ||
| 2/16/2012 | Listing removed | $699,000$153/sqft |
Source: RE/MAX Professionals #1061949 Report a problem | ||
| 1/24/2012 | Listed for sale | $699,000-12.1%$153/sqft |
Source: RE/MAX Professionals #1061949 Report a problem | ||
| 2/11/2011 | Listing removed | $795,450$174/sqft |
Source: RE/MAX Professionals #886851 Report a problem | ||
| 5/20/2010 | Listed for sale | $795,450+6.1%$174/sqft |
Source: RE/MAX Professionals, Inc. #886851 Report a problem | ||
| 3/17/2006 | Sold | $750,000+56.3%$164/sqft |
Source: Public Record Report a problem | ||
| 3/28/2001 | Sold | $480,000+37.1%$105/sqft |
Source: Public Record Report a problem | ||
| 6/24/1996 | Sold | $350,000$76/sqft |
Source: Public Record Report a problem | ||
Public tax history
| Year | Property taxes | Tax assessment |
|---|---|---|
| 2024 | $4,598 +18% | $59,340 -5.3% |
| 2023 | $3,897 +3.6% | $62,630 +27.8% |
| 2022 | $3,762 +3.6% | $49,000 -2.8% |
| 2021 | $3,632 +2.9% | $50,420 +3% |
| 2020 | $3,530 -16.7% | $48,949 -0.7% |
| 2019 | $4,238 | $49,291 -10% |
| 2018 | $4,238 +0.3% | $54,780 |
| 2017 | $4,225 -9.8% | $54,780 -8.6% |
| 2016 | $4,683 +9.1% | $59,940 |
| 2015 | $4,291 0% | $59,940 +16% |
| 2014 | $4,292 +22.4% | $51,660 +5% |
| 2012 | $3,507 | $49,180 |
Find assessor info on the county website
Neighborhood: Hampden South
Nearby homes
- $429,800-- bd-- ba-- sqft4501 S Yosemite St, Denver, CO 80237Off Market
- $894,800-- bd-- ba-- sqft4501 S Yosemite St, Denver, CO 80237Off Market
- $1,175,0005 bd3 ba4.5k sqft4530 S Verbena St UNIT 335, Denver, CO 80237Sold
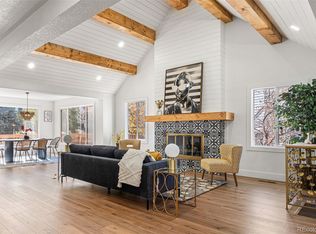
- $795,0003 bd3 ba4.5k sqft4505 S Yosemite St UNIT 360, Denver, CO 80237Sold

- $1,150,0003 bd3 ba4.5k sqft4505 S Yosemite St UNIT 130, Denver, CO 80237Sold
- $669,0004 bd4 ba4.1k sqft4505 S Yosemite St UNIT 125, Denver, CO 80237For Sale
- $854,400-- bd-- ba-- sqft4601 S Yosemite St, Denver, CO 80237Off Market
- $650,0002 bd2 ba3.1k sqft4530 S Verbena St UNIT 332, Denver, CO 80237Sold
Nearby schools
GreatSchools rating
- 4/10Samuels Elementary SchoolGrades: PK-5Distance: 0.7 mi
- 3/10Hamilton Middle SchoolGrades: 6-8Distance: 1.8 mi
- 6/10Thomas Jefferson High SchoolGrades: 9-12Distance: 2 mi
Schools provided by the listing agent
- Elementary: Joe Shoemaker
- Middle: Hamilton
- High: Thomas Jefferson
- District: Denver 1
Source: REcolorado as distributed by MLS GRID. This data may not be complete. We recommend contacting the local school district to confirm school assignments for this home.
Get a cash offer in 3 minutes
Find out how much your home could sell for in as little as 3 minutes with a no-obligation cash offer.
Estimated market value
$1,187,700
Get a cash offer in 3 minutes
Find out how much your home could sell for in as little as 3 minutes with a no-obligation cash offer.
Estimated market value
$1,187,700
- Colorado
- Denver County
- Denver
- 80237
- Hampden South
- 4505 S Yosemite Street Unit 339
Nearby cities
Nearby neighborhoods
Nearby zip codes
Other Denver Topics
